21048 Starflower Way, Ashburn, VA 20147
Local realty services provided by:CENTURY 21 Gold
21048 Starflower Way,Ashburn, VA 20147
$1,575,000
- 5 Beds
- 7 Baths
- 7,286 sq. ft.
- Single family
- Coming Soon
Listed by:
 AnaMaria Galindo(800) 441 - 5420CENTURY 21 Redwood Realty

Office: century 21 redwood realty
MLS#:VALO2135318
Source:BRIGHTMLS
Price summary
- Price:$1,575,000
- Price per sq. ft.:$216.17
- Monthly HOA dues:$105
About this home
**Interior pictures coming soon!**<p>
<p>
Welcome to this exceptional **former model home** in sought-after Ashburn Farm, offering impressive scale, distinctive architectural details and a rare sense of privacy. Set on a beautiful tree-backed lot, the home features 5 bedrooms, 6.5 baths, three finished levels and a 2-car garage.<p>
<p>
Highlights include a striking **two-story library with rich wood-paneled walls and built-in bookcases**, **three fireplaces**, and a versatile main-level sunroom with a full closet and access to a beautifully renovated full bath. The upper level offers four bedrooms, while the finished walkout lower level features an additional bedroom and full bath, providing excellent flexibility for guests or extended stays.<p>
<p>
Designed for both elegant entertaining and relaxed living, the home's outdoor spaces include a **screened-in deck and additional deck overlooking the private wooded setting**.<p>
<p>
Enjoy the exceptional Ashburn Farm lifestyle with three outdoor pools, nearly 30 miles of paved trails, tennis and pickleball courts, basketball courts, playgrounds and ponds... All conveniently located near shopping, dining, entertainment, Inova Loudoun Hospital, Dulles International Airport and Silver Line Metro.<p>
<p>
**Exceptional space, privacy and character in the heart of Ashburn.**...
Contact an agent
Home facts
- Year built:1989
- Subdivision & Development:ASHBURN FARM
- Listing ID #:VALO2135318
- Updated:September 19, 2026 at 10:29 AM
Rooms and interior
- Bedrooms:5
- Total bathrooms:7
- Full bathrooms:6
- Half bathrooms:1
- Flooring:Carpet, Ceramic Tile, Concrete, Hardwood
- Dining Description:Dining Area
- Bathrooms Description:Primary Bath(s)
- Kitchen Description:Breakfast Area, Built-Ins, Butlers Pantry, Carpet, Cooktop, Crown Moldings, Dishwasher, Disposal, Exhaust Fan, Kitchen - Eat-In, Kitchen - Gourmet, Kitchen - Table Space, Microwave, Oven - Double, Oven - Wall, Pantry, Recessed Lighting, Refrigerator, Stainless Steel Appliances, Water Heater, Wet/Dry Bar
- Bedroom Description:Carpet, Primary Bedroom, Walk In Closet(s)
- Basement:Yes
- Basement Description:Daylight, Full, Fully Finished, Improved, Interior Access, Outside Entrance, Side Entrance, Sump Pump, Walkout Level, Windows
- Living area:7,286 sq. ft.
Heating and cooling
- Cooling:Ceiling Fan(s), Central A/C
- Heating:Heat Pump - Electric BackUp, Heat Pump(s), Natural Gas
Structure and exterior
- Roof:Architectural Shingle
- Year built:1989
- Building area:7,286 sq. ft.
- Lot area:0.35 Acres
- Lot Features:Backs to Trees, Pipe Stem, Private, Rear Yard
- Architectural Style:Colonial
- Construction Materials:Brick, Masonry, Vinyl Siding
- Exterior Features:Deck(s), Patio(s), Screened
- Foundation Description:Slab
- Levels:3 Story
Schools
- High school:STONE BRIDGE
- Middle school:TRAILSIDE
- Elementary school:CEDAR LANE
Utilities
- Water:Public
- Sewer:Public Sewer
Finances and disclosures
- Price:$1,575,000
- Price per sq. ft.:$216.17
- Tax amount:$10,378 (2026)
Features and amenities
- Laundry features:Dryer - Electric, Washer
- Amenities:Attic, Bar, Built-Ins, Carbon Monoxide Detector(s), Carpet, Ceiling Fan(s), Chair Railings, Crown Moldings, Curved Staircase, Electric Alarm, Exterior Cameras, Humidifer, Monitored, Recessed Lighting, Security System, Skylight(s), Smoke Detector, Wet/Dry Bar
Parking
- Parking description:Asphalt Driveway, Attached Garage, Garage - Front Entry
- Garage:Yes
- Garage spaces:2
New listings near 21048 Starflower Way
- Coming Soon
 $960,000Coming Soon3 beds 3 baths2,285 sq. ft.
22145 Headwater Ter #400, ASHBURN, VA 20148
MLS# VALO2136914Listed by: RE/MAX GATEWAY, LLC - Coming Soon
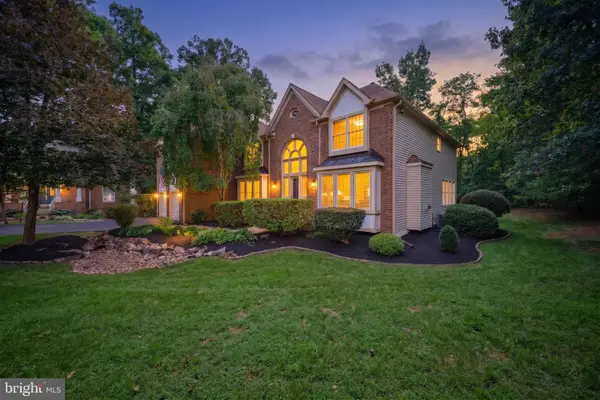
 $1,575,000Coming Soon5 beds 7 baths7,286 sq. ft.
21048 Starflower Way, ASHBURN, VA 20147
MLS# VALO2135318Listed by: CENTURY 21 REDWOOD REALTY - Coming Soon
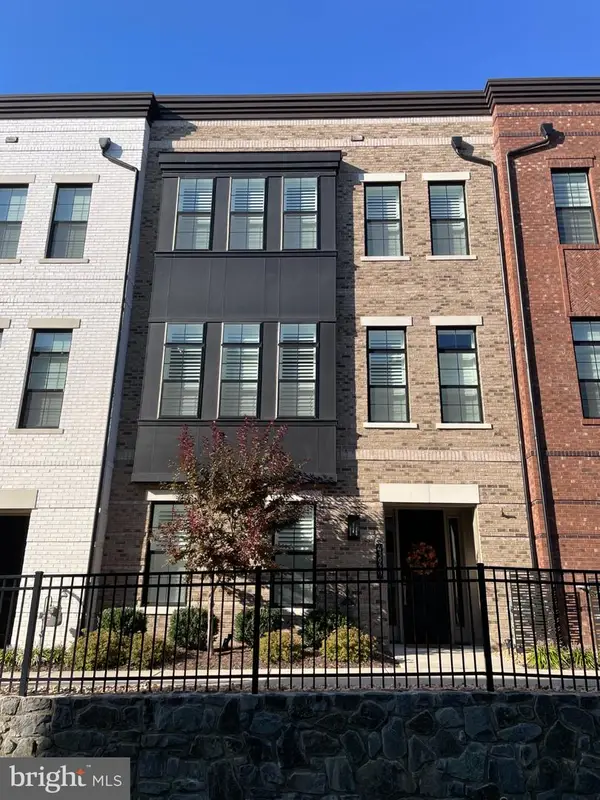 $1,050,000Coming Soon3 beds 4 baths3,255 sq. ft.
43929 Norman News Ter, ASHBURN, VA 20147
MLS# VALO2136824Listed by: RE/MAX GATEWAY, LLC - Coming Soon
 $769,900Coming Soon3 beds 3 baths2,392 sq. ft.
43789 Metro Ter, ASHBURN, VA 20147
MLS# VALO2136434Listed by: SAMSON PROPERTIES - Coming Soon
 $510,000Coming Soon2 beds 3 baths1,470 sq. ft.
23297 Southdown Manor Ter #106, ASHBURN, VA 20148
MLS# VALO2136626Listed by: KELLER WILLIAMS REALTY - Coming Soon
 $910,000Coming Soon3 beds 4 baths2,973 sq. ft.
20594 Golden Ridge Dr, ASHBURN, VA 20147
MLS# VALO2136678Listed by: LONG & FOSTER REAL ESTATE, INC. - Coming SoonOpen Sat, 2 to 4pm
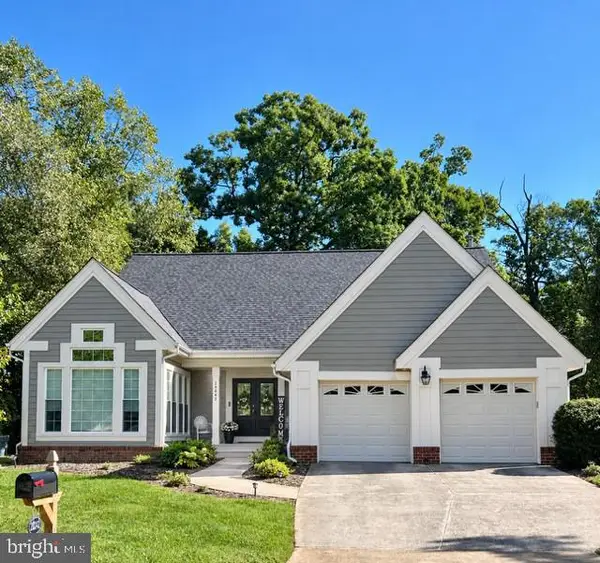 $800,000Coming Soon3 beds 3 baths3,562 sq. ft.
20242 Ordinary Pl, ASHBURN, VA 20147
MLS# VALO2136716Listed by: PEARSON SMITH REALTY, LLC - Coming Soon
 $585,000Coming Soon4 beds 4 baths2,345 sq. ft.
20075 Crew Sq, ASHBURN, VA 20147
MLS# VALO2135934Listed by: REAL BROKER, LLC - Coming Soon
 $1,550,000Coming Soon4 beds 3 baths5,876 sq. ft.
41910 Scotchbridge Pl, ASHBURN, VA 20148
MLS# VALO2134608Listed by: MAVERICK REALTY, LLC - Coming Soon
 $669,900Coming Soon2 beds 3 baths2,060 sq. ft.
44369 Maltese Falcon Sq, ASHBURN, VA 20147
MLS# VALO2134104Listed by: KELLER WILLIAMS REALTY/LEE BEAVER & ASSOC.


Protect your home and budget from life's surprises with an Assurant Home Warranty, backed by a partner that supports you through every step of homeownership. Explore Plans.
©2026 Century 21 Real Estate LLC. All rights reserved. CENTURY 21®, the CENTURY 21 Logo and C21® are service marks owned by Century 21 Real Estate LLC. Century 21 Real Estate LLC fully supports the principles of the Fair Housing Act and the Equal Opportunity Act. Each office is independently owned and operated. Listing information is deemed reliable but not guaranteed accurate.