
21102 Crocus Ter, Ashburn, VA 20147
Local realty services provided by:CENTURY 21 The Real Estate Store
21102 Crocus Ter,Ashburn, VA 20147
$659,900
- 3 Beds
- 4 Baths
- 2,461 sq. ft.
- Townhouse
- Active
Upcoming open houses
- Sat, Oct 3102:00 pm - 04:00 pm
- Sun, Nov 0101:00 pm - 04:00 pm
Listed by: susan l ford
Office: pearson smith realty, llc.
MLS#:VALO2138800
Source:BRIGHTMLS
Price summary
- Price:$659,900
- Price per sq. ft.:$268.14
- Monthly HOA dues:$120
About this home
Dramatic Architecture, Soaring Ceilings & an Abundance of Natural Light!
Welcome to this lovely and distinctive three-level townhome in the heart of Ashburn! Offering a unique and captivating floor plan, this spacious home features three bedrooms, three baths, and an impressive two-story family room with soaring ceilings, skylights, and a beautiful gas fireplace. Sunlight pours into the expansive family room, creating a warm and inviting atmosphere, while convenient access to the private patio extends your living and entertaining space outdoors.
The bright and cheerful kitchen features granite countertops, a new stainless steel oven, microwave, and dishwasher, offering both style and functionality. Newer hardwood flooring enhances the main level, complemented by beautiful hardwood stairs leading to the upper level. Upstairs, you'll discover two generously sized bedrooms and a spacious, light-filled loft overlooking the dramatic family room below. This wonderful architectural feature creates an open and airy atmosphere rarely found in traditional townhomes.
The finished lower level provides exceptional additional living space, featuring a large recreation room complete with a second fireplace and wet bar, perfect for entertaining, relaxing, or enjoying movie nights at home. The 3rd bedroom in the lower level and 3rd full bath give your guests a retreat to enjoy.
With its soaring ceilings, abundant natural light, distinctive architectural design, and versatile living spaces, this Ashburn townhome offers a wonderful combination of character, comfort, and convenience! Professional Photos Coming Soon !...
Contact an agent
Home facts
- Year built:1989
- Subdivision & Development:ASHBURN FARM
- Listing ID #:VALO2138800
- Added:1 day(s) ago
- Updated:October 30, 2026 at 01:33 PM
Rooms and interior
- Bedrooms:3
- Total bathrooms:4
- Full bathrooms:3
- Half bathrooms:1
- Rooms Total:9
- Flooring:Carpet, Hardwood
- Dining Description:Dining Area
- Kitchen Description:Built-In Microwave, Dishwasher, Disposal, Kitchen - Eat-In, Kitchen - Table Space, Microwave, Oven - Self Cleaning, Oven/Range - Electric, Refrigerator, Upgraded Countertops, Wet/Dry Bar
- Bedroom Description:Walk In Closet(s)
- Basement:Yes
- Basement Description:Daylight, English, Full
- Living area:2,461 sq. ft.
Heating and cooling
- Cooling:Ceiling Fan(s), Central A/C
- Heating:Forced Air, Natural Gas
Structure and exterior
- Roof:Asphalt
- Year built:1989
- Building area:2,461 sq. ft.
- Lot area:0.05 Acres
- Lot Features:Adjoins - Open Space, Backs - Open Common Area
- Architectural Style:Colonial
- Construction Materials:Cedar, Concrete
- Exterior Features:Patio(s)
- Foundation Description:Concrete Perimeter
- Levels:3 Story
Schools
- High school:STONE BRIDGE
- Middle school:TRAILSIDE
- Elementary school:CEDAR LANE
Utilities
- Water:Public
- Sewer:Public Sewer
Finances and disclosures
- Price:$659,900
- Price per sq. ft.:$268.14
- Tax amount:$5,125 (2026)
Features and amenities
- Laundry features:Dryer - Electric, Washer
- Amenities:120/240V, Above Ground Utilities, Double Pane Windows, Skylight(s), Wet/Dry Bar, Window Treatments
Parking
- Parking description:Asphalt Driveway, Attached Garage, Garage - Front Entry, Garage Door Opener
- Garage:Yes
- Garage spaces:1
New listings near 21102 Crocus Ter
- Coming Soon
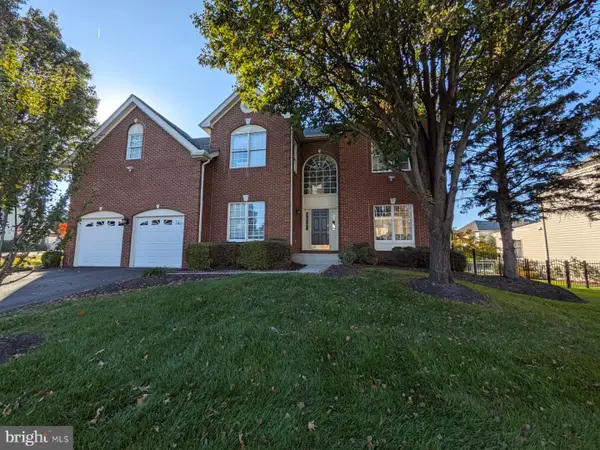 $1,199,000Coming Soon4 beds 5 baths4,825 sq. ft.
22561 Howardsville Woods Ct, ASHBURN, VA 20148
MLS# VALO2139314Listed by: KELLER WILLIAMS REALTY - Coming Soon
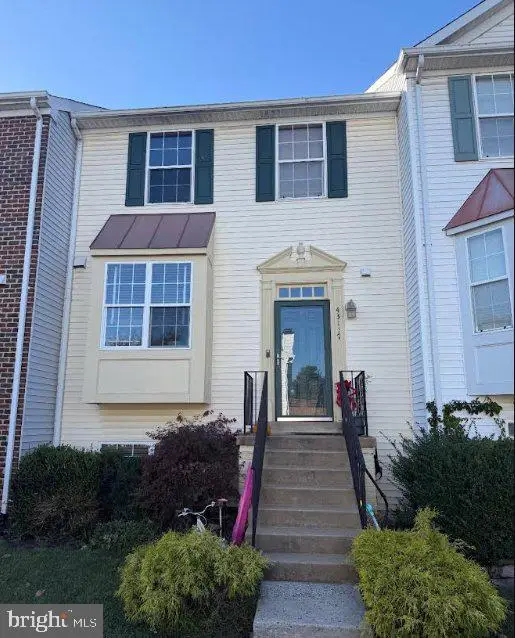 $525,000Coming Soon4 beds 4 baths2,394 sq. ft.
43117 Gatwick Sq, ASHBURN, VA 20147
MLS# VALO2139262Listed by: EXP REALTY, LLC - Coming Soon
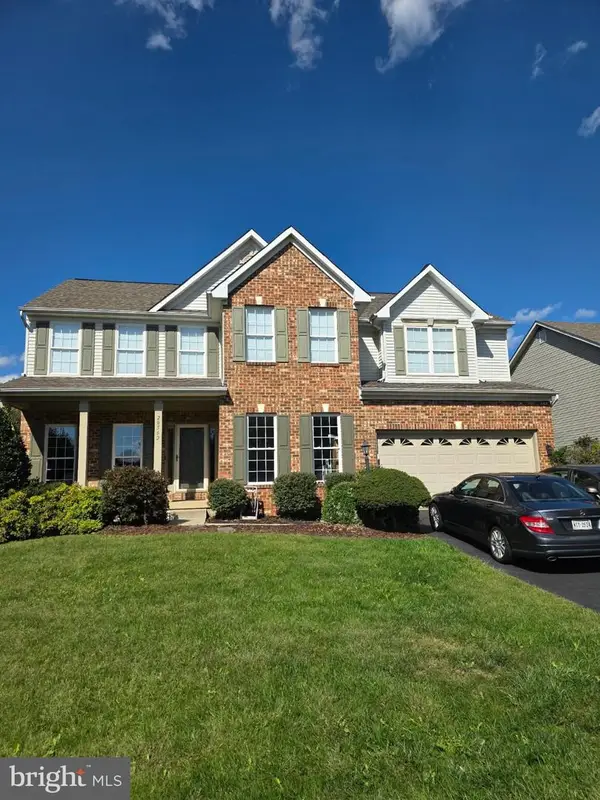 $949,000Coming Soon5 beds 4 baths4,414 sq. ft.
20562 Coppersmith Dr, ASHBURN, VA 20147
MLS# VALO2139110Listed by: EXP REALTY, LLC - Coming Soon
 $525,000Coming Soon2 beds 2 baths1,632 sq. ft.
20600 Hope Spring Ter #207, ASHBURN, VA 20147
MLS# VALO2138922Listed by: SAMSON PROPERTIES - Coming Soon
 $650,000Coming Soon3 beds 4 baths1,848 sq. ft.
43179 Gatwick Sq, ASHBURN, VA 20147
MLS# VALO2130690Listed by: LONG & FOSTER REAL ESTATE, INC. - Coming SoonOpen Fri, 4 to 7pm
 $979,900Coming Soon5 beds 4 baths3,228 sq. ft.
43941 Championship Pl, ASHBURN, VA 20147
MLS# VALO2138046Listed by: JACK LAWLOR REALTY COMPANY - Coming Soon
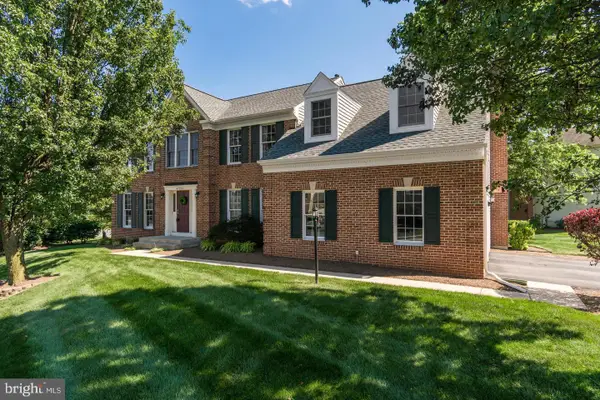 $974,900Coming Soon5 beds 4 baths3,824 sq. ft.
43207 Rockfield Ct, ASHBURN, VA 20147
MLS# VALO2137756Listed by: WEICHERT, REALTORS - Coming Soon
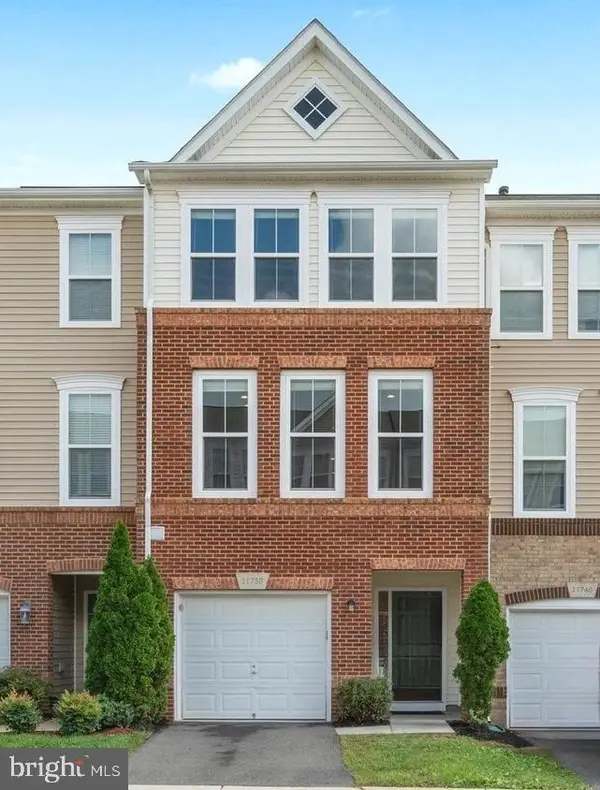 $634,900Coming Soon3 beds 4 baths1,842 sq. ft.
21758 Harroun Ter, ASHBURN, VA 20147
MLS# VALO2125024Listed by: VERITY REALTY LLC - New
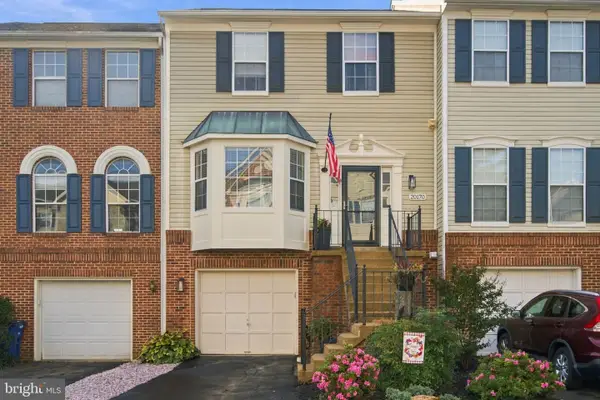 $599,000Active4 beds 4 baths2,008 sq. ft.
20170 Hardwood Ter, ASHBURN, VA 20147
MLS# VALO2139332Listed by: LONG & FOSTER REAL ESTATE, INC.


Protect your home and budget from life's surprises with an Assurant Home Warranty, backed by a partner that supports you through every step of homeownership. Explore Plans.
©2026 Century 21 Real Estate LLC. All rights reserved. CENTURY 21®, the CENTURY 21 Logo and C21® are service marks owned by Century 21 Real Estate LLC. Century 21 Real Estate LLC fully supports the principles of the Fair Housing Act and the Equal Opportunity Act. Each office is independently owned and operated. Listing information is deemed reliable but not guaranteed accurate.