
22727 Airmont Hunt Dr, Ashburn, VA 20148
Local realty services provided by:CENTURY 21 Ryon Real Estate
22727 Airmont Hunt Dr,Ashburn, VA 20148
$2,199,900
- 5 Beds
- 6 Baths
- - sq. ft.
- Single family
- Coming Soon
Listed by: sreedhar maram, gayithri kavuda
Office: maram realty, llc.
MLS#:VALO2133200
Source:BRIGHTMLS
Price summary
- Price:$2,199,900
- Monthly HOA dues:$135
About this home
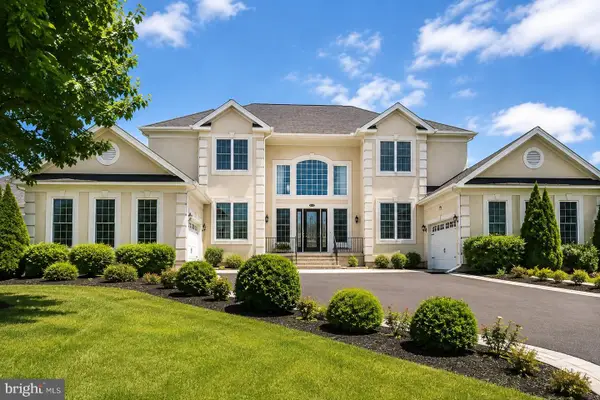
Welcome to this exceptional Toll Brothers flagship model home in the prestigious Loudoun Valley Estates, perfectly situated on a premium 1-acre lot. Offering nearly 9,500 square feet of luxurious living space, this stunning colonial combines timeless elegance with modern comfort.
Step inside to a grand marble foyer with soaring ceilings, highlighted by dual curved staircases and elegant finishes throughout. The open and light-filled floor plan features a gourmet kitchen with center island, breakfast area, and seamless flow into spacious formal and casual living areas—ideal for both everyday living and entertaining.
The home offers 5 spacious bedrooms and 5.5 bathrooms, including a main-level bedroom and an expansive primary suite with spa-like bath. High-end upgrades include hardwood flooring, crown molding, custom built-ins, recessed lighting, and designer fixtures.
The fully finished walk-up basement adds significant additional living space, perfect for recreation, media, or multi-generational living. Outside, enjoy a beautifully landscaped yard, deck, and patio, along with a circular driveway and 4-car garage.
Located in a sought-after community with top-tier amenities including pool, clubhouse, and trails, and served by highly rated Loudoun County schools. A rare opportunity to own a luxury estate in one of Ashburn’s most desirable neighborhoods....
Contact an agent
Home facts
- Year built:2002
- Subdivision & Development:LOUDOUN VALLEY ESTATES
- Listing ID #:VALO2133200
- Updated:August 04, 2026 at 11:33 AM
Rooms and interior
- Bedrooms:5
- Total bathrooms:6
- Full bathrooms:5
- Half bathrooms:1
- Dining Description:Dining Area, Dining Room
- Bathrooms Description:Primary Bath(s), WhirlPool/HotTub
- Kitchen Description:Breakfast Area, Built-Ins, Cooktop, Cooktop - Down Draft, Crown Moldings, Dishwasher, Disposal, Double/Dual Staircase, Exhaust Fan, Icemaker, Kitchen - Eat-In, Kitchen - Gourmet, Kitchen - Island, Microwave, Oven - Wall, Recessed Lighting, Refrigerator, Upgraded Countertops
- Bedroom Description:Entry Level Bedroom, Primary Bedroom
- Basement:Yes
- Basement Description:Fully Finished
Heating and cooling
- Cooling:Ceiling Fan(s), Central A/C, Heat Pump(s)
- Heating:Forced Air, Natural Gas, Zoned
Structure and exterior
- Roof:Composite, Shingle
- Year built:2002
- Architectural Style:Colonial
- Construction Materials:Brick
- Exterior Features:Deck(s), Patio(s), Porch(es), Underground Lawn Sprinkler
- Foundation Description:Permanent
- Levels:3 Story
Schools
- High school:ROCK RIDGE
Utilities
- Water:Public
- Sewer:Public Septic
Finances and disclosures
- Price:$2,199,900
- Tax amount:$15,585 (2025)
Features and amenities
- Laundry features:Dryer, Laundry, Washer, Washer/Dryer Hookups Only
- Amenities:Air Cleaner, Built-Ins, Chair Railings, Crown Moldings, Curved Staircase, Double/Dual Staircase, Recessed Lighting, Security System, Smoke Detector, Window Treatments
Parking
- Parking description:Asphalt Driveway, Attached Garage, Circular Driveway, Garage - Rear Entry, Garage - Side Entry, Garage Door Opener, Paved Driveway
- Garage:Yes
- Garage spaces:4
New listings near 22727 Airmont Hunt Dr
- Coming SoonOpen Sun, 12 to 2pm
 $699,900Coming Soon4 beds 4 baths
43847 Tattinger Ter, ASHBURN, VA 20148
MLS# VALO2132962Listed by: GLASS HOUSE REAL ESTATE - Coming Soon
 $2,075,000Coming Soon6 beds 6 baths
22807 Valley Preserve Ct, ASHBURN, VA 20148
MLS# VALO2133028Listed by: REAL BROKER, LLC - New
 $599,900Active3 beds 3 baths2,452 sq. ft.
43100 Thoroughfare Gap Ter, ASHBURN, VA 20148
MLS# VALO2133260Listed by: REDFIN CORPORATION - New
 $669,990Active3 beds 3 baths2,501 sq. ft.
43859 Circuit Square #1038, ASHBURN, VA 20147
MLS# VALO2133270Listed by: RE/MAX GATEWAY - Coming Soon
 $775,000Coming Soon3 beds 4 baths
22585 Welborne Manor Sq, ASHBURN, VA 20148
MLS# VALO2133110Listed by: PEARSON SMITH REALTY, LLC - Open Sat, 12 to 4pmNew
 $634,990Active3 beds 3 baths1,639 sq. ft.
Homesite 67 Northpark Dr, ASHBURN, VA 20147
MLS# VALO2133184Listed by: DRB GROUP REALTY, LLC - Coming Soon
 $935,000Coming Soon4 beds 3 baths
20921 Rubles Mill Ct, ASHBURN, VA 20147
MLS# VALO2133158Listed by: MOMENTUM REALTY LLC - New
 $1,175,000Active5 beds 4 baths5,260 sq. ft.
20104 Blackwolf Run Pl, ASHBURN, VA 20147
MLS# VALO2132504Listed by: KELLER WILLIAMS REALTY - New
 $650,000Active3 beds 3 baths2,532 sq. ft.
20801 Lamlash Ter, ASHBURN, VA 20147
MLS# VALO2133078Listed by: KW METRO CENTER


Protect your home and budget from life's surprises with an Assurant Home Warranty, backed by a partner that supports you through every step of homeownership. Explore Plans.
©2026 Century 21 Real Estate LLC. All rights reserved. CENTURY 21®, the CENTURY 21 Logo and C21® are service marks owned by Century 21 Real Estate LLC. Century 21 Real Estate LLC fully supports the principles of the Fair Housing Act and the Equal Opportunity Act. Each office is independently owned and operated. Listing information is deemed reliable but not guaranteed accurate.