42618 Trappe Rock Ct, Ashburn, VA 20148
Local realty services provided by:CENTURY 21 Downtown
Upcoming open houses
- Sun, Sep 1301:00 pm - 03:00 pm
Listed by: alison m mooney
Office: pearson smith realty, llc.
MLS#:VALO2135506
Source:BRIGHTMLS
Price summary
- Price:$2,350,000
- Price per sq. ft.:$289.8
- Monthly HOA dues:$90.67
About this home
OPEN SUNDAY, 9/13 -1-3 PM! Welcome to one of the most private homes in the sought-after Village of Waxpool community! Privacy and luxury are on full display! Set on a rare ¾ acre lot at the end of a quiet cul-de-sac and backing to an expansive 3.78 ACRES of tree conservation, this 5 bedroom, 5.5 bath estate offers over 8,100 square feet of beautifully finished living space across three levels.
Every available builder extension and bump out was added to this home, creating incredible space throughout. The grand two-story foyer welcomes you with a sweeping spiral staircase, beautifully upgraded balusters, an elegant chandelier, and 10-foot ceilings. The soaring family room features floor to ceiling windows, an impressive stone fireplace, rear staircase, and wonderful views of the wooded setting.
The enormous chef’s kitchen with newer Thermador refrigerator and freezer (2023), upgraded appliances (Viking double-oven & 6 burner stove), brand new quartz counters, a large breakfast bar, and light-filled morning room. The formal dining room, with two elegant chandeliers, is perfect for entertaining, while the living room and peaceful conservatory provide beautifully appointed spaces to gather or simply enjoy the serene surroundings. The huge main level office/library is a dream, with floor to ceiling built in bookcases and plenty of room to work, read, or relax.
Sophisticated details and custom touches are found throughout the home, including brand new hardwood flooring (2026), luxury LVP (2026) on the lower level, abundant recessed lighting, upgraded decorative lighting (2026), an alarm system with intercom, and speakers throughout the home. All windows have been professionally wrapped in aluminum for added durability and low maintenance. Even the gutters have been upgraded! Brand new 6-inch Bulldog gutters were installed in 2026. Wow!
Every secondary bedroom offers the privacy of an en-suite full bath, ceiling fan, and walk in closet. All secondary baths feature upgraded granite and tile. Three zones provide comfortable climate control, while foam insulation in the attic adds to the home’s efficiency. New roof (2024), one HVAC system was replaced in 2026, and the other two were replaced in 2018 and 2019.
The primary suite is a luxurious retreat with a dual sided fireplace, two walk in closets, and a spa inspired bath featuring an over-sized frameless three-sided shower with dual shower heads, soaking tub, exquisite upgraded tile, and brand-new quartz countertops. The extra-large second floor laundry room offers exceptional storage and organization, with newer washer and dryer (2021).
The walk out lower level is where the fun really begins! There is an impressive theater room with reclining seats and theater components that convey, a great space for a home gym with athletic flooring, and an additional bedroom suite/office with a full bath featuring beautiful travertine tile and a stone shower. And then there is the incredible storage or hobby space underneath the 4-car garage. It is exceptionally large and offers possibilities for all kinds of uses.
The outdoor space is just as special. Enjoy the maintenance free Trex deck and expansive, beautifully lighted stone patio with custom stone walls and a dedicated hot tub space with wiring already in place. Surrounded by mature trees and protected conservation land, this is an exquisite backyard where you will truly enjoy the privacy, beauty, and peaceful setting.
The location is hard to beat! Walk to Mill Run Elementary and Eagle Ridge Middle School, with Briar Woods High School completing the award-winning school pyramid. Close to major commuter routes, shopping, dining, medical facilities, INOVA Hospital, Dulles International Airport, the Dulles Greenway, Route 28, and Route 7. Minutes to Reservoir Park and Ashburn Rec. Center. The Silver Line Metro is just 2 miles away! Exceptional lot, exquisite finishes, and privacy that is nearly impossible to find. COME SEE!!...
Contact an agent
Home facts
- Year built:2005
- Subdivision & Development:VILLAGE OF WAXPOOL
- Listing ID #:VALO2135506
- Added:10 day(s) ago
- Updated:September 12, 2026 at 01:52 PM
Rooms and interior
- Bedrooms:5
- Total bathrooms:6
- Full bathrooms:5
- Half bathrooms:1
- Flooring:Hardwood, Luxury Vinyl Plank
- Basement:Yes
- Basement Description:Fully Finished, Rear Entrance, Walkout Level, Workshop
- Living area:8,109 sq. ft.
Heating and cooling
- Cooling:Ceiling Fan(s), Central A/C
- Heating:Central, Natural Gas, Zoned
Structure and exterior
- Roof:Architectural Shingle
- Year built:2005
- Building area:8,109 sq. ft.
- Lot area:0.74 Acres
- Lot Features:Adjoins - Open Space, Backs - Open Common Area, Backs - Parkland, Backs to Trees, Cul-de-sac, Landscaping, No Thru Street, Private, Trees/Wooded
- Architectural Style:Colonial
- Construction Materials:Brick, Stone
- Exterior Features:Bump-outs, Deck(s), Extensive Hardscape, Exterior Lighting, Patio(s)
- Foundation Description:Concrete Perimeter, Slab
- Levels:3 Story
Schools
- High school:BRIAR WOODS
- Middle school:EAGLE RIDGE
- Elementary school:MILL RUN
Utilities
- Water:Public
- Sewer:Public Sewer
Finances and disclosures
- Price:$2,350,000
- Price per sq. ft.:$289.8
- Tax amount:$14,916 (2026)
Parking
- Parking description:Asphalt Driveway, Attached Garage, Garage - Side Entry, Garage Door Opener, Inside Access, On Street
- Garage:Yes
- Garage spaces:4
New listings near 42618 Trappe Rock Ct
- Coming Soon
 $715,000Coming Soon3 beds 3 baths2,662 sq. ft.
43556 Centergate Dr, ASHBURN, VA 20148
MLS# VALO2136422Listed by: PEARSON SMITH REALTY, LLC - Coming Soon
 $895,000Coming Soon3 beds 3 baths2,324 sq. ft.
43701 Great Harvest Ct, ASHBURN, VA 20147
MLS# VALO2136248Listed by: PEARSON SMITH REALTY, LLC - Coming Soon
 $699,000Coming Soon4 beds 4 baths2,133 sq. ft.
22597 Maison Carree Sq, ASHBURN, VA 20148
MLS# VALO2136198Listed by: MARAM REALTY, LLC - Coming Soon
 $565,000Coming Soon3 beds 3 baths1,476 sq. ft.
20566 Milbridge Ter, ASHBURN, VA 20147
MLS# VALO2136230Listed by: REALTY ONE GROUP CAPITAL - Coming Soon
 $665,000Coming Soon3 beds 3 baths2,538 sq. ft.
20536 Milbridge Ter, ASHBURN, VA 20147
MLS# VALO2136008Listed by: REALTY ONE GROUP CAPITAL - Coming SoonOpen Sun, 2 to 4pm
 $920,000Coming Soon3 beds 5 baths2,904 sq. ft.
44735 Medway Ter, ASHBURN, VA 20147
MLS# VALO2135786Listed by: TTR SOTHEBYS INTERNATIONAL REALTY - Coming Soon
 $1,550,000Coming Soon4 beds 3 baths5,876 sq. ft.
41910 Scotchbridge Pl, ASHBURN, VA 20148
MLS# VALO2134608Listed by: MAVERICK REALTY, LLC - Coming Soon

 $685,000Coming Soon3 beds 3 baths2,730 sq. ft.
23623 Waterford Downs Ter, ASHBURN, VA 20148
MLS# VALO2131812Listed by: CENTURY 21 NEW MILLENNIUM - Coming Soon
 $669,900Coming Soon2 beds 3 baths2,060 sq. ft.
44369 Maltese Falcon Sq, ASHBURN, VA 20147
MLS# VALO2134104Listed by: KELLER WILLIAMS REALTY/LEE BEAVER & ASSOC. - Coming Soon
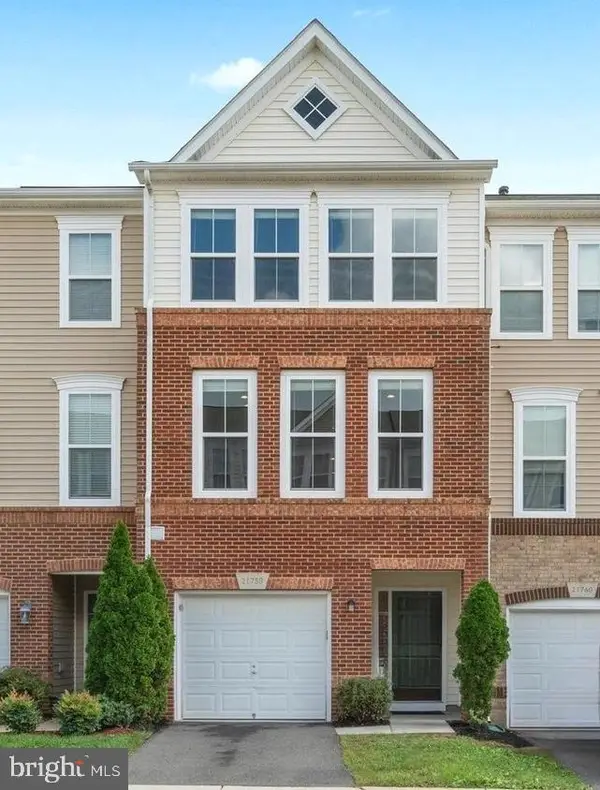 $634,900Coming Soon3 beds 4 baths1,842 sq. ft.
21758 Harroun Ter, ASHBURN, VA 20147
MLS# VALO2125024Listed by: VERITY REALTY LLC


Protect your home and budget from life's surprises with an Assurant Home Warranty, backed by a partner that supports you through every step of homeownership. Explore Plans.
©2026 Century 21 Real Estate LLC. All rights reserved. CENTURY 21®, the CENTURY 21 Logo and C21® are service marks owned by Century 21 Real Estate LLC. Century 21 Real Estate LLC fully supports the principles of the Fair Housing Act and the Equal Opportunity Act. Each office is independently owned and operated. Listing information is deemed reliable but not guaranteed accurate.