
42660 Darala Dr, Ashburn, VA 20147
Local realty services provided by:CENTURY 21 Sylvia Geist Agency
Listed by: robert w caines
Office: re/max distinctive real estate, inc.
MLS#:VALO2136558
Source:BRIGHTMLS
Price summary
- Price:$618,917
- Price per sq. ft.:$266.32
- Monthly HOA dues:$211
About this home
<b>BUILT IN 2024 & SHOWS BEAUTIFULLY! This nearly new Van Metre Gander II in Goose Creek Village East is an impressive 5-LEVEL TOWNHOME-STYLE CONDO—including the upgraded Rooftop Terrace—and offers 2,324 finished sq. ft., 3 Bedrooms, 2 Full & 2 Half Baths, an attached 1-Car Garage & multiple outdoor living spaces!</b> | Upgraded & On-Trend 7" Wide Luxury Vinyl Plank Flooring extends throughout many of the home's main living areas, creating a stylish & cohesive look | The Entry Level features a spacious Recreation Room offering flexible space for a Home Office, Gym or Additional Living Area, plus a convenient Powder Room & Garage Access | Upstairs, the bright & open Main Living Level is designed for everyday living & entertaining with a spacious Great Room and beautifully upgraded Kitchen featuring 42" Cabinetry, Quartz Countertops, Designer Tile Backsplash, Large Center Island, Walk-In Pantry & GE Profile Stainless Steel Appliances with Gas Cooking & Double Oven | Step outside to the Balcony with Composite Decking for an additional outdoor living space | The spacious Primary Suite occupies its own level and features 2 Walk-In Closets & a beautifully upgraded Primary Bath with Dual Vanities, Quartz Countertops, Frameless Glass Shower with Designer Tile extending to the Ceiling & a Private Water Closet | Conveniently Located Laundry Room on the Same Level as the Primary Suite | 2 additional Bedrooms, a 2nd Full Bath complete the upper level | <b>THE SHOWSTOPPER IS THE EXPANSIVE UPGRADED ROOFTOP TERRACE</b>—an incredible extension of the home's living space with plenty of room for outdoor dining, lounging & entertaining, all while enjoying wide-open views & <b>INCREDIBLE SUNSETS!</b> | 220V EV Charger in the Garage | Nest/Home Management System | Enjoy a low-maintenance lifestyle with great amenities including Outdoor Pool, Clubhouse w/Fitness Room, Tennis Courts, Walking/Jogging Paths & Community Amphitheatre | Condo Fee includes Exterior Maintenance, Water, Trash & Snow Removal | <b>FANTASTIC ASHBURN LOCATION</b> near an abundance of Shopping, Dining & Everyday Conveniences with easy access to major commuter routes & Dulles International Airport | Located in the highly desirable Stone Bridge High School Pyramid | <b>Nearly new construction without the wait—plus fantastic indoor/outdoor living and an amazing rooftop terrace!</b>...
Contact an agent
Home facts
- Year built:2024
- Subdivision & Development:GOOSE CREEK VILLAGE
- Listing ID #:VALO2136558
- Updated:September 15, 2026 at 01:46 PM
Rooms and interior
- Bedrooms:3
- Total bathrooms:4
- Full bathrooms:2
- Half bathrooms:2
- Flooring:Carpet, Ceramic Tile, Luxury Vinyl Plank
- Bathrooms Description:Bathroom 2, Half Bath, Primary Bath(s), Primary Bathroom
- Kitchen Description:Built-In Microwave, Built-Ins, Carpet, Combination Kitchen/Living, Dishwasher, Disposal, Exhaust Fan, Icemaker, Kitchen - Gourmet, Kitchen - Island, Oven - Double, Oven/Range - Gas, Pantry, Recessed Lighting, Refrigerator, Stainless Steel Appliances, Stove, Upgraded Countertops, Water Dispenser, Water Heater
- Bedroom Description:Carpet, Primary Bedroom, Walk In Closet(s)
- Living area:2,324 sq. ft.
Heating and cooling
- Cooling:Ceiling Fan(s), Central A/C, Programmable Thermostat
- Heating:Central, Natural Gas, Programmable Thermostat
Structure and exterior
- Year built:2024
- Building area:2,324 sq. ft.
- Lot Features:Landscaping
- Architectural Style:Colonial, Contemporary
- Construction Materials:Brick, Brick Front, Masonry
- Exterior Features:Balcony, Roof, Sidewalks
- Foundation Description:Slab
- Levels:5 Story
Schools
- High school:STONE BRIDGE
- Middle school:TRAILSIDE
- Elementary school:BELMONT STATION
Utilities
- Water:Public
- Sewer:Public Sewer
Finances and disclosures
- Price:$618,917
- Price per sq. ft.:$266.32
- Tax amount:$4,754 (2026)
Features and amenities
- Laundry features:Dryer, Dryer - Front Loading, Dryer In Unit, Has Laundry, Laundry, Washer, Washer - Front Loading, Washer In Unit
- Amenities:Built-Ins, Carpet, Ceiling Fan(s), Recessed Lighting, Smoke Detector, Sprinkler System, Sprinkler System - Indoor, Window Treatments
Parking
- Parking description:Attached Garage, Built In, Electric Vehicle Charging Station(s), Garage - Rear Entry, Garage Door Opener, Inside Access, Paved Driveway
- Garage:Yes
- Garage spaces:1
New listings near 42660 Darala Dr
- Coming Soon
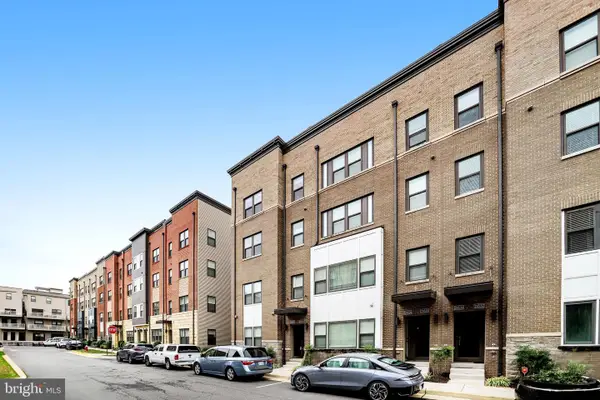 $655,000Coming Soon3 beds 3 baths2,538 sq. ft.
20524 Milbridge Ter, ASHBURN, VA 20147
MLS# VALO2136414Listed by: PEARSON SMITH REALTY, LLC - Coming SoonOpen Sat, 2 to 4pm
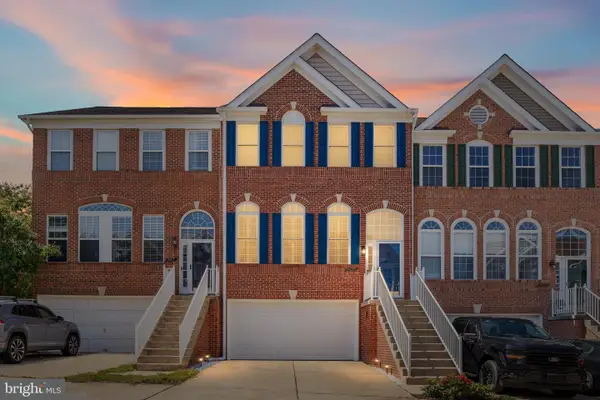 $749,999Coming Soon4 beds 4 baths2,358 sq. ft.
21271 Victorias Cross Ter, ASHBURN, VA 20147
MLS# VALO2136608Listed by: REAL BROKER, LLC - Coming Soon
 $560,000Coming Soon2 beds 4 baths1,718 sq. ft.
20437 Chetwood Ter, ASHBURN, VA 20147
MLS# VALO2136598Listed by: EXP REALTY, LLC - Coming Soon
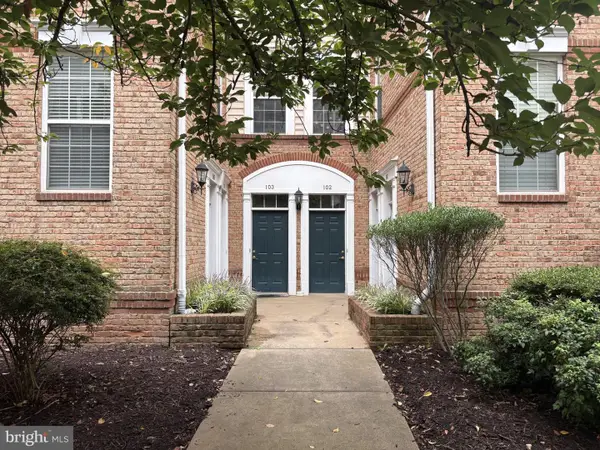 $440,000Coming Soon2 beds 3 baths1,514 sq. ft.
20365 Belmont Park Ter #103, ASHBURN, VA 20147
MLS# VALO2136390Listed by: JACK LAWLOR REALTY COMPANY - Coming Soon
 $670,000Coming Soon3 beds 2 baths1,397 sq. ft.
43742 Cadbury Ter, ASHBURN, VA 20147
MLS# VALO2136512Listed by: EXP REALTY, LLC - Coming SoonOpen Sat, 12 to 2pm
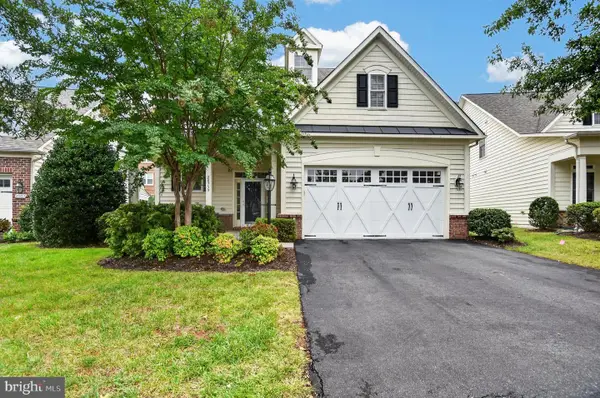 $949,900Coming Soon3 beds 4 baths2,973 sq. ft.
20759 Crescent Pointe Pl, ASHBURN, VA 20147
MLS# VALO2136402Listed by: ON THE MARKET PROPERTIES - Coming Soon
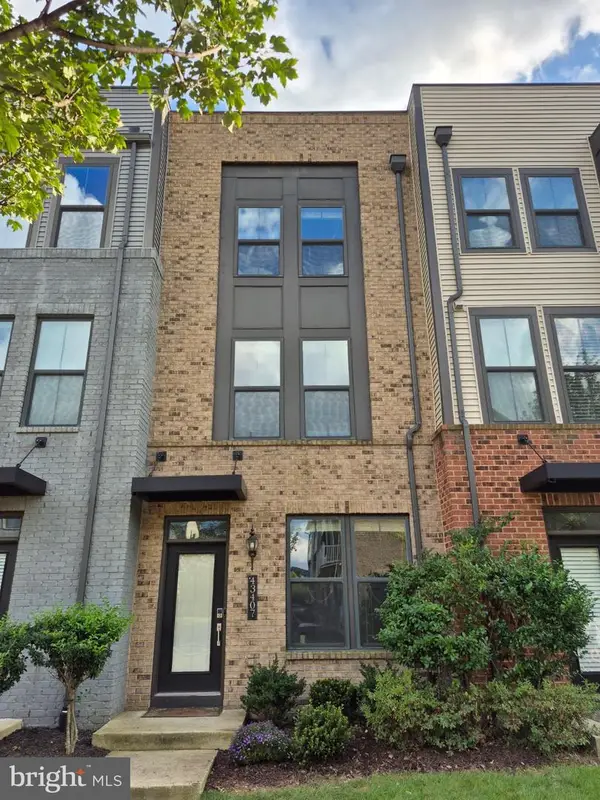 $684,990Coming Soon3 beds 4 baths2,080 sq. ft.
43407 Southland St, ASHBURN, VA 20148
MLS# VALO2134308Listed by: EXP REALTY, LLC - Coming Soon
 $585,000Coming Soon4 beds 4 baths2,345 sq. ft.
20075 Crew Sq, ASHBURN, VA 20147
MLS# VALO2135934Listed by: REAL BROKER, LLC - Coming SoonOpen Sun, 1 to 3pm
 $715,000Coming Soon3 beds 3 baths2,662 sq. ft.
43556 Centergate Dr, ASHBURN, VA 20148
MLS# VALO2136422Listed by: PEARSON SMITH REALTY, LLC


Protect your home and budget from life's surprises with an Assurant Home Warranty, backed by a partner that supports you through every step of homeownership. Explore Plans.
©2026 Century 21 Real Estate LLC. All rights reserved. CENTURY 21®, the CENTURY 21 Logo and C21® are service marks owned by Century 21 Real Estate LLC. Century 21 Real Estate LLC fully supports the principles of the Fair Housing Act and the Equal Opportunity Act. Each office is independently owned and operated. Listing information is deemed reliable but not guaranteed accurate.