42718 Explorer, Ashburn, VA 20148
Local realty services provided by:CENTURY 21 New Millennium
42718 Explorer,Ashburn, VA 20148
$1,250,000
- 5 Beds
- 5 Baths
- 5,075 sq. ft.
- Single family
- Active
Listed by: laura yi
Office: coldwell banker realty
MLS#:VALO2131234
Source:BRIGHTMLS
Price summary
- Price:$1,250,000
- Price per sq. ft.:$246.31
- Monthly HOA dues:$208
About this home
Welcome to Stunning and sought after Clara Bow Model in beautiful Brambleton! This floorplan is a buyer’s favorite with how it flows and the perfect spacing and layout of the rooms. With fully finished lower level and a bedroom suite on the main level, this spacious home features 5 bedrooms, 5 full baths, and an ideal floor plan that blends comfortable everyday living with exceptional entertaining — truly multigenerational-friendly by design.
The main level offers generous formal and casual living spaces, highlighted by abundant natural light, elegant finishes, and a cozy fireplace that creates a warm and inviting atmosphere. The well-appointed kitchen opens seamlessly to the family room, making it the perfect gathering place for family and friends. All appliances are less than five years old and closets throughout have been upgraded. Upstairs, the expansive primary suite serves as a private retreat with a spacious en-suite bath and ample closet space. Three additional bedrooms provide flexibility for family, guests, or a home office. Three full bathrooms on the upper level add exceptional convenience for busy households. The finished lower-level walks up to the backyard and offers valuable additional living space that can easily accommodate a recreation room, media room, fitness area, or guest suite, with a full bathroom providing added convenience. Outside, enjoy a beautifully fully fenced yard complete with an irrigation system — ideal for outdoor entertainment, play, or relaxing evenings. The painted two-car garage features an electric vehicle charging port and extra storage shelves. Major systems have been thoughtfully updated: both HVAC units have been replaced within the last five years, roof (2026), offering peace of mind and energy efficiency for years to come.
The property comes with a full-size billiard table, full fitness center, two fire-proof safes, and more.
Enjoy all Brambleton Community amenities - pools, parks, town center with shops, restaurants, gym, theater, Brambleton Library, Hanson Regional Park and Beaverdam Reservoir are a five-minute drive away, Metro access within 10 minutes. Convenient location near HOA fee includes upgraded Verizon FiOS internet and cable. Zoned for Legacy Elementary (walk zone), Brambleton Middle, Independence High School. Don't miss this outstanding opportunity to own in the heart of Brambleton....
Contact an agent
Home facts
- Year built:2005
- Subdivision & Development:BRAMBLETON LANDBAY 2
- Listing ID #:VALO2131234
- Added:43 day(s) ago
- Updated:September 13, 2026 at 01:50 PM
Rooms and interior
- Bedrooms:5
- Total bathrooms:5
- Full bathrooms:5
- Dining Description:Dining Area, Dining Room
- Bathrooms Description:Primary Bath(s), WhirlPool/HotTub
- Kitchen Description:Breakfast Area, Built-In Microwave, Built-Ins, Cooktop, Dishwasher, Disposal, Exhaust Fan, Freezer, Microwave, Oven - Single, Refrigerator, Upgraded Countertops
- Bedroom Description:Primary Bedroom
- Basement:Yes
- Basement Description:Connecting Stairway, Fully Finished, Heated, Improved, Walkout Stairs
- Living area:5,075 sq. ft.
Heating and cooling
- Cooling:Central A/C
- Heating:Forced Air, Natural Gas
Structure and exterior
- Year built:2005
- Building area:5,075 sq. ft.
- Lot area:0.15 Acres
- Architectural Style:Colonial
- Construction Materials:Brick Front
- Exterior Features:Deck(s), Underground Lawn Sprinkler
- Foundation Description:Slab
- Levels:3 Story
Schools
- High school:INDEPENDENCE
- Middle school:BRAMBLETON
- Elementary school:LEGACY
Utilities
- Water:Public
- Sewer:Public Sewer
Finances and disclosures
- Price:$1,250,000
- Price per sq. ft.:$246.31
- Tax amount:$8,871 (2025)
Features and amenities
- Laundry features:Dryer, Laundry, Washer
- Amenities:Built-Ins
Parking
- Parking description:Attached Garage, Electric Vehicle Charging Station(s), Garage Door Opener
- Garage:Yes
- Garage spaces:2
New listings near 42718 Explorer
- Coming Soon
 $715,000Coming Soon3 beds 3 baths2,662 sq. ft.
43556 Centergate Dr, ASHBURN, VA 20148
MLS# VALO2136422Listed by: PEARSON SMITH REALTY, LLC - Coming Soon
 $895,000Coming Soon3 beds 3 baths2,324 sq. ft.
43701 Great Harvest Ct, ASHBURN, VA 20147
MLS# VALO2136248Listed by: PEARSON SMITH REALTY, LLC - Coming Soon
 $699,000Coming Soon4 beds 4 baths2,133 sq. ft.
22597 Maison Carree Sq, ASHBURN, VA 20148
MLS# VALO2136198Listed by: MARAM REALTY, LLC - Coming Soon
 $565,000Coming Soon3 beds 3 baths1,476 sq. ft.
20566 Milbridge Ter, ASHBURN, VA 20147
MLS# VALO2136230Listed by: REALTY ONE GROUP CAPITAL - Coming Soon
 $665,000Coming Soon3 beds 3 baths2,538 sq. ft.
20536 Milbridge Ter, ASHBURN, VA 20147
MLS# VALO2136008Listed by: REALTY ONE GROUP CAPITAL - Coming Soon
 $1,550,000Coming Soon4 beds 3 baths5,876 sq. ft.
41910 Scotchbridge Pl, ASHBURN, VA 20148
MLS# VALO2134608Listed by: MAVERICK REALTY, LLC - Coming Soon

 $685,000Coming Soon3 beds 3 baths2,730 sq. ft.
23623 Waterford Downs Ter, ASHBURN, VA 20148
MLS# VALO2131812Listed by: CENTURY 21 NEW MILLENNIUM - Coming Soon
 $669,900Coming Soon2 beds 3 baths2,060 sq. ft.
44369 Maltese Falcon Sq, ASHBURN, VA 20147
MLS# VALO2134104Listed by: KELLER WILLIAMS REALTY/LEE BEAVER & ASSOC. - Coming Soon
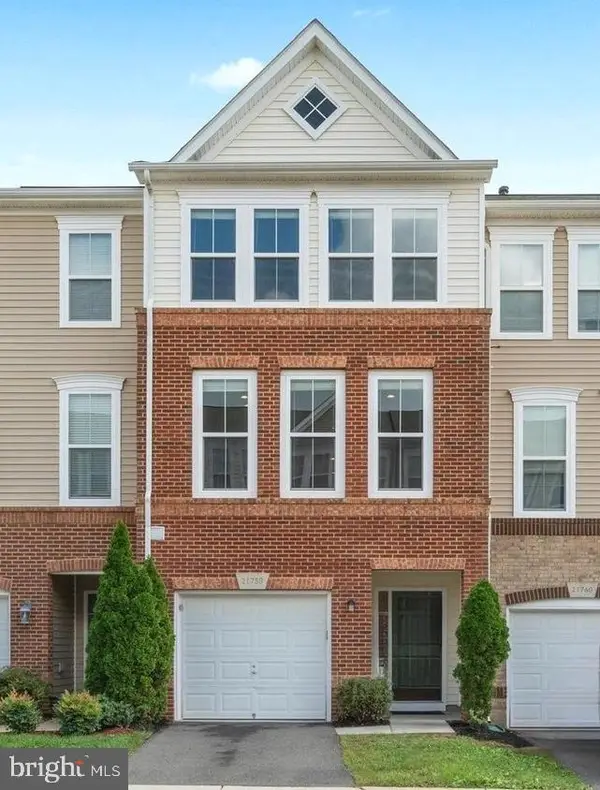 $634,900Coming Soon3 beds 4 baths1,842 sq. ft.
21758 Harroun Ter, ASHBURN, VA 20147
MLS# VALO2125024Listed by: VERITY REALTY LLC - Open Sun, 1 to 3pmNew
 $925,000Active4 beds 4 baths2,776 sq. ft.
20518 Norwich Pl, ASHBURN, VA 20147
MLS# VALO2135550Listed by: REAL BROKER, LLC


Protect your home and budget from life's surprises with an Assurant Home Warranty, backed by a partner that supports you through every step of homeownership. Explore Plans.
©2026 Century 21 Real Estate LLC. All rights reserved. CENTURY 21®, the CENTURY 21 Logo and C21® are service marks owned by Century 21 Real Estate LLC. Century 21 Real Estate LLC fully supports the principles of the Fair Housing Act and the Equal Opportunity Act. Each office is independently owned and operated. Listing information is deemed reliable but not guaranteed accurate.