43264 Clearnight Ter, Ashburn, VA 20147
Local realty services provided by:CENTURY 21 Harris Hawkins & Co.
43264 Clearnight Ter,Ashburn, VA 20147
$625,000
- 4 Beds
- 4 Baths
- 1,832 sq. ft.
- Townhouse
- Pending
Listed by: matias leiva
Office: keller williams realty
MLS#:VALO2125470
Source:BRIGHTMLS
Price summary
- Price:$625,000
- Price per sq. ft.:$341.16
- Monthly HOA dues:$121
About this home
Welcome to 43264 Clearnight Terrace, a beautifully maintained 4BD/4BA home in the heart of Ashburn offering timeless style, modern comfort, and a highly desirable location. This spacious residence features an open, light-filled layout with elegant living and dining areas, wood flooring throughout two levels, and a welcoming living room centered around a cozy fireplace. The well-appointed kitchen offers ample cabinetry, generous prep space, and a charming bay window that fills the home with natural light. A convenient main-level laundry room adds everyday functionality.
Thoughtful updates include an HVAC system replaced in 2025, water heater replaced in 2025, deck improvements completed in 2026, and kitchen windows updated in 2021. Upstairs, the expansive primary suite offers a large walk-in closet and spa-like bath, while the additional bedrooms provide generous space and flexibility.
The finished lower level offers endless possibilities with a spacious recreation room ideal for entertaining, relaxing, or creating a home gym or media space, with direct access to a fenced-in patio. Enjoy outdoor living with a spacious deck overlooking peaceful tree-lined views behind the property, perfect for relaxing evenings or hosting friends and family. A garage adds even more convenience and value.
Residents of Ashburn Farm enjoy exceptional community amenities, including 3 outdoor pools, several stocked ponds, pickleball and tennis courts, and nearly 30 miles of scenic walking and biking trails. Ideally located near shopping, dining, Dulles Airport, and top Loudoun County amenities, this home offers the perfect combination of comfort, convenience, and lifestyle....
Contact an agent
Home facts
- Year built:1993
- Listing ID #:VALO2125470
- Added:45 day(s) ago
- Updated:July 06, 2026 at 07:47 AM
Rooms and interior
- Bedrooms:4
- Total bathrooms:4
- Full bathrooms:2
- Half bathrooms:2
- Flooring:Hardwood
- Kitchen Description:Built-In Microwave, Dishwasher, Disposal, Icemaker, Range Hood, Refrigerator, Stove
- Basement:Yes
- Basement Description:Fully Finished
- Living area:1,832 sq. ft.
Heating and cooling
- Cooling:Central A/C
- Heating:Forced Air, Natural Gas
Structure and exterior
- Roof:Asphalt
- Year built:1993
- Building area:1,832 sq. ft.
- Lot area:0.04 Acres
- Architectural Style:Colonial
- Construction Materials:Vinyl Siding
- Foundation Description:Concrete Perimeter
- Levels:3 Story
Utilities
- Water:Public
- Sewer:Public Sewer
Finances and disclosures
- Price:$625,000
- Price per sq. ft.:$341.16
- Tax amount:$4,594 (2026)
Features and amenities
- Laundry features:Dryer, Washer
- Amenities:Cable TV, Ceiling Fan(s), Electric Available
Parking
- Parking description:Attached Garage, Garage - Front Entry, Parking Lot
- Garage:Yes
- Garage spaces:1
New listings near 43264 Clearnight Ter
- Coming SoonOpen Sun, 12 to 2pm
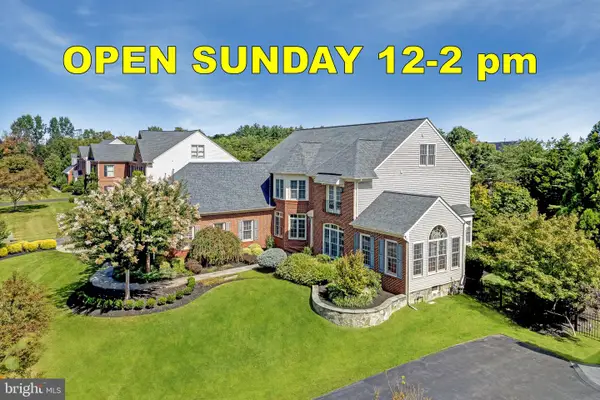 $2,100,000Coming Soon6 beds 6 baths
22248 Val Varaita Dr, ASHBURN, VA 20148
MLS# VALO2129264Listed by: KELLER WILLIAMS REALTY - Coming SoonOpen Sun, 12 to 2pm
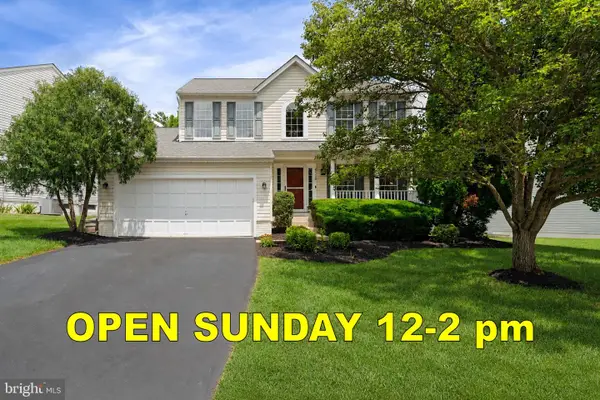 $950,000Coming Soon4 beds 4 baths
44260 Cobham Station Ct, ASHBURN, VA 20147
MLS# VALO2130200Listed by: KELLER WILLIAMS REALTY - Coming Soon
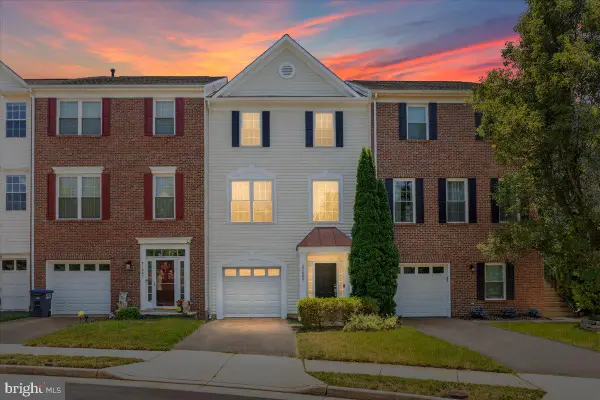 $650,000Coming Soon3 beds 3 baths
21665 Kings Crossing Ter, ASHBURN, VA 20147
MLS# VALO2130406Listed by: COMPASS - Coming Soon
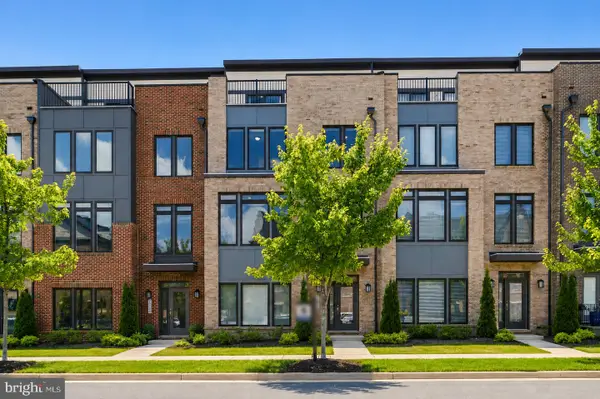 $975,000Coming Soon4 beds 5 baths
22522 Foundation Dr, ASHBURN, VA 20148
MLS# VALO2129536Listed by: SAMSON PROPERTIES - Coming Soon
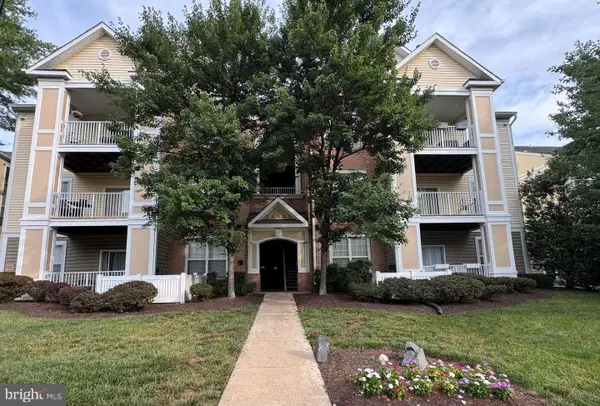
 $390,000Coming Soon3 beds 2 baths
20903 Cedarpost Sq #102, ASHBURN, VA 20147
MLS# VALO2129346Listed by: CENTURY 21 REDWOOD REALTY - Coming Soon
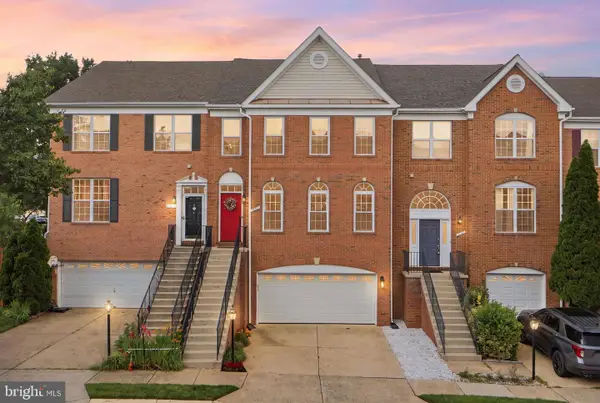 $775,000Coming Soon3 beds 3 baths
21549 Trowbridge Sq, ASHBURN, VA 20147
MLS# VALO2129750Listed by: KW METRO CENTER - Coming SoonOpen Sat, 11am to 1pm
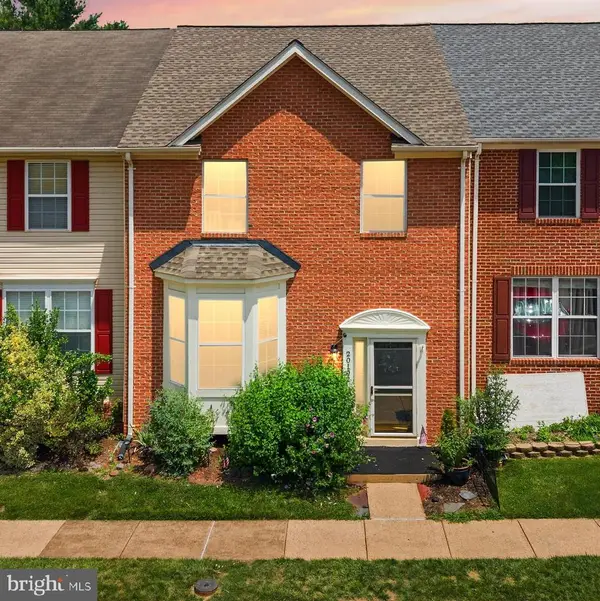 $575,000Coming Soon3 beds 3 baths
20102 Hardwood Ter, ASHBURN, VA 20147
MLS# VALO2130222Listed by: SAMSON PROPERTIES - Open Sat, 12 to 2pmNew
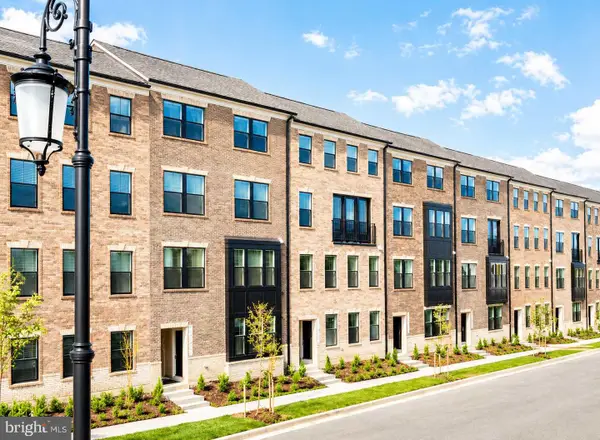 $679,990Active3 beds 3 baths2,415 sq. ft.
42657 Darala Dr, ASHBURN, VA 20147
MLS# VALO2130244Listed by: NEXTHOME THE AGENCY GROUP - New
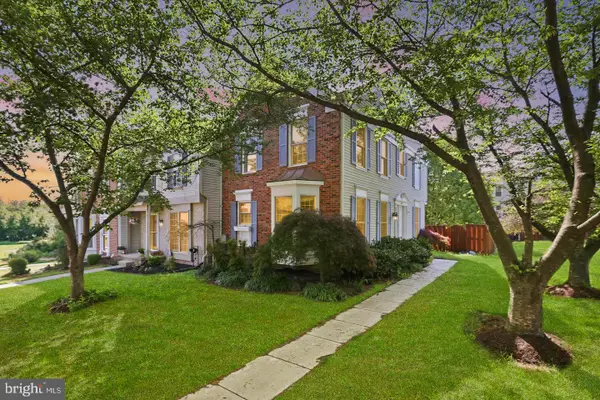 $599,900Active2 beds 4 baths1,860 sq. ft.
43471 Plantation Ter, ASHBURN, VA 20147
MLS# VALO2130310Listed by: SERVICE FIRST REALTY CORP - Coming Soon
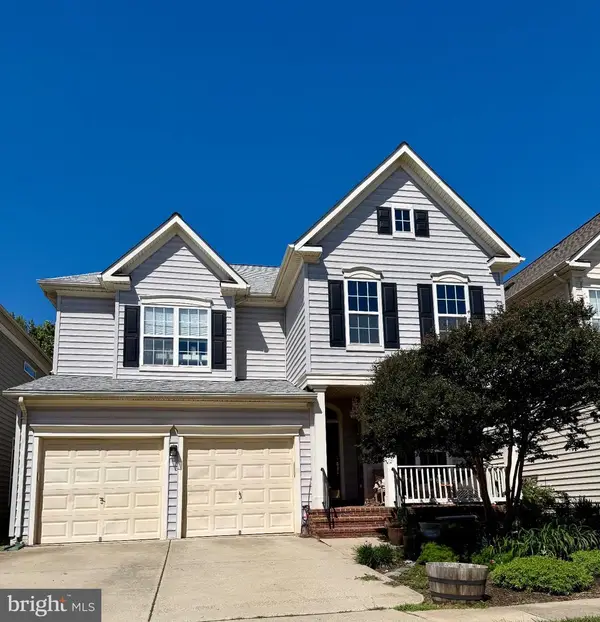 $875,000Coming Soon3 beds 4 baths
20937 Winola Ter, ASHBURN, VA 20147
MLS# VALO2130274Listed by: PEARSON SMITH REALTY, LLC


Protect your home and budget from life's surprises with an Assurant Home Warranty, backed by a partner that supports you through every step of homeownership. Explore Plans.
©2026 Century 21 Real Estate LLC. All rights reserved. CENTURY 21®, the CENTURY 21 Logo and C21® are service marks owned by Century 21 Real Estate LLC. Century 21 Real Estate LLC fully supports the principles of the Fair Housing Act and the Equal Opportunity Act. Each office is independently owned and operated. Listing information is deemed reliable but not guaranteed accurate.