
44083 Ferncliff Ter, Ashburn, VA 20147
Local realty services provided by:CENTURY 21 Advantage Gold
44083 Ferncliff Ter,Ashburn, VA 20147
$484,900
- 2 Beds
- 3 Baths
- 1,566 sq. ft.
- Townhouse
- Coming Soon
Upcoming open houses
- Fri, Nov 0605:00 pm - 07:00 pm
- Sat, Nov 0702:00 pm - 04:00 pm
Listed by: mary machaiel, nader yousef
Office: exp realty, llc.
MLS#:VALO2139118
Source:BRIGHTMLS
Price summary
- Price:$484,900
- Price per sq. ft.:$309.64
- Monthly HOA dues:$119
About this home
Nestled in the charming community of Ashburn Village, this exquisite townhouse offers a perfect blend of comfort and luxury across 1,566 square feet of living space. Step inside to discover a traditional layout filled with natural light, featuring rich wood floors and a cozy family room fireplace.The heart of the home is the newly renovated kitchen, beautifully updated with all-new cabinets and brand-new appliances, including a sleek stove, dishwasher, microwave, disposal, and main refrigerator. Downstairs, the fully finished basement offers flexible space for a home office, gym, or recreation room, complete with a separate walkout entrance and a second refrigerator for added convenience. Residents enjoy premier community amenities, including indoor and outdoor pools, tennis courts, a clubhouse, exercise room, lakefront picnic areas, and walking trails. With low-maintenance vinyl siding and HOA-covered snow removal and dock maintenance, this move-in-ready home offers the ultimate carefree lifestyle....
Contact an agent
Home facts
- Year built:1989
- Subdivision & Development:ASHBURN VILLAGE
- Listing ID #:VALO2139118
- Updated:November 04, 2026 at 12:38 PM
Rooms and interior
- Bedrooms:2
- Total bathrooms:3
- Full bathrooms:2
- Half bathrooms:1
- Rooms Total:2
- Dining Description:Combination Dining/Living
- Kitchen Description:Breakfast Area, Dishwasher, Disposal, Exhaust Fan, Extra Refrigerator/Freezer, Kitchen - Eat-In, Kitchen - Table Space, Microwave, Refrigerator, Stove
- Basement:Yes
- Basement Description:Connecting Stairway, Full, Fully Finished, Heated, Improved, Outside Entrance, Rear Entrance, Sump Pump, Windows
- Living area:1,566 sq. ft.
Heating and cooling
- Cooling:Central A/C, Dehumidifier
- Heating:Forced Air, Natural Gas
Structure and exterior
- Year built:1989
- Building area:1,566 sq. ft.
- Lot area:0.04 Acres
- Architectural Style:Traditional
- Construction Materials:Vinyl Siding
- Foundation Description:Permanent
- Levels:3 Story
Schools
- High school:BROAD RUN
- Middle school:FARMWELL STATION
Utilities
- Water:Public
Finances and disclosures
- Price:$484,900
- Price per sq. ft.:$309.64
- Tax amount:$3,982 (2026)
Features and amenities
- Laundry features:Dryer, Washer, Washer/Dryer Hookups Only, Washer/Dryer Stacked
- Amenities:Humidifer, Window Treatments
New listings near 44083 Ferncliff Ter
- Coming Soon
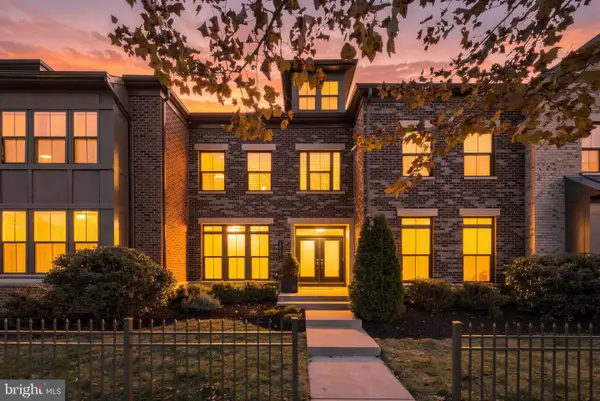 $1,099,900Coming Soon4 beds 6 baths3,746 sq. ft.
43358 Southland St, ASHBURN, VA 20148
MLS# VALO2139274Listed by: KELLER WILLIAMS REALTY - Coming Soon
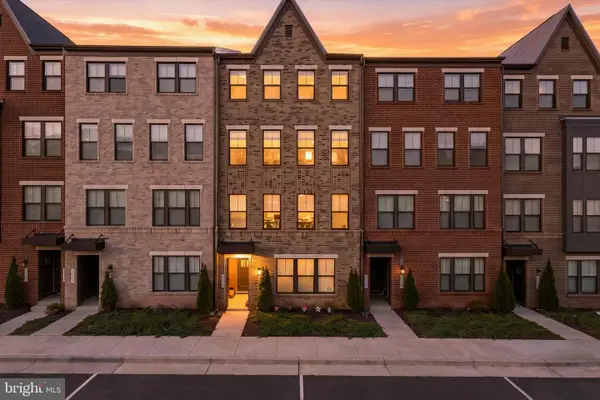 $599,000Coming Soon3 beds 3 baths2,568 sq. ft.
43478 Stonewood Crossing Ter, ASHBURN, VA 20148
MLS# VALO2139528Listed by: SAMSON PROPERTIES - Coming Soon
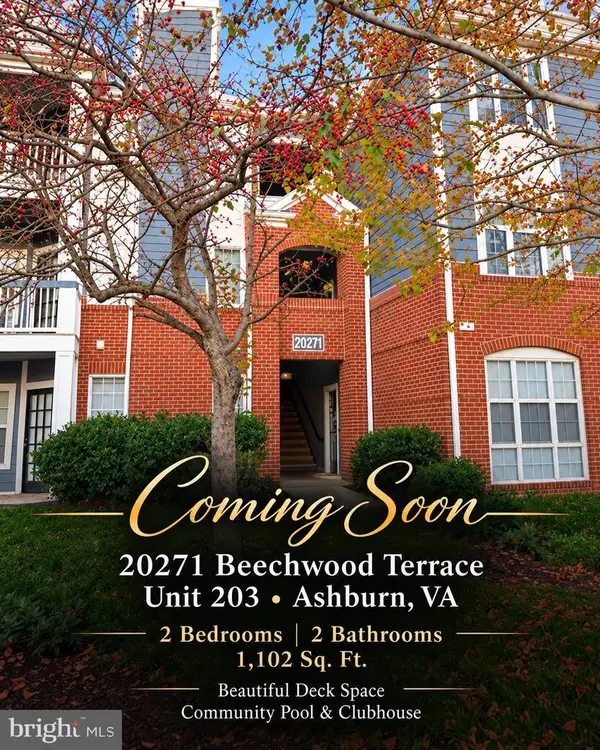 $374,999Coming Soon2 beds 2 baths1,060 sq. ft.
20271 Beechwood Ter #203, ASHBURN, VA 20147
MLS# VALO2139490Listed by: REAL BROKER, LLC - Coming Soon
 $499,000Coming Soon3 beds 3 baths1,492 sq. ft.
20581 Geddes Ter, ASHBURN, VA 20147
MLS# VALO2139386Listed by: NETREALTYNOW.COM, LLC - Coming Soon
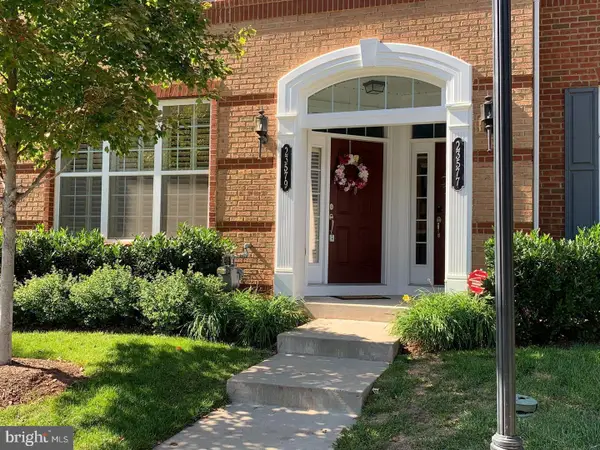 $525,000Coming Soon3 beds 3 baths1,616 sq. ft.
23579 Belvoir Woods Ter, ASHBURN, VA 20148
MLS# VALO2139438Listed by: WEICHERT, REALTORS - Coming SoonOpen Sat, 2 to 4pm
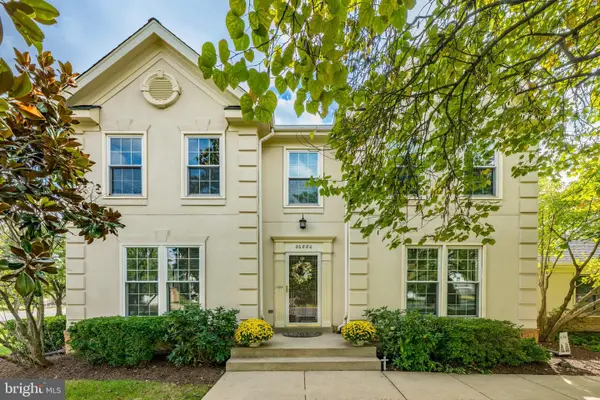 $950,000Coming Soon4 beds 4 baths3,097 sq. ft.
20880 Fowlers Mill Cir, ASHBURN, VA 20147
MLS# VALO2139398Listed by: CORCORAN MCENEARNEY - Coming Soon
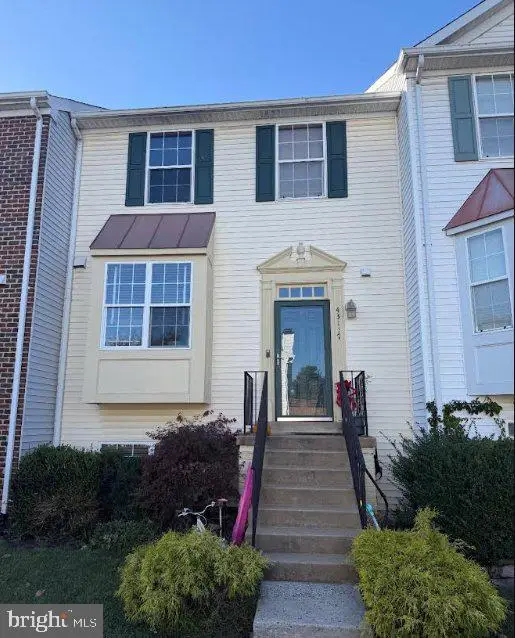 $525,000Coming Soon4 beds 4 baths2,394 sq. ft.
43117 Gatwick Sq, ASHBURN, VA 20147
MLS# VALO2139262Listed by: EXP REALTY, LLC - Coming SoonOpen Sat, 1 to 3pm
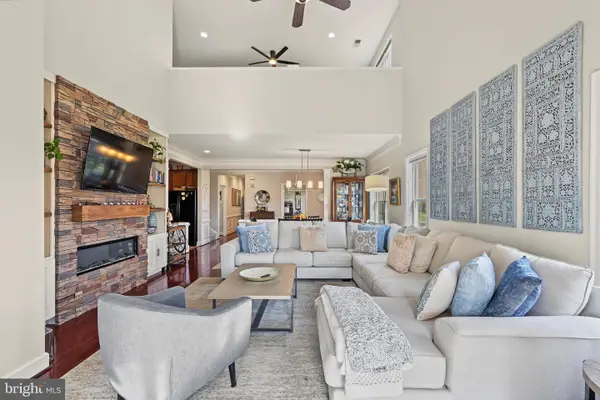 $789,000Coming Soon3 beds 3 baths2,447 sq. ft.
44401 Wedgeford Way, ASHBURN, VA 20147
MLS# VALO2139026Listed by: HOMESMART - Coming Soon
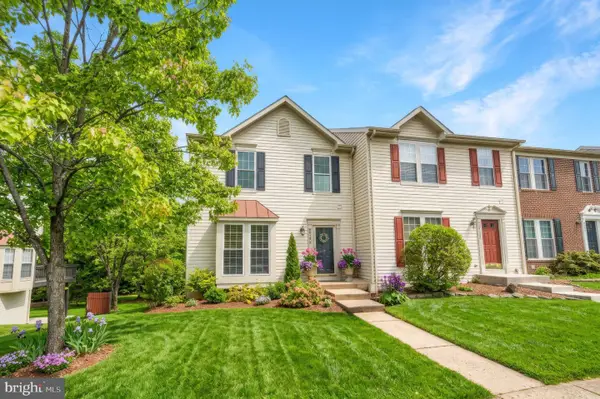 $650,000Coming Soon3 beds 4 baths1,848 sq. ft.
43179 Gatwick Sq, ASHBURN, VA 20147
MLS# VALO2130690Listed by: LONG & FOSTER REAL ESTATE, INC.


Protect your home and budget from life's surprises with an Assurant Home Warranty, backed by a partner that supports you through every step of homeownership. Explore Plans.
©2026 Century 21 Real Estate LLC. All rights reserved. CENTURY 21®, the CENTURY 21 Logo and C21® are service marks owned by Century 21 Real Estate LLC. Century 21 Real Estate LLC fully supports the principles of the Fair Housing Act and the Equal Opportunity Act. Each office is independently owned and operated. Listing information is deemed reliable but not guaranteed accurate.