
43446 Croson Ln #300, Ashburn, VA 20148
Local realty services provided by:CENTURY 21 Ryon Real Estate
43446 Croson Ln #300,Ashburn, VA 20148
$849,000
- 3 Beds
- 3 Baths
- 2,285 sq. ft.
- Condominium
- Active
Listed by: joe adas
Office: pearson smith realty, llc.
MLS#:VALO2123940
Source:BRIGHTMLS
Price summary
- Price:$849,000
- Price per sq. ft.:$371.55
- Monthly HOA dues:$133
About this home
Now offered at $849,000! Don't miss this opportunity to own one of Metro Walk's most desirable luxury condo homes.
Welcome to your dream home by luxury builder Toll Brothers. This stunning third-floor, single-level condo offers spacious, low-maintenance living with upscale finishes and one of the community's most desirable locations, featuring beautiful open views overlooking the clubhouse and resort-style pool.
This is a rare opportunity to own one of the most sought-after floor plans in Metro Walk. Bright and beautifully designed, this residence features a modern open floor plan that seamlessly connects the living, dining, and kitchen areas, creating the perfect setting for everyday comfort and elegant entertaining. The gourmet kitchen is centered around a large quartz island and enhanced by upgraded cabinetry, stylish backsplash, stainless steel appliances, and abundant workspace.
Offering three bedrooms plus a private office or den, 2.5 bathrooms, and soaring 10-foot ceilings, this home combines sophistication with functionality. The spacious primary suite includes a sitting area, two walk-in closets, and a spa-inspired bath with designer tile finishes and a freestanding Kohler soaking tub. Beautiful hardwood floors extend throughout the entire residence, while recessed lighting completes the home's refined design.
One of the most exceptional features of this condo is the semi-private elevator that opens directly to your residence, providing both privacy and everyday convenience. A private two-car garage adds even more value and ease of living.
Large windows fill the home with natural light while showcasing beautiful open views overlooking the community clubhouse and resort-style pool. Unlike many homes, this residence enjoys an open, scenic outlook that provides a greater sense of space, privacy, and tranquility. The spacious covered balcony is the perfect place to enjoy your morning coffee, unwind after a long day, or entertain family and friends while taking in the beautiful surroundings.
The location is truly unbeatable, just minutes from the Ashburn Metro Silver Line Station, with shopping, dining, and entertainment nearby at Loudoun Station and Southern Walk Plaza. Washington Dulles International Airport is only a short drive away, making commuting and travel effortless.
Residents of Metro Walk enjoy premier amenities including a clubhouse with fitness center, outdoor pool, walking paths, green spaces, and a vibrant community atmosphere.
Rarely do homes combine true single-level living, premium Toll Brothers construction, a semi-private elevator, a private two-car garage, luxury finishes, and beautiful open views overlooking the clubhouse and resort-style pool. This exceptional home offers a unique opportunity to enjoy refined, low-maintenance living in one of Ashburn's most desirable communities. Schedule your private tour today!
Some images have been virtually staged to illustrate potential furniture layout and use of space....
Contact an agent
Home facts
- Year built:2022
- Subdivision & Development:METRO WALK AT MOOREFIELD STATION
- Listing ID #:VALO2123940
- Added:137 day(s) ago
- Updated:September 15, 2026 at 01:46 PM
Rooms and interior
- Bedrooms:3
- Total bathrooms:3
- Full bathrooms:2
- Half bathrooms:1
- Flooring:Luxury Vinyl Plank
- Dining Description:Combination Dining/Living
- Bathrooms Description:Primary Bath(s)
- Kitchen Description:Built-In Microwave, Combination Kitchen/Living, Cooktop, Disposal, Kitchen - Island, Oven - Wall, Pantry, Refrigerator, Stainless Steel Appliances, Water Heater
- Bedroom Description:Entry Level Bedroom, Walk In Closet(s)
- Living area:2,285 sq. ft.
Heating and cooling
- Cooling:Central A/C
- Heating:Central, Natural Gas
Structure and exterior
- Year built:2022
- Building area:2,285 sq. ft.
- Construction Materials:Masonry
- Levels:3 Story
Schools
- High school:ROCK RIDGE
- Middle school:STONE HILL
- Elementary school:MOOREFIELD STATION
Utilities
- Water:Public
- Sewer:No Septic System, Public Sewer
Finances and disclosures
- Price:$849,000
- Price per sq. ft.:$371.55
- Tax amount:$8,206 (2026)
Features and amenities
- Laundry features:Dryer - Front Loading, Has Laundry, Washer - Front Loading
- Amenities:Carbon Monoxide Detector(s), Elevator, Window Treatments
Parking
- Parking description:Attached Garage, Electric Vehicle Charging Station(s), Garage - Rear Entry, Garage Door Opener, Inside Access, Parking Lot, Paved Parking, Permit Included
- Garage:Yes
- Garage spaces:2
New listings near 43446 Croson Ln #300
- Coming Soon
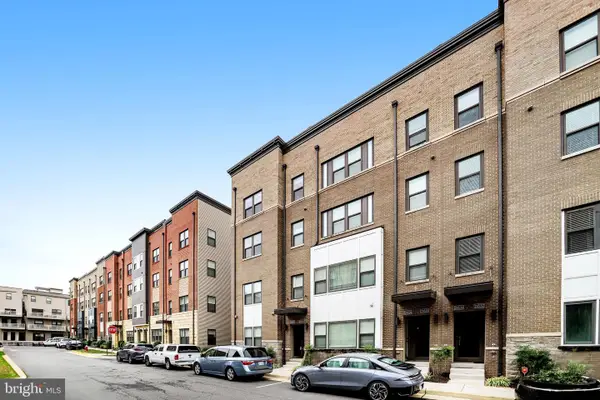 $655,000Coming Soon3 beds 3 baths2,538 sq. ft.
20524 Milbridge Ter, ASHBURN, VA 20147
MLS# VALO2136414Listed by: PEARSON SMITH REALTY, LLC - Coming SoonOpen Sat, 2 to 4pm
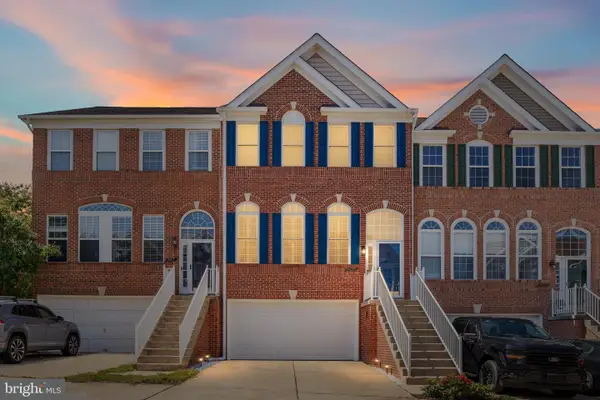 $749,999Coming Soon4 beds 4 baths2,358 sq. ft.
21271 Victorias Cross Ter, ASHBURN, VA 20147
MLS# VALO2136608Listed by: REAL BROKER, LLC - Coming Soon
 $560,000Coming Soon2 beds 4 baths1,718 sq. ft.
20437 Chetwood Ter, ASHBURN, VA 20147
MLS# VALO2136598Listed by: EXP REALTY, LLC - Coming Soon
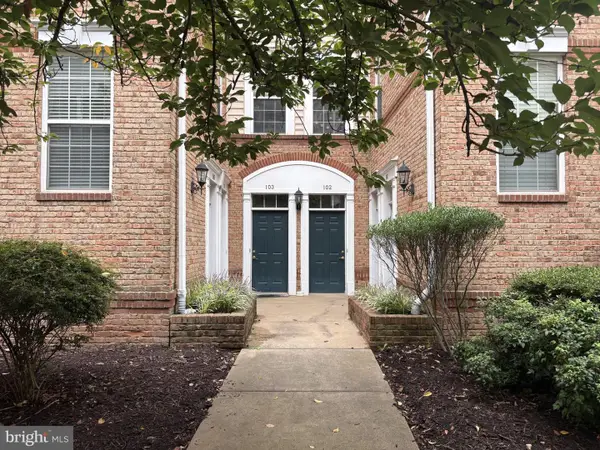 $440,000Coming Soon2 beds 3 baths1,514 sq. ft.
20365 Belmont Park Ter #103, ASHBURN, VA 20147
MLS# VALO2136390Listed by: JACK LAWLOR REALTY COMPANY - Coming Soon
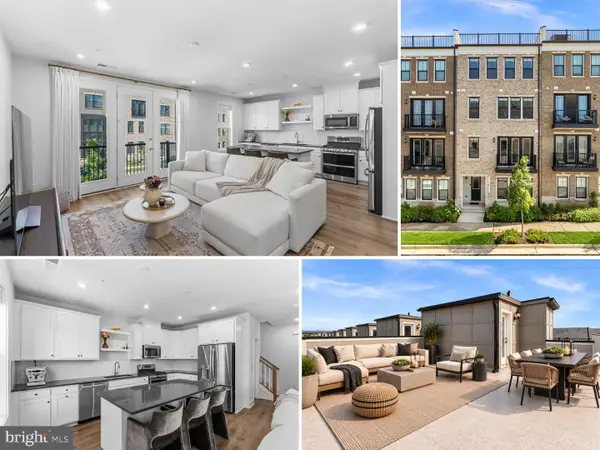 $618,917Coming Soon3 beds 4 baths2,324 sq. ft.
42660 Darala Dr, ASHBURN, VA 20147
MLS# VALO2136558Listed by: RE/MAX DISTINCTIVE REAL ESTATE, INC. - Coming Soon
 $670,000Coming Soon3 beds 2 baths1,397 sq. ft.
43742 Cadbury Ter, ASHBURN, VA 20147
MLS# VALO2136512Listed by: EXP REALTY, LLC - Coming SoonOpen Sat, 12 to 2pm
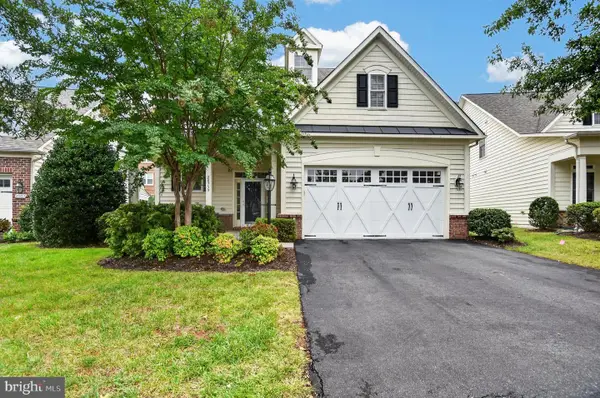 $949,900Coming Soon3 beds 4 baths2,973 sq. ft.
20759 Crescent Pointe Pl, ASHBURN, VA 20147
MLS# VALO2136402Listed by: ON THE MARKET PROPERTIES - Coming Soon
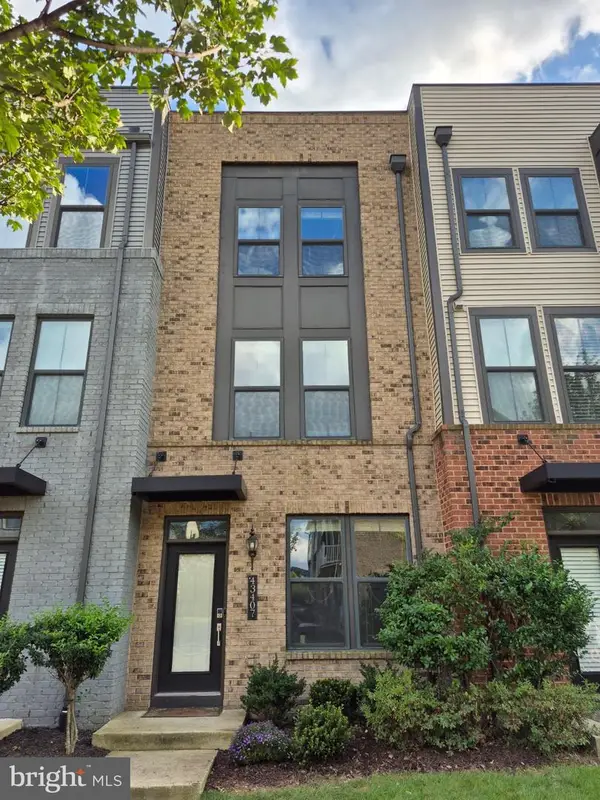 $684,990Coming Soon3 beds 4 baths2,080 sq. ft.
43407 Southland St, ASHBURN, VA 20148
MLS# VALO2134308Listed by: EXP REALTY, LLC - Coming Soon
 $585,000Coming Soon4 beds 4 baths2,345 sq. ft.
20075 Crew Sq, ASHBURN, VA 20147
MLS# VALO2135934Listed by: REAL BROKER, LLC - Coming SoonOpen Sun, 1 to 3pm
 $715,000Coming Soon3 beds 3 baths2,662 sq. ft.
43556 Centergate Dr, ASHBURN, VA 20148
MLS# VALO2136422Listed by: PEARSON SMITH REALTY, LLC


Protect your home and budget from life's surprises with an Assurant Home Warranty, backed by a partner that supports you through every step of homeownership. Explore Plans.
©2026 Century 21 Real Estate LLC. All rights reserved. CENTURY 21®, the CENTURY 21 Logo and C21® are service marks owned by Century 21 Real Estate LLC. Century 21 Real Estate LLC fully supports the principles of the Fair Housing Act and the Equal Opportunity Act. Each office is independently owned and operated. Listing information is deemed reliable but not guaranteed accurate.