44367 Oakmont Manor Sq, Ashburn, VA 20147
Local realty services provided by:CENTURY 21 Rauh & Johns
Listed by: tammy l irby
Office: samson properties
MLS#:VALO2121512
Source:BRIGHTMLS
Price summary
- Price:$685,000
- Price per sq. ft.:$332.52
- Monthly HOA dues:$323
About this home
Tucked into one of Ashburn's most established active adult neighborhoods, this thoughtfully reimagined two-bedroom, two-and-a-half-bath home offers the rare gift of main-level primary living without sacrificing space, comfort, or character. From the moment you step inside, it is clear this is a home that has been loved — and improved — with intention.
At the heart of the home is a fully renovated custom kitchen designed by an owner who cooks, gardens, and entertains in equal measure. Cambria quartz countertops crown new white cabinetry fitted with rollout shelves, an added pantry, and a clever lazy-Susan tucked into the corner where every other model in the community wastes the space. Hardwired under-cabinet lighting, mood lighting above the cabinets, and pendant fixtures over the workspace bring a quiet warmth at every hour, while a brand-new range and dishwasher carry the kitchen forward for years to come.
Take in serene views of the back patio garden from main-level primary suite — a retreat designed for everyday ease complete with a ceiling fan. The attached spa-style bath features double sinks, a built-in bidet, a wall cabinet for added storage, and discreet grab bars. Plantation shutters dress every door and window in the home, and a gas fireplace anchors the living space — a favorite of the current owners and a defining detail of winter evenings indoors. Soaring ceilings make the space feel larger than life, and newly installed carpets provide comfortable living spaces. Upstairs you'll find a generously proportioned bedroom for guests with a ceiling fan and a full bath with double sinks, joined by a light-filled loft wired for high-speed internet and finished with a ceiling fan. The convenient storage room on the upper level offers a spacious hideaway for holiday items, hobby storage, and more.
Step outside and the home opens onto what may be its most distinctive feature: a professionally designed flagstone patio framed by a stone wall, and an oversized garden bed. Mature rose bushes, rose of Sharon, ceramic planters, and a tapestry of perennials surround a setting built for slow mornings and long dinners alike. Front-yard landscaping by Merrifield Gardens completes the curb appeal as well as a freshly painted pergola.
Behind the scenes, the home is just as well cared for. A one-year-old hot water heater carries a ten-year warranty, the laundry room offers a utility wash tub, the 2 car garage features a dedicated freezer circuit and a hanging garden-tool rail, and metal-handle shut-off valves have replaced the original plastic butterfly valves on both the outdoor faucets and the irrigation system. Independent carbon monoxide alarms and ten-year smoke alarms watch over both levels, and matching touch-up paint for every interior and exterior trim surface conveys with the home.
Minutes from the shops, restaurants, and entertainment of One Loudoun, this home delivers the easy-living layout and turnkey craftsmanship today's buyers are searching for — a home where every detail has already been considered, and beautifully so....
Contact an agent
Home facts
- Year built:2009
- Listing ID #:VALO2121512
- Added:52 day(s) ago
- Updated:July 06, 2026 at 10:14 AM
Rooms and interior
- Bedrooms:2
- Total bathrooms:3
- Full bathrooms:2
- Half bathrooms:1
- Flooring:Carpet
- Dining Description:Dining Area, Formal/Separate Dining Room
- Bathrooms Description:Primary Bath(s)
- Kitchen Description:Breakfast Area, Built-In Microwave, Built-Ins, Carpet, Dishwasher, Disposal, Icemaker, Kitchen - Island, Oven - Wall, Pantry, Recessed Lighting, Refrigerator, Stainless Steel Appliances, Upgraded Countertops, Water Heater
- Bedroom Description:Carpet, Entry Level Bedroom, Walk In Closet(s)
- Living area:2,060 sq. ft.
Heating and cooling
- Cooling:Central A/C
- Heating:90% Forced Air, Natural Gas
Structure and exterior
- Roof:Asphalt
- Year built:2009
- Building area:2,060 sq. ft.
- Lot area:0.08 Acres
- Architectural Style:Villa
- Construction Materials:Block, Vinyl Siding
- Exterior Features:Extensive Hardscape, Patio(s), Porch(es), Sidewalks
- Foundation Description:Permanent
- Levels:2 Stories
Utilities
- Water:Public
- Sewer:Public Sewer
Finances and disclosures
- Price:$685,000
- Price per sq. ft.:$332.52
- Tax amount:$5,010 (2026)
Features and amenities
- Laundry features:Dryer, Dryer In Unit, Washer, Washer In Unit
- Amenities:Built-Ins, Carbon Monoxide Detector(s), Carpet, Ceiling Fan(s), Recessed Lighting, Smoke Detector, Sprinkler System
Parking
- Parking description:Asphalt Driveway, Attached Garage, Garage - Front Entry, Garage Door Opener
- Garage:Yes
- Garage spaces:2
New listings near 44367 Oakmont Manor Sq
- Coming SoonOpen Sun, 12 to 2pm
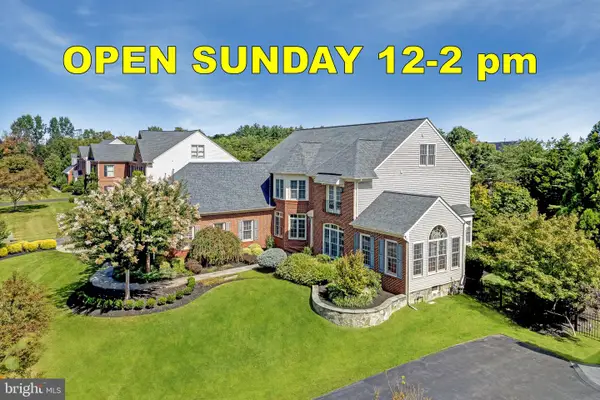 $2,100,000Coming Soon6 beds 6 baths
22248 Val Varaita Dr, ASHBURN, VA 20148
MLS# VALO2129264Listed by: KELLER WILLIAMS REALTY - Coming SoonOpen Sun, 12 to 2pm
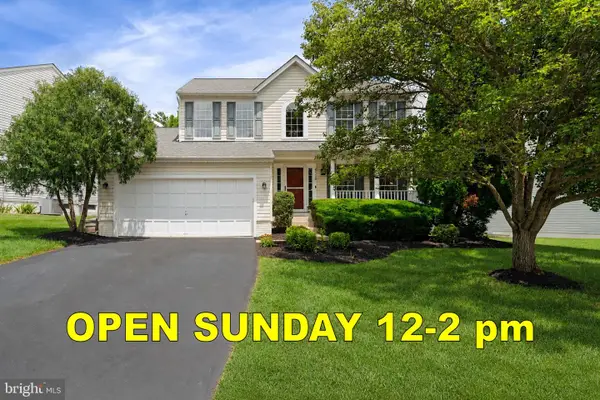 $950,000Coming Soon4 beds 4 baths
44260 Cobham Station Ct, ASHBURN, VA 20147
MLS# VALO2130200Listed by: KELLER WILLIAMS REALTY - Coming Soon
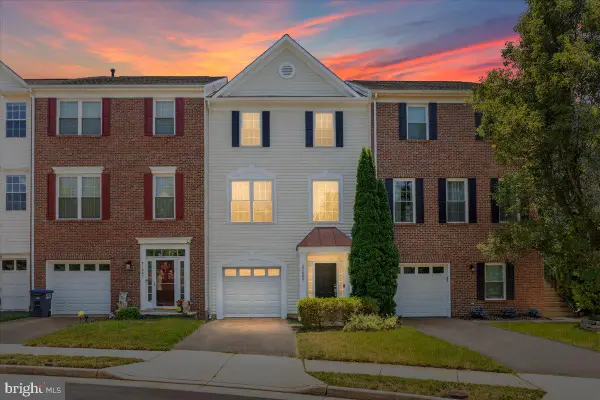 $650,000Coming Soon3 beds 3 baths
21665 Kings Crossing Ter, ASHBURN, VA 20147
MLS# VALO2130406Listed by: COMPASS - Coming Soon
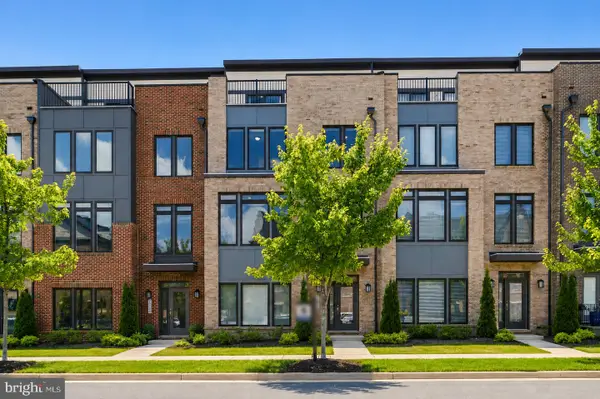 $975,000Coming Soon4 beds 5 baths
22522 Foundation Dr, ASHBURN, VA 20148
MLS# VALO2129536Listed by: SAMSON PROPERTIES - Coming Soon
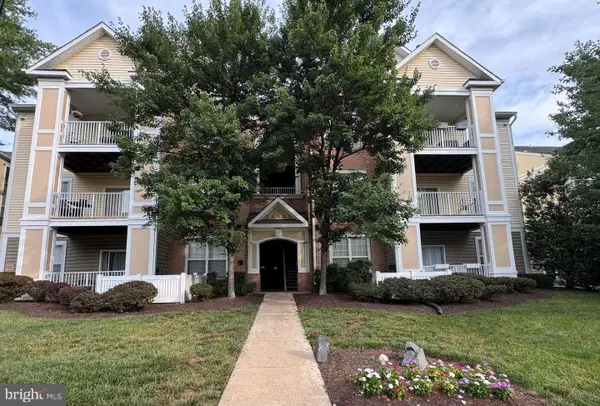
 $390,000Coming Soon3 beds 2 baths
20903 Cedarpost Sq #102, ASHBURN, VA 20147
MLS# VALO2129346Listed by: CENTURY 21 REDWOOD REALTY - Coming Soon
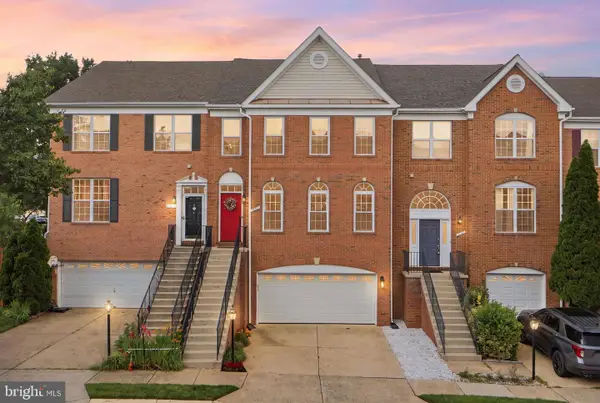 $775,000Coming Soon3 beds 3 baths
21549 Trowbridge Sq, ASHBURN, VA 20147
MLS# VALO2129750Listed by: KW METRO CENTER - Coming SoonOpen Sat, 11am to 1pm
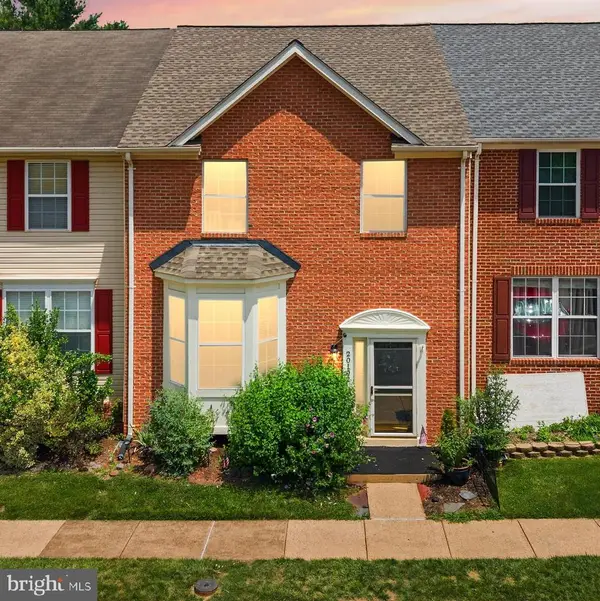 $575,000Coming Soon3 beds 3 baths
20102 Hardwood Ter, ASHBURN, VA 20147
MLS# VALO2130222Listed by: SAMSON PROPERTIES - Open Sat, 12 to 2pmNew
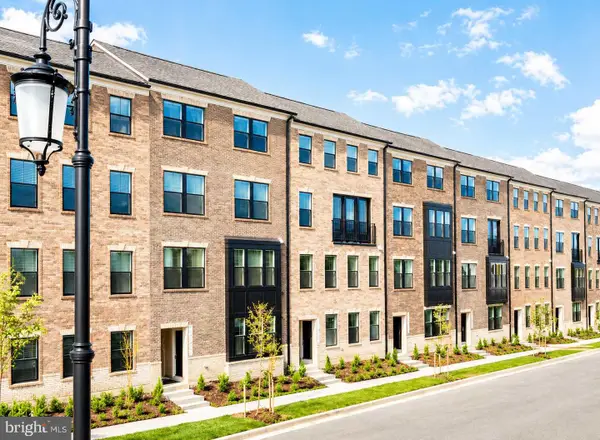 $679,990Active3 beds 3 baths2,415 sq. ft.
42657 Darala Dr, ASHBURN, VA 20147
MLS# VALO2130244Listed by: NEXTHOME THE AGENCY GROUP - New
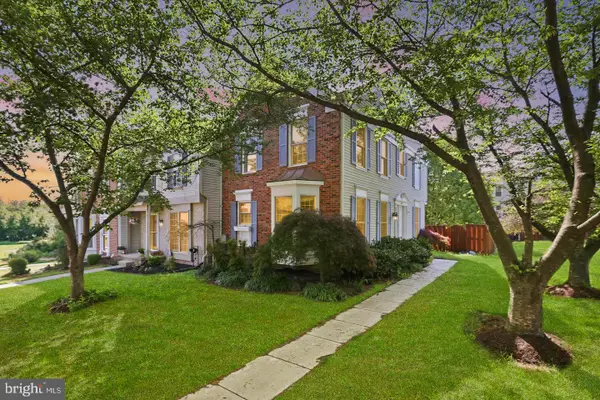 $599,900Active2 beds 4 baths1,860 sq. ft.
43471 Plantation Ter, ASHBURN, VA 20147
MLS# VALO2130310Listed by: SERVICE FIRST REALTY CORP - Coming Soon
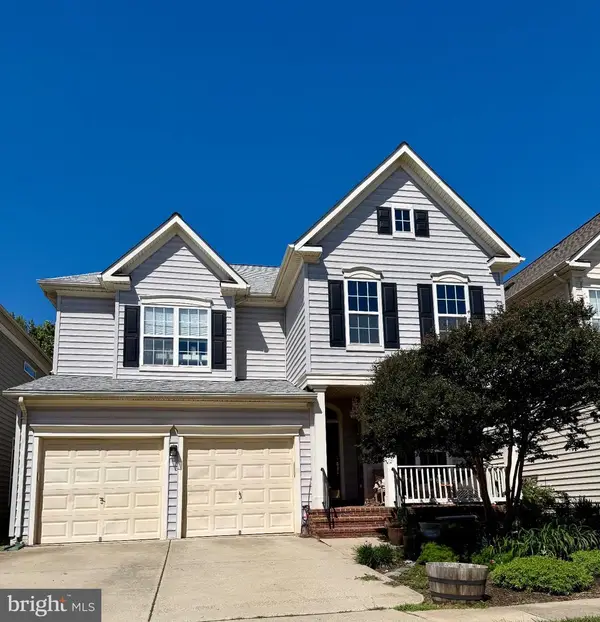 $875,000Coming Soon3 beds 4 baths
20937 Winola Ter, ASHBURN, VA 20147
MLS# VALO2130274Listed by: PEARSON SMITH REALTY, LLC


Protect your home and budget from life's surprises with an Assurant Home Warranty, backed by a partner that supports you through every step of homeownership. Explore Plans.
©2026 Century 21 Real Estate LLC. All rights reserved. CENTURY 21®, the CENTURY 21 Logo and C21® are service marks owned by Century 21 Real Estate LLC. Century 21 Real Estate LLC fully supports the principles of the Fair Housing Act and the Equal Opportunity Act. Each office is independently owned and operated. Listing information is deemed reliable but not guaranteed accurate.