
45090 Brae Ter #105, Ashburn, VA 20147
Local realty services provided by:CENTURY 21 The Real Estate Store
45090 Brae Ter #105,Ashburn, VA 20147
$459,900
- 2 Beds
- 3 Baths
- 1,480 sq. ft.
- Townhouse
- Active
Listed by: lisa r bruner
Office: coldwell banker realty
MLS#:VALO2136760
Source:BRIGHTMLS
Price summary
- Price:$459,900
- Price per sq. ft.:$310.74
About this home
Back on the market! NEW PRICE and completely refreshed and FRESHLY PAINTED! MOTIVATED SELLER! Welcome Home to this spacious 2-bedroom, 2.5-bath town-home style condo located in the highly desirable Chelsea Courts community. This charming end-of-row townhouse offers a perfect blend of comfort and modern living. The home was tastefully renovated from top to bottom in 2018 and the roof, windows, HVAC, and appliances were all replaced at that time. The main level features luxury vinyl plank flooring, 9' ceilings, a cozy gas fireplace and a well-appointed kitchen. A covered porch off the dining room is ideal for hosting gatherings or relaxing after a long day. Enjoy the convenience of a powder room and front-load laundry, both located on the main level for your ease and comfort. The Upper Level boasts two large bedrooms with en-suite bathrooms in each room and the primary suite also features a private balcony for added comfort. An attached one-car garage with a driveway for extra parking provides easy access to the home. Located in the heart of Ashburn, shopping, dining and entertainment are all nearby. Ideal for commuters, with quick access to Routes 7 and 28. Conveniently located near One Loudoun, Dulles International Airport, the Silver Line Metro and INOVA Loudoun Hospital. Don't miss this incredible opportunity!...
Contact an agent
Home facts
- Year built:1994
- Subdivision & Development:CHELSEA COURTS
- Listing ID #:VALO2136760
- Added:38 day(s) ago
- Updated:October 27, 2026 at 11:33 AM
Rooms and interior
- Bedrooms:2
- Total bathrooms:3
- Full bathrooms:2
- Half bathrooms:1
- Flooring:Carpet, Luxury Vinyl Plank
- Kitchen Description:Dishwasher, Disposal, Oven/Range - Gas, Refrigerator, Water Heater
- Living area:1,480 sq. ft.
Heating and cooling
- Cooling:Heat Pump(s)
- Heating:Forced Air, Natural Gas
Structure and exterior
- Roof:Asphalt
- Year built:1994
- Building area:1,480 sq. ft.
- Lot Features:Corner Lot/Unit
- Architectural Style:Traditional
- Construction Materials:Aluminum Siding, Brick, Combination
- Exterior Features:Deck(s)
- Foundation Description:Slab
- Levels:2 Stories
Schools
- High school:RIVERSIDE
- Middle school:BELMONT RIDGE
- Elementary school:STEUART W. WELLER
Utilities
- Water:Public
- Sewer:Public Sewer
Finances and disclosures
- Price:$459,900
- Price per sq. ft.:$310.74
- Tax amount:$3,540 (2026)
Features and amenities
- Laundry features:Washer/Dryer Stacked
- Amenities:Double Hung Windows
Parking
- Parking description:Attached Garage, Garage - Front Entry, Garage Door Opener, Inside Access
- Garage:Yes
- Garage spaces:1
New listings near 45090 Brae Ter #105
- Coming Soon
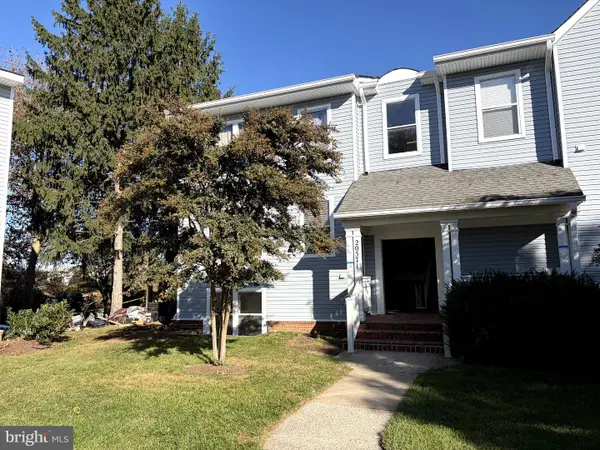 $285,000Coming Soon1 beds 1 baths862 sq. ft.
20571 Snowshoe Sq #102, ASHBURN, VA 20147
MLS# VALO2136654Listed by: LONG & FOSTER REAL ESTATE, INC. - Coming Soon
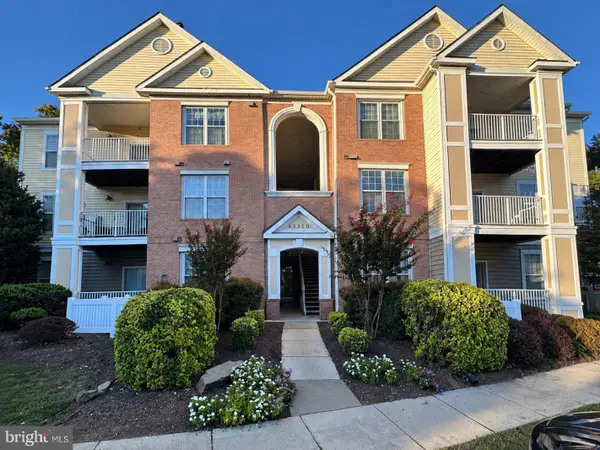 $325,000Coming Soon2 beds 2 baths1,121 sq. ft.
43300 Marymount Ter #100, ASHBURN, VA 20147
MLS# VALO2138568Listed by: KELLER WILLIAMS REALTY - Coming Soon
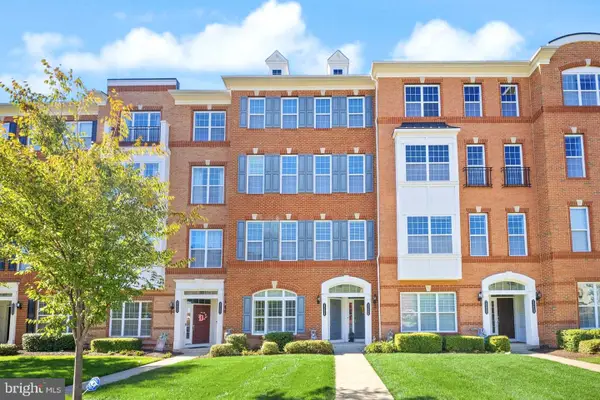 $509,000Coming Soon3 beds 3 baths1,616 sq. ft.
23654 Hopewell Manor Ter, ASHBURN, VA 20148
MLS# VALO2138938Listed by: RE/MAX GALAXY - Coming Soon
 $1,625,000Coming Soon4 beds 5 baths4,968 sq. ft.
22399 Dolomite Hills Dr, ASHBURN, VA 20148
MLS# VALO2139096Listed by: KELLER WILLIAMS REALTY - Coming Soon
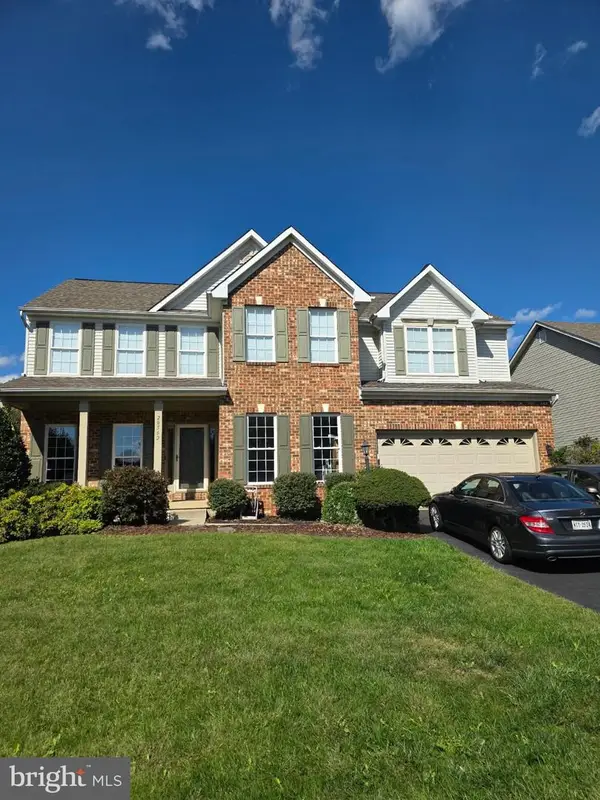 $949,000Coming Soon5 beds 4 baths4,414 sq. ft.
20562 Coppersmith Dr, ASHBURN, VA 20147
MLS# VALO2139110Listed by: EXP REALTY, LLC - Coming Soon
 $525,000Coming Soon2 beds 2 baths1,632 sq. ft.
20600 Hope Spring Ter #207, ASHBURN, VA 20147
MLS# VALO2138922Listed by: SAMSON PROPERTIES - Coming SoonOpen Thu, 1 to 3pm
 $745,000Coming Soon3 beds 3 baths2,335 sq. ft.
44470 Oakmont Manor Sq, ASHBURN, VA 20147
MLS# VALO2138664Listed by: EXP REALTY, LLC - Coming Soon
 $650,000Coming Soon3 beds 4 baths1,848 sq. ft.
43179 Gatwick Sq, ASHBURN, VA 20147
MLS# VALO2130690Listed by: LONG & FOSTER REAL ESTATE, INC. - Coming Soon
 $979,900Coming Soon5 beds 4 baths3,228 sq. ft.
43941 Championship Pl, ASHBURN, VA 20147
MLS# VALO2138046Listed by: JACK LAWLOR REALTY COMPANY - Coming Soon
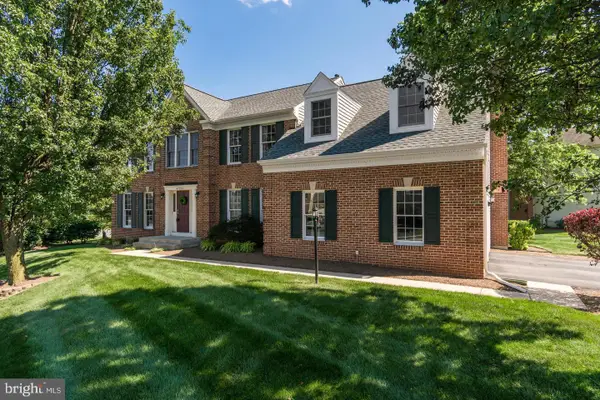 $974,900Coming Soon5 beds 4 baths3,824 sq. ft.
43207 Rockfield Ct, ASHBURN, VA 20147
MLS# VALO2137756Listed by: WEICHERT, REALTORS


Protect your home and budget from life's surprises with an Assurant Home Warranty, backed by a partner that supports you through every step of homeownership. Explore Plans.
©2026 Century 21 Real Estate LLC. All rights reserved. CENTURY 21®, the CENTURY 21 Logo and C21® are service marks owned by Century 21 Real Estate LLC. Century 21 Real Estate LLC fully supports the principles of the Fair Housing Act and the Equal Opportunity Act. Each office is independently owned and operated. Listing information is deemed reliable but not guaranteed accurate.