
105 Axton Lane, Ashland, VA 23005
Local realty services provided by:CENTURY 21 Nachman Realty
105 Axton Lane,Ashland, VA 23005
$589,950
- 2 Beds
- 3 Baths
- - sq. ft.
- Single family
- Sold
Listed by: suzanne super, deane cheatham
Office: hometown realty
MLS#:2619730
Source:RV
Sorry, we are unable to map this address
Price summary
- Price:$589,950
- Monthly HOA dues:$175
About this home
Single-level, almost 2,300 sq ft home built in 2024 with a ton of upgrades throughout the house, two spacious bedrooms, both with ensuite baths, plus an office that could serve as a third bedroom, along with a convenient half bath for guests. The primary suite features an upgraded spa-style bath with a large zero-entry shower. A true gourmet kitchen offers an enormous granite island with bar seating, gas cooking, a stainless-steel hood, a drawer microwave and abundant drawer storage, complemented by a beautiful butler’s pantry, a large walk-in pantry and ample space for a large dining table. Plantation shutters throughout add timeless style and privacy. A two-sided gas fireplace warms both the family room and sunroom, creating a cozy yet elegant living space. Outside, enjoy a welcoming front porch, a backyard enclosed with black aluminum fencing, and the peace of mind of a whole-house generator. Located just minutes from the charming shops, restaurants, and conveniences of historic Ashland, this nearly new home combines luxury, comfort, and easy one-level living. Don't forget to check out the video!...
Contact an agent
Home facts
- Year built:2024
- Subdivision & Development:Lauradell
- Listing ID #:2619730
- Added:51 day(s) ago
- Updated:September 12, 2026 at 07:00 AM
Rooms and interior
- Bedrooms:2
- Total bathrooms:3
- Full bathrooms:2
- Half bathrooms:1
- Rooms Total:6
- Flooring:Partially Carpeted, Tile, Vinyl
- Bathrooms Description:Double Vanity, Garden Tub/Roman Tub
- Kitchen Description:Dishwasher, Disposal, Exhaust Fan, Gas Cooking, Kitchen Island, Microwave, Pantry, Range Hood
- Bedroom Description:Main Level Primary
Heating and cooling
- Cooling:Heat Pump
- Heating:Electric, Heat Pump
Structure and exterior
- Roof:Composition
- Year built:2024
- Lot Features:Level
- Architectural Style:Craftsman, Ranch
- Construction Materials:Block, Brick, Drywall, Vinyl Siding
- Exterior Features:Deck, Front Porch, Sprinkler Irrigation
- Levels:One
Schools
- High school:Patrick Henry
- Middle school:Liberty
- Elementary school:Ashland
Utilities
- Water:Public
- Sewer:Public Sewer
Finances and disclosures
- Price:$589,950
- Tax amount:$4,517 (2026)
Features and amenities
- Appliances:Dishwasher, Disposal, Exhaust Fan, Gas Cooking, Gas Water Heater, Generator, Microwave, Range Hood, Tankless Water Heater
- Laundry features:Dryer Hookup, Washer Hookup
- Amenities:Butler's Pantry, Ceiling Fans, French Doors/Atrium Doors, Granite Counters, High Ceilings, High Speed Internet, Landscaping, Management, Recessed Lighting, Thermal Windows, Walk-In Closets
Parking
- Parking description:Attached, Driveway, Garage, Garage Door Opener, Paved, Paved Driveway
- Garage:Yes
- Garage spaces:2
 The information being provided is for consumers' personal, non-commercial use and may not be used for any purpose other than to identify prospective properties for purchasing. All information provided is deemed reliable but is not guaranteed accurate.The multiple listing information is provided by Central Virginia Regional Multiple Listing Service, LLC from a copyrighted compilation of listings. The compilation of listings and each individual listing are © 2026 Central Virginia Regional Multiple Listing Service, LLC. All rights reserved.
New listings near 105 Axton Lane
- Coming Soon
 $500,000Coming Soon5 beds 4 baths2,493 sq. ft.
304 N Snead Street, Ashland, VA 23005
MLS# 2624567Listed by: LONG & FOSTER REALTORS - Coming Soon
 $775,000Coming Soon5 beds 4 baths4,371 sq. ft.
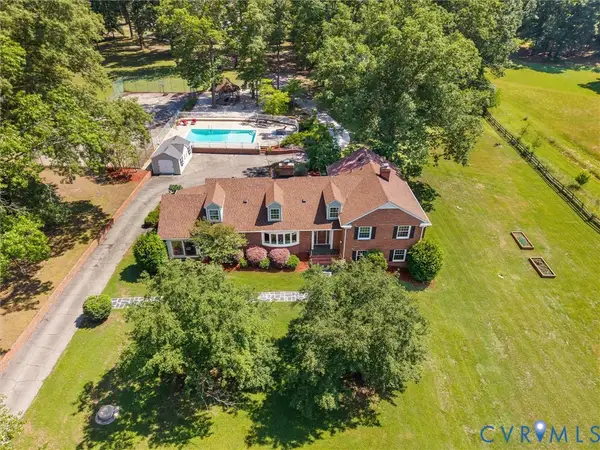
13099 Cedon Road, Ashland, VA 23005
MLS# 2622205Listed by: SHAHEEN RUTH MARTIN & FONVILLE - Coming Soon
 $425,000Coming Soon3 beds 3 baths1,736 sq. ft.
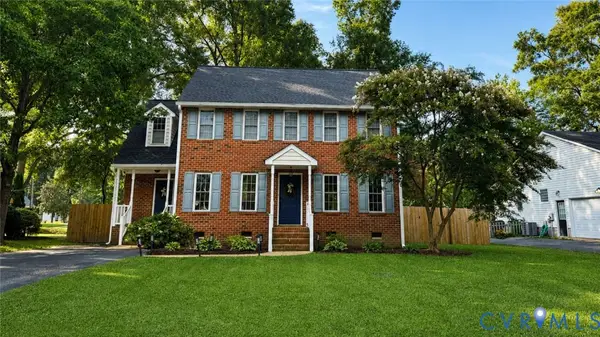
103 N Macon Terrace, Ashland, VA 23005
MLS# 2624071Listed by: ERA WOODY HOGG & ASSOC - Coming Soon
 $330,000Coming Soon2 beds 2 baths1,458 sq. ft.
830 Sweet Tessa Drive, Ashland, VA 23005
MLS# 2622968Listed by: ALLISON JAMES ESTATES & HOMES - New
 $393,000Active3 beds 2 baths1,457 sq. ft.
10121 Ashglade Court, Ashland, VA 23005
MLS# 2624989Listed by: B ALLEN REALTY - New
 $549,990Active4 beds 4 baths2,520 sq. ft.
10243 Szalay Lane, Ashland, VA 23005
MLS# 2623326Listed by: KELLER WILLIAMS REALTY - New
 $548,990Active3 beds 2 baths1,477 sq. ft.
10290 Szalay Lane, Ashland, VA 23005
MLS# 2623755Listed by: KELLER WILLIAMS REALTY - New
 $559,990Active4 beds 3 baths1,940 sq. ft.
10342 Szalay Lane, Ashland, VA 23005
MLS# 2622895Listed by: KELLER WILLIAMS REALTY  $699,567Pending4 beds 3 baths2,522 sq. ft.
10413 Meyers Park Drive, Ashland, VA 23005
MLS# 2624939Listed by: HOMETOWN REALTY- New
 $525,000Active3 beds 4 baths2,384 sq. ft.
224 Lauradell Road, Ashland, VA 23005
MLS# 2624910Listed by: LONG & FOSTER REALTORS


Protect your home and budget from life's surprises with an Assurant Home Warranty, backed by a partner that supports you through every step of homeownership. Explore Plans.
©2026 Century 21 Real Estate LLC. All rights reserved. CENTURY 21®, the CENTURY 21 Logo and C21® are service marks owned by Century 21 Real Estate LLC. Century 21 Real Estate LLC fully supports the principles of the Fair Housing Act and the Equal Opportunity Act. Each office is independently owned and operated. Listing information is deemed reliable but not guaranteed accurate.