
13194 Fair Oaks Lane, Ashland, VA 23005
Local realty services provided by:CENTURY 21 Realty @ Home
13194 Fair Oaks Lane,Ashland, VA 23005
$715,000
- 3 Beds
- 3 Baths
- 2,133 sq. ft.
- Single family
- Pending
Listed by: nicole smith
Office: open gate realty group
MLS#:2620478
Source:RV
Price summary
- Price:$715,000
- Price per sq. ft.:$335.21
About this home
Welcome to this beautifully maintained 11.5-acre horse farm tucked away in Hanover County's desirable Fair Oaks community, just minutes from the Town of Ashland and major interstate corridors. This move-in ready property offers the perfect blend of country living, thoughtfully designed equestrian amenities, and everyday convenience.
The charming home features 3 bedrooms, 2.5 baths, soaring vaulted and angled ceilings, skylights that flood the second-floor loft with natural light, hardwood floors, fresh carpet, LG stainless steel appliances, a large walk-in pantry, first-floor primary suite, formal dining room, spacious family room with a propane fireplace, screened porch, attached two-car garage with automatic openers, and a large walk-in attic offering the potential for a future fourth bedroom.
Designed by a horse person, the approximately 1,700-square-foot center-aisle barn is exceptionally functional with four stalls, wash rack, tack room with half bath, laundry area with washer/dryer hookups and utility sink, hot and cold water, additional storage, and direct access to the fenced pastures. A detached 15' x 24' hay barn with lean-to provides excellent storage, while an additional three-stall shed row barn offers great potential with a little TLC.
The farm features established fenced pastures with room to create additional turnout, plenty of open space for riding, trailer parking, mature trees for shade and privacy, and peaceful views in every direction. The meticulously maintained pastures and thoughtfully designed layout make this an ideal property for both everyday horse care and riding at home. Wildlife, beautiful sunsets, and quiet surroundings create a true country retreat while remaining just minutes from shopping, dining, and everything Ashland has to offer.
Whether you're bringing horses home or simply looking for a private country property with exceptional equestrian amenities, opportunities like this are rare in Hanover County....
Contact an agent
Home facts
- Year built:1997
- Subdivision & Development:None
- Listing ID #:2620478
- Added:46 day(s) ago
- Updated:September 13, 2026 at 08:06 AM
Rooms and interior
- Bedrooms:3
- Total bathrooms:3
- Full bathrooms:2
- Half bathrooms:1
- Rooms Total:7
- Flooring:Laminate, Partially Carpeted, Wood
- Dining Description:Dining Area, Separate/Formal Dining Room
- Kitchen Description:Dishwasher, Gas Cooking, Kitchen Island, Microwave, Pantry, Stove
- Bedroom Description:Main Level Primary
- Basement:Yes
- Basement Description:Crawl Space
- Living area:2,133 sq. ft.
Heating and cooling
- Cooling:Heat Pump
- Heating:Electric, Heat Pump, Propane
Structure and exterior
- Roof:Shingle
- Year built:1997
- Building area:2,133 sq. ft.
- Lot area:11.5 Acres
- Lot Features:Landscaped, Pasture
- Architectural Style:Transitional, Two Story
- Construction Materials:Drywall, Frame, Vinyl Siding
- Exterior Features:Front Porch, Porch
- Levels:Two, Two Story
Schools
- High school:Patrick Henry
- Middle school:Liberty
- Elementary school:Ashland
Utilities
- Water:Well
- Sewer:Septic Tank
Finances and disclosures
- Price:$715,000
- Price per sq. ft.:$335.21
- Tax amount:$4,918 (2026)
Features and amenities
- Appliances:Dishwasher, Gas Cooking, Gas Water Heater, Microwave, Stove
- Laundry features:Dryer Hookup, Washer Hookup
- Amenities:Ceiling Fans, French Doors/Atrium Doors, High Ceilings, Laminate Counters, Skylights, Walk-In Closets
Parking
- Parking description:Attached, Driveway, Garage, Garage Door Opener, Oversized, Paved, Paved Driveway, Two Spaces
- Garage:Yes
- Garage spaces:2
 The information being provided is for consumers' personal, non-commercial use and may not be used for any purpose other than to identify prospective properties for purchasing. All information provided is deemed reliable but is not guaranteed accurate.The multiple listing information is provided by Central Virginia Regional Multiple Listing Service, LLC from a copyrighted compilation of listings. The compilation of listings and each individual listing are © 2026 Central Virginia Regional Multiple Listing Service, LLC. All rights reserved.
New listings near 13194 Fair Oaks Lane
- Coming Soon
 $500,000Coming Soon5 beds 4 baths2,493 sq. ft.
304 N Snead Street, Ashland, VA 23005
MLS# 2624567Listed by: LONG & FOSTER REALTORS - Coming Soon
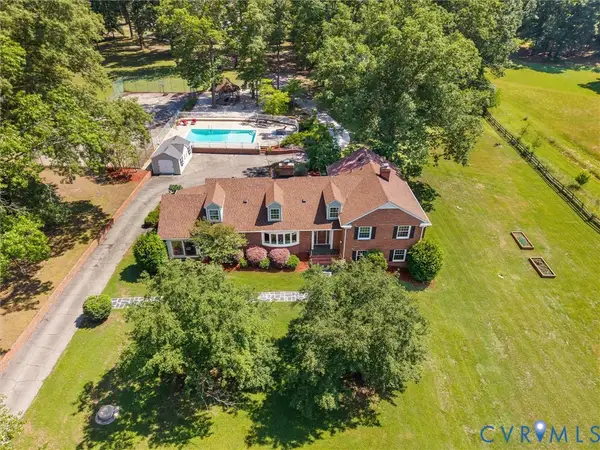 $775,000Coming Soon5 beds 4 baths4,371 sq. ft.
13099 Cedon Road, Ashland, VA 23005
MLS# 2622205Listed by: SHAHEEN RUTH MARTIN & FONVILLE - Coming Soon
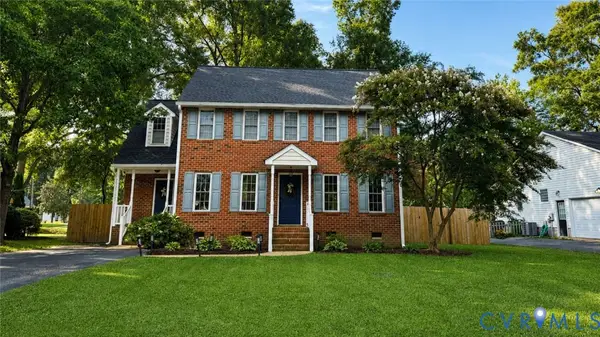 $425,000Coming Soon3 beds 3 baths1,736 sq. ft.
103 N Macon Terrace, Ashland, VA 23005
MLS# 2624071Listed by: ERA WOODY HOGG & ASSOC - Coming Soon
 $330,000Coming Soon2 beds 2 baths1,458 sq. ft.
830 Sweet Tessa Drive, Ashland, VA 23005
MLS# 2622968Listed by: ALLISON JAMES ESTATES & HOMES - New
 $393,000Active3 beds 2 baths1,457 sq. ft.
10121 Ashglade Court, Ashland, VA 23005
MLS# 2624989Listed by: B ALLEN REALTY - New
 $549,990Active4 beds 4 baths2,520 sq. ft.
10243 Szalay Lane, Ashland, VA 23005
MLS# 2623326Listed by: KELLER WILLIAMS REALTY - New
 $548,990Active3 beds 2 baths1,477 sq. ft.
10290 Szalay Lane, Ashland, VA 23005
MLS# 2623755Listed by: KELLER WILLIAMS REALTY - New
 $559,990Active4 beds 3 baths1,940 sq. ft.
10342 Szalay Lane, Ashland, VA 23005
MLS# 2622895Listed by: KELLER WILLIAMS REALTY  $699,567Pending4 beds 3 baths2,522 sq. ft.
10413 Meyers Park Drive, Ashland, VA 23005
MLS# 2624939Listed by: HOMETOWN REALTY- New
 $525,000Active3 beds 4 baths2,384 sq. ft.
224 Lauradell Road, Ashland, VA 23005
MLS# 2624910Listed by: LONG & FOSTER REALTORS


Protect your home and budget from life's surprises with an Assurant Home Warranty, backed by a partner that supports you through every step of homeownership. Explore Plans.
©2026 Century 21 Real Estate LLC. All rights reserved. CENTURY 21®, the CENTURY 21 Logo and C21® are service marks owned by Century 21 Real Estate LLC. Century 21 Real Estate LLC fully supports the principles of the Fair Housing Act and the Equal Opportunity Act. Each office is independently owned and operated. Listing information is deemed reliable but not guaranteed accurate.