
107 St Charles Place, Aylett, VA 23009
Local realty services provided by:CENTURY 21 Nachman Realty
107 St Charles Place,Aylett, VA 23009
$383,000
- 4 Beds
- 3 Baths
- 1,739 sq. ft.
- Single family
- Coming Soon
Listed by: shana magliacano
Office: era woody hogg & assoc
MLS#:2628869
Source:RV
Price summary
- Price:$383,000
- Price per sq. ft.:$220.24
- Monthly HOA dues:$29.17
About this home
Welcome to 107 Saint Charles Place in Aylett! This inviting 4-bedroom, 2.5 bath home offers 1739 square feet of comfortable living space, a one car garage, and thoughtful updates with room to make it your own. Inside, you’ll find durable vinyl flooring in the foyer and kitchen, while the dining room and family room feature comfortable carpeting. Upstairs, all four bedrooms are conveniently located together, along with carpeting throughout the second level. Recent improvements include a NEW HVAC SYSTEM (2025), NEW WATER HEATER (2025) a refrigerator that’s just two years old, and a privacy fence installed approximately 6 years ago. Step outside to enjoy your BRAND NEW REAR DECK (Oct. 2026), an ideal setting for morning coffee, weekend cookouts, or relaxing at the end of the day! Looking for a dedicated workspace, or a space to get creative? The walk up attic features a finished space with plenty of potential for a home office, hobby space, or craft room! The full size washer and dryer convey in the upstairs laundry, adding extra convenience for the next owner! Outdoor enthusiasts will appreciate having the county park within a walkable distance, as well as grocery stores, and restaurant's! With major updates already taken care of, flexible space to fit your lifestyle, and outdoor ammenities just a short walk away, this home offers the comfort and convenience today’s buyers are looking for!
Schedule your showing and discover how easily you can picture yourself calling 107 Saint Charles Place HOME!...
Contact an agent
Home facts
- Year built:2008
- Subdivision & Development:Central Crossing
- Listing ID #:2628869
- Updated:October 28, 2026 at 03:05 PM
Rooms and interior
- Bedrooms:4
- Total bathrooms:3
- Full bathrooms:2
- Half bathrooms:1
- Rooms Total:10
- Flooring:Carpet, Vinyl
- Dining Description:Breakfast Area, Dining Area, Separate/Formal Dining Room
- Kitchen Description:Dishwasher, Disposal, Electric Cooking, Ice Maker, Microwave, Oven, Refrigerator, Smooth Cooktop, Stove
- Basement:Yes
- Basement Description:Crawl Space
- Living area:1,739 sq. ft.
Heating and cooling
- Cooling:Central Air, Electric
- Heating:Electric, Heat Pump
- Central air:Yes
Structure and exterior
- Roof:Composition, Shingle
- Year built:2008
- Building area:1,739 sq. ft.
- Lot area:0.31 Acres
- Architectural Style:Colonial, Two Story
- Construction Materials:Block, Brick, Drywall, Vinyl Siding
- Exterior Features:Deck, Rear Porch
- Levels:Two, Two Story
Schools
- High school:King William
- Middle school:Hamilton Holmes
- Elementary school:Acquinton
Utilities
- Water:Public
- Sewer:Public Sewer
Finances and disclosures
- Price:$383,000
- Price per sq. ft.:$220.24
- Tax amount:$1,500 (2026)
Features and amenities
- Appliances:Dishwasher, Disposal, Dryer, Electric Cooking, Electric Water Heater, Ice Maker, Microwave, Oven, Refrigerator, Smooth Cooktop, Stove, Washer
- Laundry features:Dryer, Dryer Hookup, Washer, Washer Hookup
- Amenities:Ceiling Fans, Laminate Counters, Smoke Detectors, Walk-In Closets
Parking
- Parking description:Attached, Driveway, Garage, Garage Door Opener, Off Street, Paved, Paved Driveway
- Garage:Yes
- Garage spaces:1
 The information being provided is for consumers' personal, non-commercial use and may not be used for any purpose other than to identify prospective properties for purchasing. All information provided is deemed reliable but is not guaranteed accurate.The multiple listing information is provided by Central Virginia Regional Multiple Listing Service, LLC from a copyrighted compilation of listings. The compilation of listings and each individual listing are © 2026 Central Virginia Regional Multiple Listing Service, LLC. All rights reserved.
New listings near 107 St Charles Place
- New
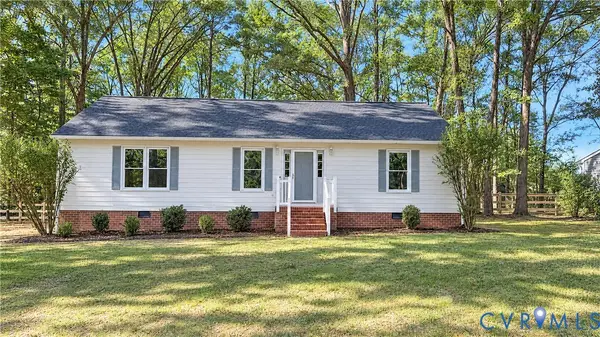 $310,000Active3 beds 2 baths1,530 sq. ft.
207 La Mae Circle, Aylett, VA 23009
MLS# 2629076Listed by: OPENDOOR BROKERAGE LLC - Open Sat, 12 to 3pmNew
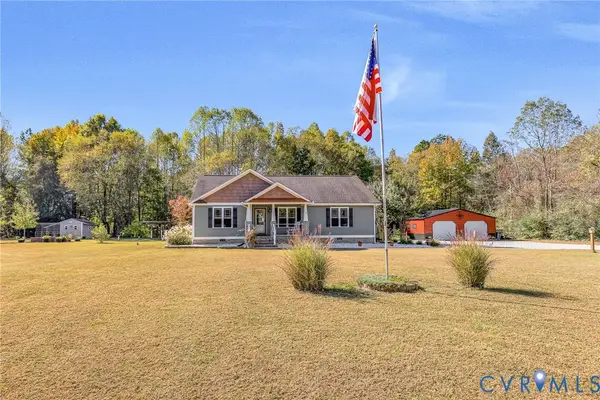 $599,950Active3 beds 2 baths1,872 sq. ft.
3820 Upshaw Road, Aylett, VA 23009
MLS# 2628945Listed by: HOMETOWN REALTY - New
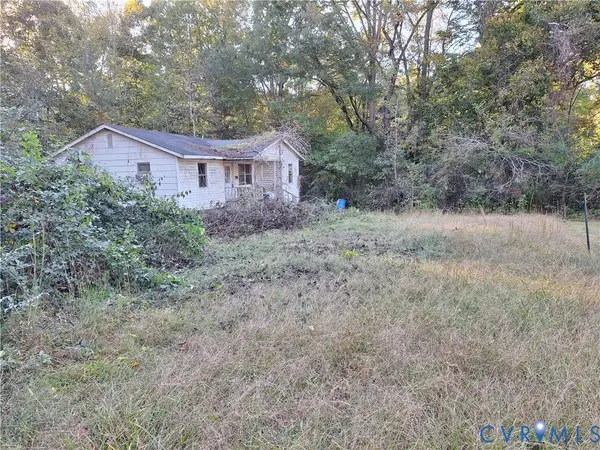 $43,000Active0.82 Acres
144 Peyton Lane, Aylett, VA 23009
MLS# 2628948Listed by: BEYCOME BROKERAGE REALTY LLC - New
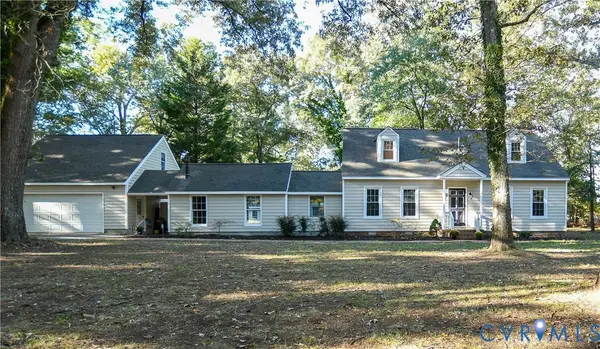 $375,000Active2 beds 2 baths2,056 sq. ft.
3486 Venter Road, Aylett, VA 23009
MLS# 2628660Listed by: TWIN RIVERS REALTY, INC - New
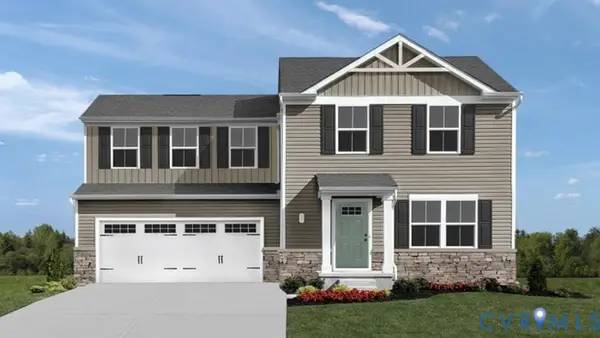 $349,990Active3 beds 3 baths1,440 sq. ft.
130 Harvest Lane, Aylett, VA 23009
MLS# 2628723Listed by: LONG & FOSTER REALTORS 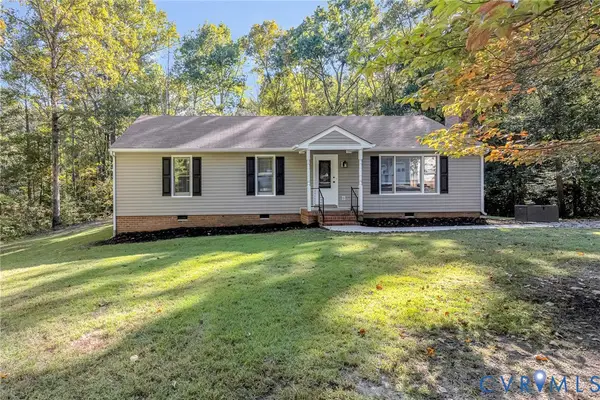 $399,950Active3 beds 2 baths1,326 sq. ft.
700 Dorrell Road, Aylett, VA 23009
MLS# 2627157Listed by: ERA WOODY HOGG & ASSOC $389,950Pending3 beds 2 baths1,400 sq. ft.
214 Pleasant View Drive, Aylett, VA 23009
MLS# 2627872Listed by: BALDUCCI REALTY, INC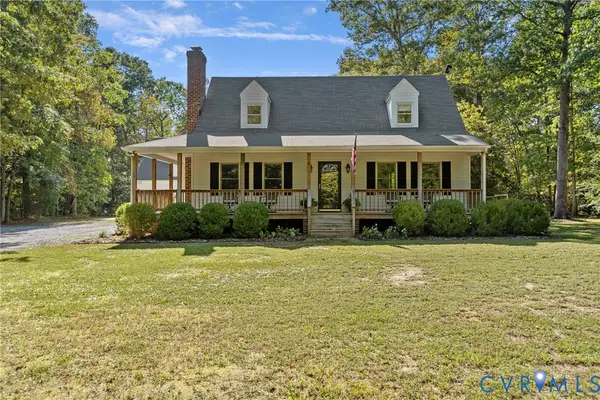 $489,950Active3 beds 2 baths1,728 sq. ft.
138 W Spring Road, Aylett, VA 23009
MLS# 2626411Listed by: HOMETOWN REALTY $289,990Active3 beds 3 baths1,440 sq. ft.
309 Pink Lady Circle, Aylett, VA 23009
MLS# 2627387Listed by: LONG & FOSTER REALTORS


Protect your home and budget from life's surprises with an Assurant Home Warranty, backed by a partner that supports you through every step of homeownership. Explore Plans.
©2026 Century 21 Real Estate LLC. All rights reserved. CENTURY 21®, the CENTURY 21 Logo and C21® are service marks owned by Century 21 Real Estate LLC. Century 21 Real Estate LLC fully supports the principles of the Fair Housing Act and the Equal Opportunity Act. Each office is independently owned and operated. Listing information is deemed reliable but not guaranteed accurate.