
207 La Mae Circle, Aylett, VA 23009
Local realty services provided by:CENTURY 21 Nachman Realty
207 La Mae Circle,Aylett, VA 23009
$310,000
- 3 Beds
- 2 Baths
- 1,530 sq. ft.
- Single family
- Active
Listed by: verria hairston, michelle huemmer
Office: opendoor brokerage llc.
MLS#:2629076
Source:RV
Price summary
- Price:$310,000
- Price per sq. ft.:$202.61
About this home
207 La Mae Cir is a single-story Aylett home with three bedrooms, two bathrooms and over 1,500 sq ft of living space. The kitchen has a sink beneath a window, long counter runs and a separate bank of lower cabinets with additional work surface. It opens to a dining area with windows on two walls and connects with the front living room. Bedroom closets provide storage apart from the main living spaces. At the rear, an elevated deck has room for outdoor seating, with stairs leading into the backyard. Mature trees frame the rear outdoor space. Included 100-Day Home Warranty with buyer activation
Contact an agent
Home facts
- Year built:1989
- Subdivision & Development:Venter Heights
- Listing ID #:2629076
- Added:1 day(s) ago
- Updated:October 28, 2026 at 03:05 PM
Rooms and interior
- Bedrooms:3
- Total bathrooms:2
- Full bathrooms:2
- Rooms Total:5
- Flooring:Carpet, Vinyl
- Kitchen Description:Dishwasher, Electric Cooking
- Living area:1,530 sq. ft.
Heating and cooling
- Cooling:Central Air
- Heating:Forced Air, Natural Gas
- Central air:Yes
Structure and exterior
- Roof:Asphalt
- Year built:1989
- Building area:1,530 sq. ft.
- Lot area:0.53 Acres
- Architectural Style:Ranch
- Construction Materials:Wood Siding
- Levels:One
Schools
- High school:King William
- Middle school:Hamilton Holmes
- Elementary school:Acquinton
Utilities
- Water:Public
- Sewer:Septic Tank
Finances and disclosures
- Price:$310,000
- Price per sq. ft.:$202.61
- Tax amount:$1,260 (2026)
Features and amenities
- Appliances:Dishwasher, Electric Cooking
 The information being provided is for consumers' personal, non-commercial use and may not be used for any purpose other than to identify prospective properties for purchasing. All information provided is deemed reliable but is not guaranteed accurate.The multiple listing information is provided by Central Virginia Regional Multiple Listing Service, LLC from a copyrighted compilation of listings. The compilation of listings and each individual listing are © 2026 Central Virginia Regional Multiple Listing Service, LLC. All rights reserved.
New listings near 207 La Mae Circle
- Coming Soon
 $383,000Coming Soon4 beds 3 baths1,739 sq. ft.
107 St Charles Place, Aylett, VA 23009
MLS# 2628869Listed by: ERA WOODY HOGG & ASSOC - Open Sat, 12 to 3pmNew
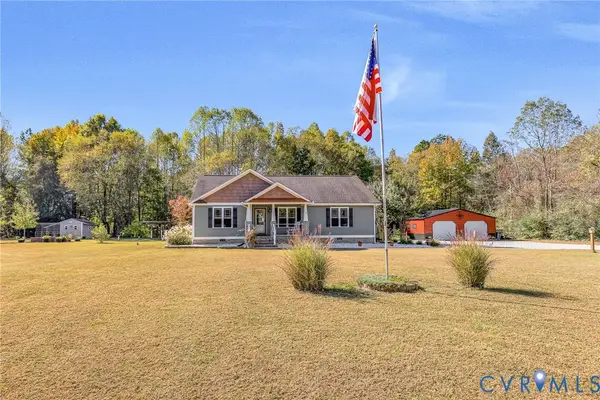 $599,950Active3 beds 2 baths1,872 sq. ft.
3820 Upshaw Road, Aylett, VA 23009
MLS# 2628945Listed by: HOMETOWN REALTY - New
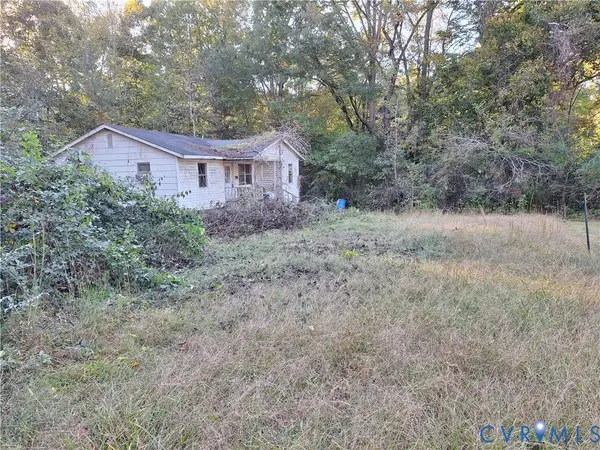 $43,000Active0.82 Acres
144 Peyton Lane, Aylett, VA 23009
MLS# 2628948Listed by: BEYCOME BROKERAGE REALTY LLC - New
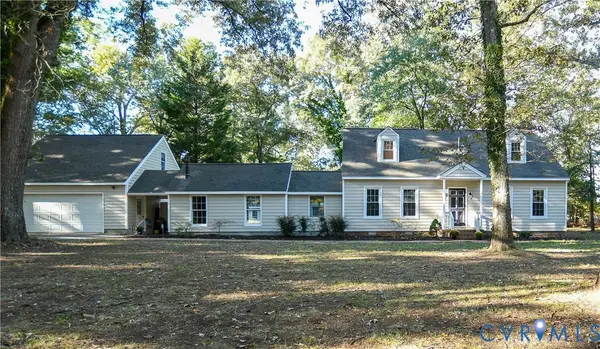 $375,000Active2 beds 2 baths2,056 sq. ft.
3486 Venter Road, Aylett, VA 23009
MLS# 2628660Listed by: TWIN RIVERS REALTY, INC - New
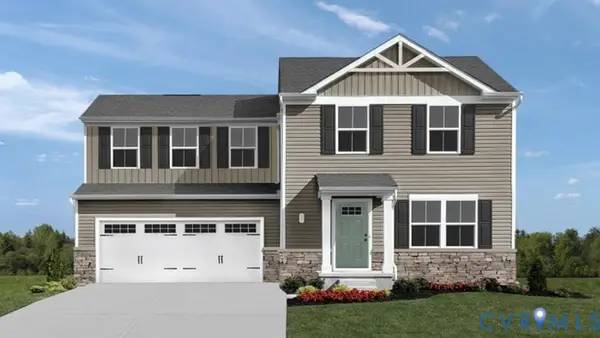 $349,990Active3 beds 3 baths1,440 sq. ft.
130 Harvest Lane, Aylett, VA 23009
MLS# 2628723Listed by: LONG & FOSTER REALTORS 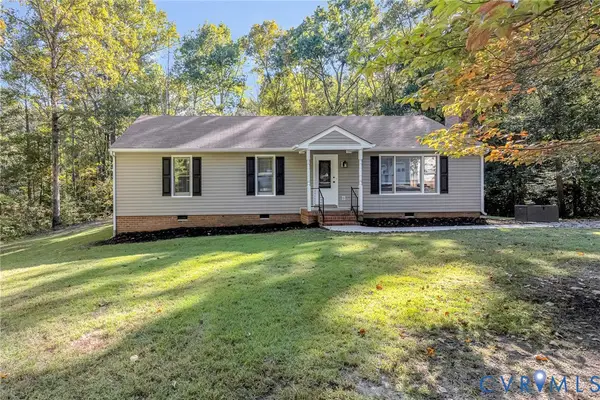 $399,950Active3 beds 2 baths1,326 sq. ft.
700 Dorrell Road, Aylett, VA 23009
MLS# 2627157Listed by: ERA WOODY HOGG & ASSOC $389,950Pending3 beds 2 baths1,400 sq. ft.
214 Pleasant View Drive, Aylett, VA 23009
MLS# 2627872Listed by: BALDUCCI REALTY, INC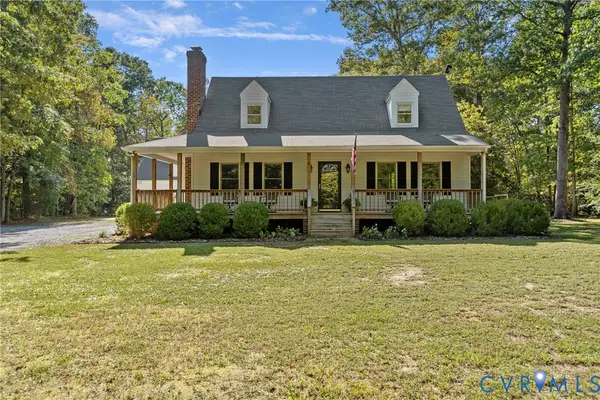 $489,950Active3 beds 2 baths1,728 sq. ft.
138 W Spring Road, Aylett, VA 23009
MLS# 2626411Listed by: HOMETOWN REALTY $289,990Active3 beds 3 baths1,440 sq. ft.
309 Pink Lady Circle, Aylett, VA 23009
MLS# 2627387Listed by: LONG & FOSTER REALTORS


Protect your home and budget from life's surprises with an Assurant Home Warranty, backed by a partner that supports you through every step of homeownership. Explore Plans.
©2026 Century 21 Real Estate LLC. All rights reserved. CENTURY 21®, the CENTURY 21 Logo and C21® are service marks owned by Century 21 Real Estate LLC. Century 21 Real Estate LLC fully supports the principles of the Fair Housing Act and the Equal Opportunity Act. Each office is independently owned and operated. Listing information is deemed reliable but not guaranteed accurate.