
2744 Smokey Road, Aylett, VA 23009
Local realty services provided by:CENTURY 21 Nachman Realty
2744 Smokey Road,Aylett, VA 23009
$419,900
- 3 Beds
- 3 Baths
- 1,770 sq. ft.
- Single family
- Active
Listed by: ellen otey
Office: twin rivers realty, inc
MLS#:2625596
Source:RV
Price summary
- Price:$419,900
- Price per sq. ft.:$237.23
About this home
Welcome to 2744 Smokey Road! This charming 3-bedroom, 2½-bath home offers approximately 1,770 square feet of living space on a beautiful 5.02-acre lot in Aylett. The inviting main-level primary bedroom suite provides convenience and privacy, while the spacious living area features a cozy gas fireplace. The kitchen is equipped with stainless steel appliances, making it both functional and stylish.
Enjoy outdoor living from the expansive rear deck, complete with a pull-out awning for added shade and comfort—perfect for entertaining, dining, or relaxing while taking in the peaceful surroundings. A covered front porch welcomes you home and provides another wonderful spot to enjoy the outdoors. Additional features include a whole-house generator, carport, and shed for added convenience and storage.
With plenty of acreage, privacy, and desirable indoor and outdoor amenities, this property offers the opportunity to enjoy country living while remaining conveniently located in the Aylett area. Don't miss the chance to make 2744 Smokey Road your new home!...
Contact an agent
Home facts
- Year built:2005
- Subdivision & Development:None
- Listing ID #:2625596
- Added:1 day(s) ago
- Updated:September 19, 2026 at 03:05 AM
Rooms and interior
- Bedrooms:3
- Total bathrooms:3
- Full bathrooms:2
- Half bathrooms:1
- Rooms Total:8
- Flooring:Partially Carpeted, Wood
- Dining Description:Dining Area
- Bathrooms Description:Double Vanity
- Kitchen Description:Dishwasher, Electric Cooking, Microwave, Oven, Refrigerator
- Basement:Yes
- Basement Description:Crawl Space
- Living area:1,770 sq. ft.
Heating and cooling
- Cooling:Central Air, Zoned
- Heating:Electric, Zoned
- Central air:Yes
Structure and exterior
- Roof:Composition, Shingle
- Year built:2005
- Building area:1,770 sq. ft.
- Lot area:5.02 Acres
- Lot Features:Landscaped, Wooded
- Architectural Style:Cape Cod
- Construction Materials:Brick, Drywall, Frame, Vinyl Siding
- Exterior Features:Deck, Front Porch
Schools
- High school:King William
- Middle school:Hamilton Holmes
- Elementary school:Acquinton
Utilities
- Water:Well
- Sewer:Septic Tank
Finances and disclosures
- Price:$419,900
- Price per sq. ft.:$237.23
- Tax amount:$1,822 (2026)
Features and amenities
- Appliances:Dishwasher, Electric Cooking, Electric Water Heater, Microwave, Oven, Refrigerator
- Laundry features:Dryer Hookup, Washer Hookup
- Amenities:Ceiling Fans, Laminate Counters, Smoke Detectors, Walk-In Closets
 The information being provided is for consumers' personal, non-commercial use and may not be used for any purpose other than to identify prospective properties for purchasing. All information provided is deemed reliable but is not guaranteed accurate.The multiple listing information is provided by Central Virginia Regional Multiple Listing Service, LLC from a copyrighted compilation of listings. The compilation of listings and each individual listing are © 2026 Central Virginia Regional Multiple Listing Service, LLC. All rights reserved.
New listings near 2744 Smokey Road
- Coming Soon
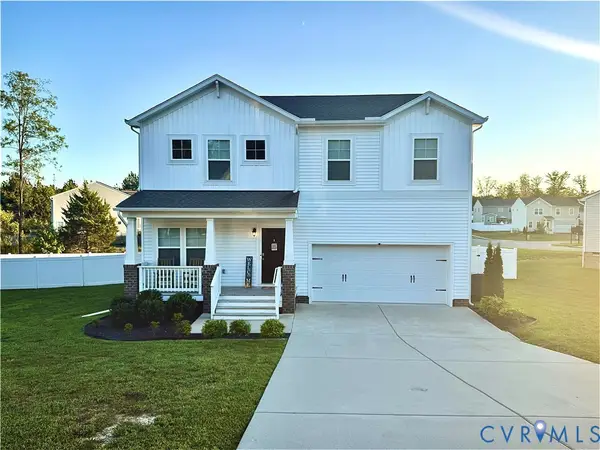 $379,950Coming Soon3 beds 3 baths2,279 sq. ft.
48 Sovereign Circle, Aylett, VA 23009
MLS# 2625471Listed by: ENGEL & VOLKERS RICHMOND - Coming Soon
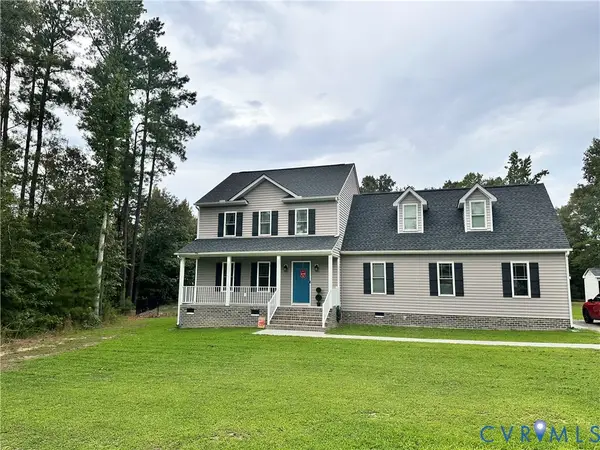 $439,000Coming Soon3 beds 3 baths1,908 sq. ft.
203 Whispering Pine Drive, Aylett, VA 23009
MLS# 2625365Listed by: FIV REALTY CO - New
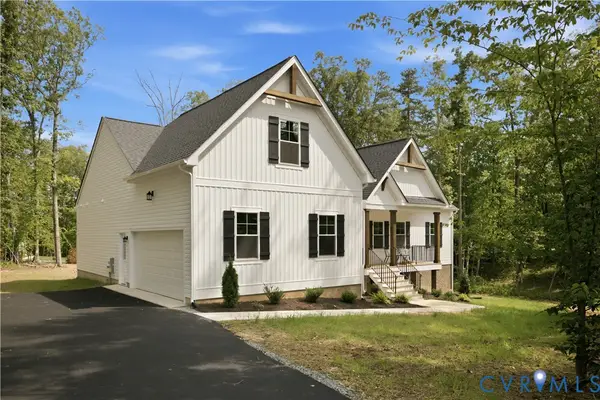 $487,950Active3 beds 2 baths1,826 sq. ft.
2253 Kennington N Parkway, Aylett, VA 23009
MLS# 2625548Listed by: HOMETOWN REALTY - New
 $379,950Active2 beds 2 baths1,520 sq. ft.
311 Wendenburg Terrace, Aylett, VA 23009
MLS# 2625543Listed by: LONG & FOSTER REALTORS  $130,000Pending1.39 Acres
242 Dorrell Road, Aylett, VA 23009
MLS# 2625293Listed by: SAMSON PROPERTIES- New
 $441,986Active2 beds 2 baths2,138 sq. ft.
191 Wendenburg Court #2, Aylett, VA 23009
MLS# 2625014Listed by: HOMETOWN REALTY - New
 $579,306Active4 beds 3 baths2,436 sq. ft.
535 Wendenburg Terrace #MODEL, Aylett, VA 23009
MLS# 2624883Listed by: HOMETOWN REALTY - Open Sat, 1 to 3pm
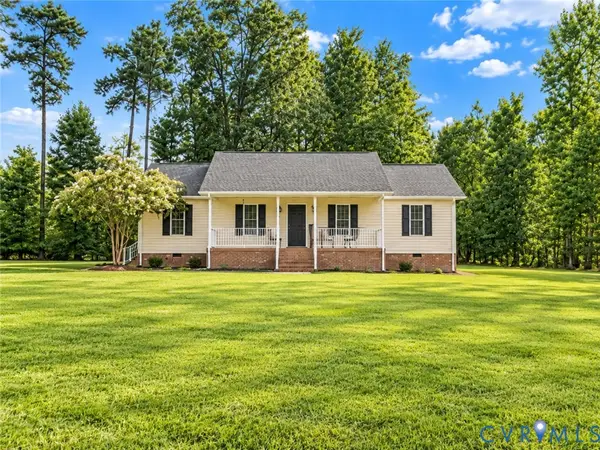 $349,000Active3 beds 2 baths1,428 sq. ft.
219 Pine Ridge Road, Aylett, VA 23009
MLS# 2624440Listed by: KW METRO CENTER  $302,000Active3 beds 3 baths1,461 sq. ft.
291 Mt. Mccauley Way, Aylett, VA 23009
MLS# 2620223Listed by: PROVIDENCE HILL REAL ESTATE


Protect your home and budget from life's surprises with an Assurant Home Warranty, backed by a partner that supports you through every step of homeownership. Explore Plans.
©2026 Century 21 Real Estate LLC. All rights reserved. CENTURY 21®, the CENTURY 21 Logo and C21® are service marks owned by Century 21 Real Estate LLC. Century 21 Real Estate LLC fully supports the principles of the Fair Housing Act and the Equal Opportunity Act. Each office is independently owned and operated. Listing information is deemed reliable but not guaranteed accurate.