
148 Pinewood Road, Central Garage, VA 23009
Local realty services provided by:CENTURY 21 Nachman Realty
148 Pinewood Road,King William, VA 23009
$549,999
- 3 Beds
- 2 Baths
- 3,350 sq. ft.
- Single family
- Active
Listed by: leis linares
Office: icon realty group, era powered
MLS#:2629382
Source:RV
Price summary
- Price:$549,999
- Price per sq. ft.:$164.18
- Monthly HOA dues:$54.33
About this home
Looking for a ranch-style floor plan? The Arlington at Kennington should be at the top of your list! This thoughtfully designed home features an open great room, dining area, and kitchen, creating a welcoming space for everyday living and entertaining. Two bedrooms share a full bath, while a separate primary suite offers a private bath and walk-in closet. Enjoy the convenience of single-level living with a mudroom, dedicated laundry room with optional cabinets and sink, spacious kitchen island, and built-in pantry. Personalize your home with available options such as gourmet kitchen features, a deluxe primary bath, a finished basement, and more. From flooring to lighting, choose the finishes and features that reflect your style and bring your vision of home to life. Photos are from the builder’s library and do not depict the actual home. Images may show optional features and upgrades.
Contact an agent
Home facts
- Year built:2026
- Subdivision & Development:Kennington
- Listing ID #:2629382
- Added:1 day(s) ago
- Updated:October 31, 2026 at 07:50 PM
Rooms and interior
- Bedrooms:3
- Total bathrooms:2
- Full bathrooms:2
- Rooms Total:6
- Flooring:Partially Carpeted, Vinyl
- Dining Description:Dining Area
- Bathrooms Description:Double Vanity
- Kitchen Description:Dishwasher, Disposal, Kitchen Island, Microwave, Pantry, Refrigerator, Smooth Cooktop, Stove
- Bedroom Description:Main Level Primary
- Basement:Yes
- Basement Description:Partial, Partially Finished, Unfinished
- Living area:3,350 sq. ft.
Heating and cooling
- Cooling:Central Air, Electric
- Heating:Electric, Forced Air
- Central air:Yes
Structure and exterior
- Roof:Shingle
- Year built:2026
- Building area:3,350 sq. ft.
- Lot area:0.64 Acres
- Lot Features:Landscaped, Sloped
- Architectural Style:Ranch
- Construction Materials:Drywall, Frame, Vinyl Siding
- Levels:Two
Schools
- High school:King William
- Middle school:Hamilton Holmes
- Elementary school:Acquinton
Utilities
- Water:Public
- Sewer:Public Sewer
Finances and disclosures
- Price:$549,999
- Price per sq. ft.:$164.18
Features and amenities
- Appliances:Dishwasher, Disposal, Electric Water Heater, Microwave, Refrigerator, Smooth Cooktop, Stove, Tankless Water Heater
- Laundry features:Dryer Hookup, Washer Hookup
- Amenities:Granite Counters, High Ceilings, Recessed Lighting, Smoke Detectors, Walk-In Closets
- Pool features:Community, In Ground
Parking
- Parking description:Attached, Direct Access, Driveway, Garage, Garage Door Opener, Paved, Paved Driveway, Unfinished Garage
- Garage:Yes
- Garage spaces:2
 The information being provided is for consumers' personal, non-commercial use and may not be used for any purpose other than to identify prospective properties for purchasing. All information provided is deemed reliable but is not guaranteed accurate.The multiple listing information is provided by Central Virginia Regional Multiple Listing Service, LLC from a copyrighted compilation of listings. The compilation of listings and each individual listing are © 2026 Central Virginia Regional Multiple Listing Service, LLC. All rights reserved.
New listings near 148 Pinewood Road
- New
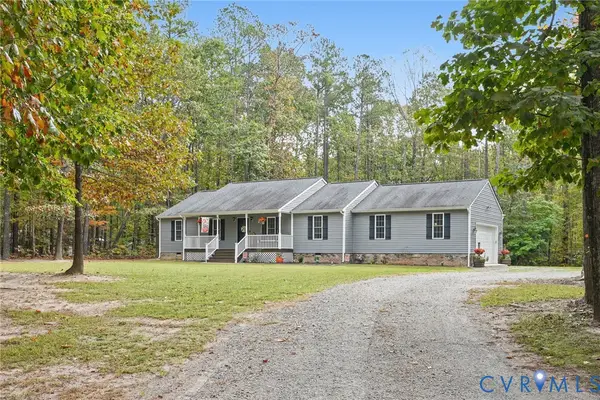 $419,950Active3 beds 2 baths1,400 sq. ft.
199 Forest Lane, King William, VA 23086
MLS# 2628756Listed by: LONG & FOSTER REALTORS - New
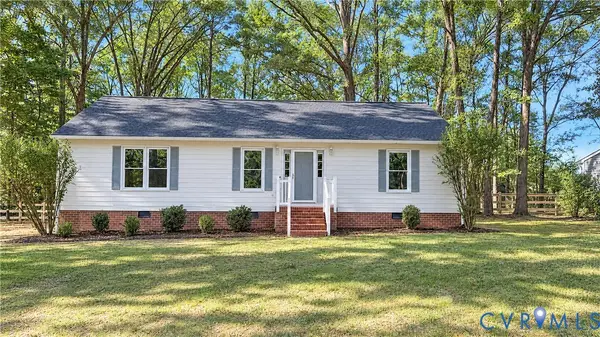 $310,000Active3 beds 2 baths1,530 sq. ft.
207 La Mae Circle, Aylett, VA 23009
MLS# 2629076Listed by: OPENDOOR BROKERAGE LLC - New
 $383,000Active4 beds 3 baths1,739 sq. ft.
107 St Charles Place, Aylett, VA 23009
MLS# 2628869Listed by: ERA WOODY HOGG & ASSOC - New
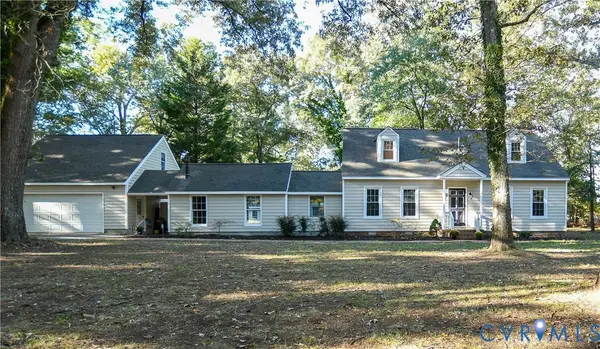 $375,000Active2 beds 2 baths2,056 sq. ft.
3486 Venter Road, Aylett, VA 23009
MLS# 2628660Listed by: TWIN RIVERS REALTY, INC 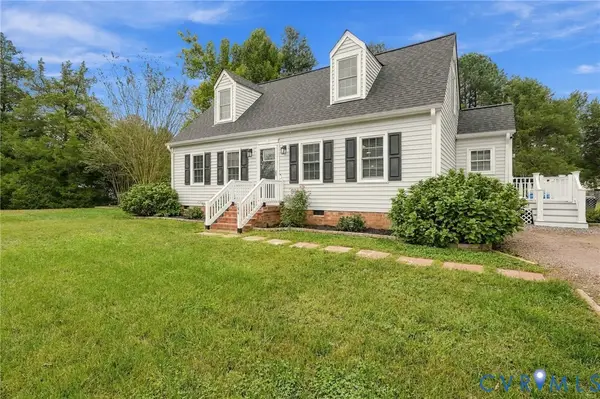 $364,900Pending4 beds 2 baths1,598 sq. ft.
194 Poplar Road, Aylett, VA 23009
MLS# 2626390Listed by: ERA WOODY HOGG & ASSOC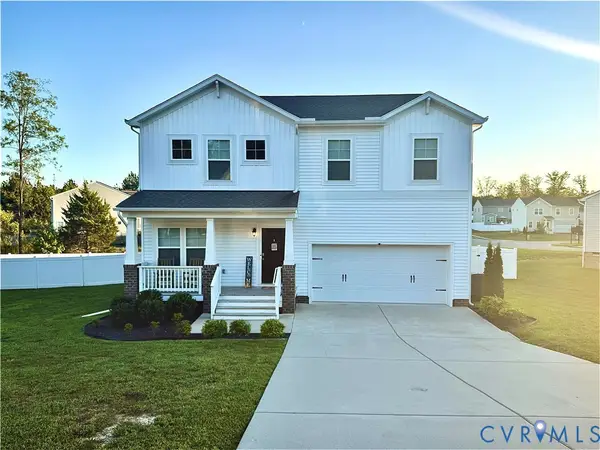 $379,950Active3 beds 3 baths2,279 sq. ft.
48 Sovereign Circle, Aylett, VA 23009
MLS# 2625471Listed by: ENGEL & VOLKERS RICHMOND $275,000Active3 beds 3 baths1,461 sq. ft.
291 Mt. Mccauley Way, Aylett, VA 23009
MLS# 2620223Listed by: PROVIDENCE HILL REAL ESTATE $305,000Active3 beds 3 baths1,472 sq. ft.
285 Mt. Mccauley Way, Aylett, VA 23009
MLS# 2620214Listed by: PROVIDENCE HILL REAL ESTATE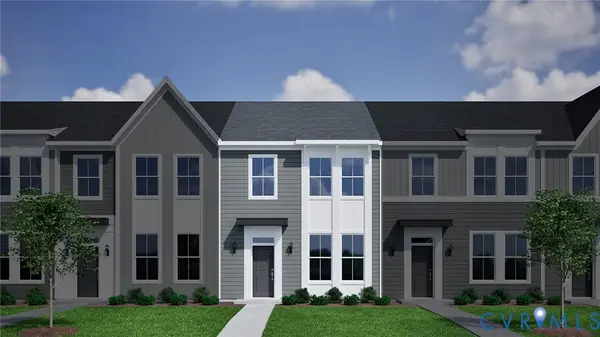 $299,000Active3 beds 3 baths1,472 sq. ft.
287 Mt. Mccauley Way, Aylett, VA 23009
MLS# 2620217Listed by: PROVIDENCE HILL REAL ESTATE


Protect your home and budget from life's surprises with an Assurant Home Warranty, backed by a partner that supports you through every step of homeownership. Explore Plans.
©2026 Century 21 Real Estate LLC. All rights reserved. CENTURY 21®, the CENTURY 21 Logo and C21® are service marks owned by Century 21 Real Estate LLC. Century 21 Real Estate LLC fully supports the principles of the Fair Housing Act and the Equal Opportunity Act. Each office is independently owned and operated. Listing information is deemed reliable but not guaranteed accurate.