
11115 Cedar Ln, Bealeton, VA 22712
Local realty services provided by:CENTURY 21 New Millennium
11115 Cedar Ln,Bealeton, VA 22712
$450,000
- 3 Beds
- 2 Baths
- 1,656 sq. ft.
- Single family
- Pending
Listed by:
 Kim Herrewig(703) 753 - 7910CENTURY 21 New Millennium
- Whitney Petrilli(703) 753 - 7910CENTURY 21 New Millennium

Office: century 21 new millennium
MLS#:VAFQ2024020
Source:BRIGHTMLS
Price summary
- Price:$450,000
- Price per sq. ft.:$271.74
About this home
Welcome home—where every season brings a new way to enjoy the outdoors! Seller offering a $5,000.00 subsidy with a ratified contract by 11/3/26.
Start your mornings on the inviting front porch with a cup of coffee, spend summer days entertaining on the deck by the pool, and wind down on cool evenings around the patio’s built-in fire pit. Enjoy beautiful views of your own flower or vegetable garden, creating a peaceful outdoor retreat right at home.
Step inside to a beautifully refreshed interior featuring new flooring, fresh paint, and a remodeled kitchen. The living room offers a cozy propane wall-mounted fireplace, while the light-filled family room overlooks the pool deck, bringing the outdoors in and creating an ideal space for everyday living and entertaining.
Inside, you’ll find LVP flooring throughout, fresh interior paint, and an updated kitchen featuring new granite countertops, sink, and faucet. The home also offers a propane wall-mounted fireplace/heater for added comfort.
The fireplace has a new chimney cap and is ready for you to create your own cozy design, whether you envision a traditional fireplace or woodstove. Not currently in use.
Step outside to enjoy the lovely front porch or retreat to the rear deck for privacy, relaxation, and entertaining. The oversized driveway provides plenty of parking with a 50amp plug for your mobile/camper hookup. 2 sheds with electric offer excellent storage, workshop, or hobby space. Fenced in rear yard.
Pool has new liner, wall at skimmer replaced, pipes replaced from pool to pump & filter. New upgraded shut off valves and pipes.
Additional features include a water softener system and air scrubber & many updates throughout. This move-in-ready home offers plenty of possibilities and is conveniently located near schools, shopping, restaurants, and everyday amenities....
Contact an agent
Home facts
- Year built:1985
- Subdivision & Development:FOX MEADE SEC A
- Listing ID #:VAFQ2024020
- Added:47 day(s) ago
- Updated:November 04, 2026 at 11:06 AM
Rooms and interior
- Bedrooms:3
- Total bathrooms:2
- Full bathrooms:2
- Rooms Total:8
- Flooring:Luxury Vinyl Plank
- Dining Description:Dining Area
- Bathrooms Description:Primary Bath(s)
- Kitchen Description:Combination Kitchen/Living, Dishwasher, Disposal, Icemaker, Kitchen - Eat-In, Oven/Range - Electric, Refrigerator, Water Heater
- Bedroom Description:Entry Level Bedroom
- Living area:1,656 sq. ft.
Heating and cooling
- Cooling:Ceiling Fan(s), Central A/C
- Heating:Electric, Heat Pump(s), Propane - Owned
Structure and exterior
- Year built:1985
- Building area:1,656 sq. ft.
- Lot area:0.47 Acres
- Lot Features:Front Yard, Landscaping, Level, Rear Yard, SideYard(s)
- Architectural Style:Ranch/Rambler
- Construction Materials:Vinyl Siding
- Exterior Features:Chimney Cap(s), Deck(s), Flood Lights, Outbuilding(s), Porch(es)
- Foundation Description:Crawl Space
- Levels:1 Story
Utilities
- Water:Public
- Sewer:Public Sewer
Finances and disclosures
- Price:$450,000
- Price per sq. ft.:$271.74
- Tax amount:$3,649 (2025)
Features and amenities
- Laundry features:Dryer, Laundry, Washer
- Amenities:Ceiling Fan(s), Smoke Detector, Water Treat System
- Pool features:Above Ground, Fenced
Parking
- Parking description:Gravel Driveway, Paved Driveway
New listings near 11115 Cedar Ln
- Coming Soon
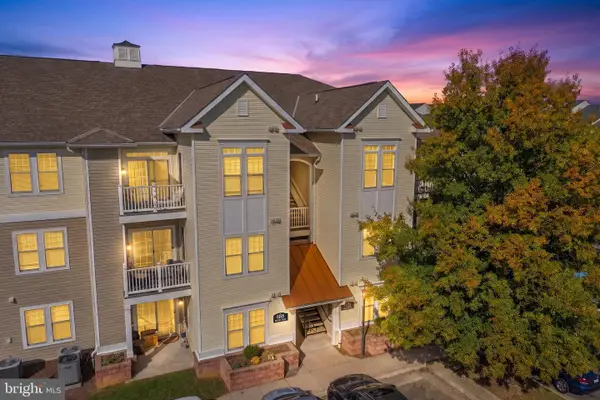 $239,900Coming Soon2 beds 2 baths1,060 sq. ft.
6185 Willow Pl #208, BEALETON, VA 22712
MLS# VAFQ2024474Listed by: REDFIN CORPORATION - Coming Soon
 $850,000Coming Soon3 beds 2 baths2,315 sq. ft.
13166 Elk Run Rd, BEALETON, VA 22712
MLS# VAFQ2024498Listed by: EXP REALTY, LLC - Coming Soon
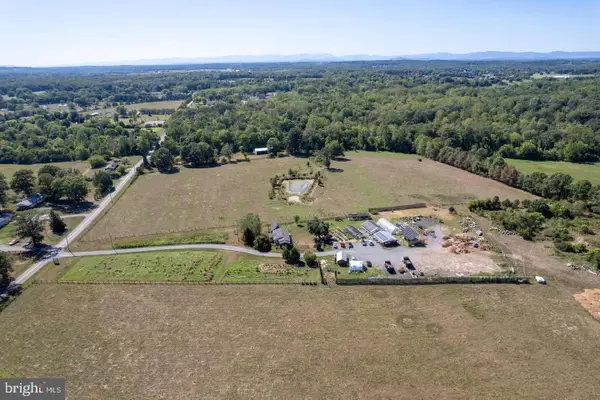 $1,350,000Coming Soon1 beds 1 baths864 sq. ft.
7238 Oak Shade Rd, BEALETON, VA 22712
MLS# VAFQ2024470Listed by: SAMSON PROPERTIES - Coming Soon
 $430,000Coming Soon3 beds 4 baths2,816 sq. ft.
6141 Newton Ln, BEALETON, VA 22712
MLS# VAFQ2023896Listed by: BERKSHIRE HATHAWAY HOMESERVICES PENFED REALTY - New
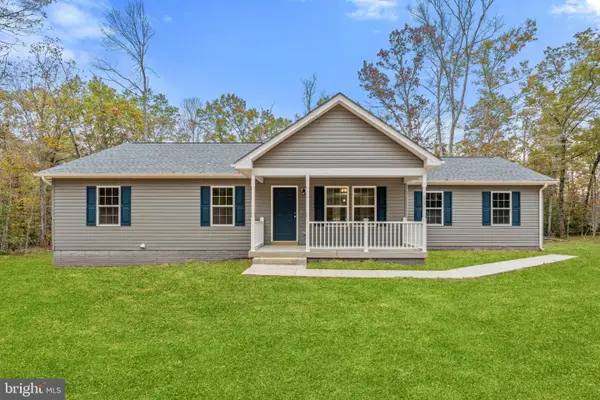 $639,000Active3 beds 2 baths1,410 sq. ft.
0 Botha Rd, BEALETON, VA 22712
MLS# VAFQ2024508Listed by: RE/MAX GATEWAY - New
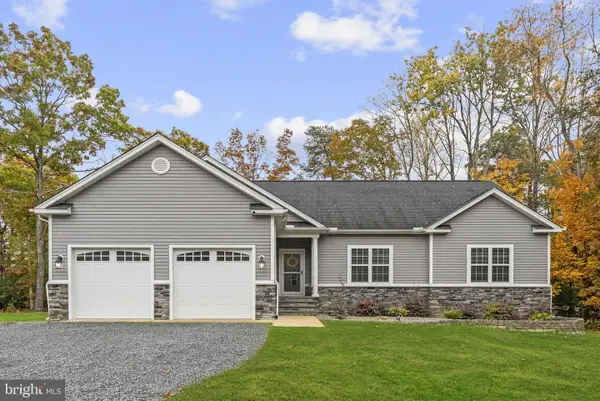 $619,900Active4 beds 3 baths2,401 sq. ft.
8288 Kates Ct, BEALETON, VA 22712
MLS# VAFQ2024520Listed by: ROSS REAL ESTATE - New
 $495,000Active4 beds 3 baths2,480 sq. ft.
6391 Waterdale Ct, BEALETON, VA 22712
MLS# VAFQ2024478Listed by: CARTER REALTY  $575,000Pending4 beds 4 baths3,203 sq. ft.
10855 Spencer St, BEALETON, VA 22712
MLS# VAFQ2024514Listed by: PEARSON SMITH REALTY LLC- New
 $673,990Active4 beds 3 baths3,800 sq. ft.
5 Bowens Run Rd, BEALETON, VA 22712
MLS# VAFQ2024502Listed by: NEW HOME STAR VIRGINIA, LLC - New
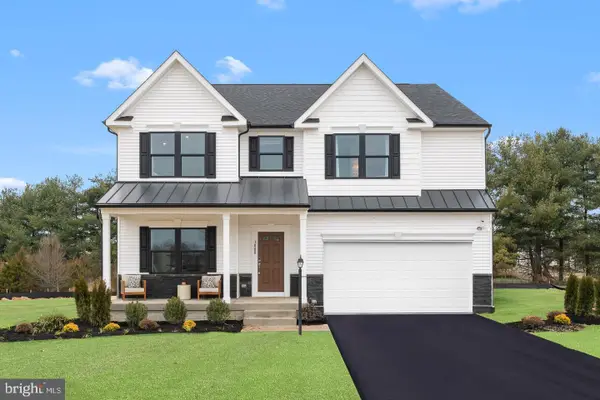 $799,990Active5 beds 6 baths4,113 sq. ft.
3008 Bowens Run Rd, BEALETON, VA 22712
MLS# VAFQ2024382Listed by: NEW HOME STAR VIRGINIA, LLC


Protect your home and budget from life's surprises with an Assurant Home Warranty, backed by a partner that supports you through every step of homeownership. Explore Plans.
©2026 Century 21 Real Estate LLC. All rights reserved. CENTURY 21®, the CENTURY 21 Logo and C21® are service marks owned by Century 21 Real Estate LLC. Century 21 Real Estate LLC fully supports the principles of the Fair Housing Act and the Equal Opportunity Act. Each office is independently owned and operated. Listing information is deemed reliable but not guaranteed accurate.