13224 Arlene Ct, Bealeton, VA 22712
Local realty services provided by:CENTURY 21 Sylvia Geist Agency
13224 Arlene Ct,Bealeton, VA 22712
$799,000
- 3 Beds
- 4 Baths
- 2,601 sq. ft.
- Single family
- Coming Soon
Listed by: stacy b martin
Office: keller williams realty/lee beaver & assoc.
MLS#:VAFQ2023206
Source:BRIGHTMLS
Price summary
- Price:$799,000
- Price per sq. ft.:$307.19
About this home
Charming Colonial Retreat on 9+ Acres Tucked away on more than 9 private acres, this brick-front colonial is a rare find for anyone dreaming of space, serenity, and room to grow. Three bedrooms, three full baths, and a powder room offer flexible living, while a sitting area off the primary suite — easily enclosed to create a fourth bedroom that adds even more possibility upstairs. From the moment you arrive, the curb appeal sets the tone: a classic brick front, twin bay windows, and a detached garage with garage door opener. Step inside to warm wood floors running through the foyer, coat closet, living room, and dining room, where crown molding adds a refined touch. The family room offers a cozy, carpeted retreat. There is room for pool or other games. Easy attic access, plus a convenient half bath and laundry complete the main level.The eat-in kitchen is a true centerpiece: granite countertops, a spacious island with storage, stainless appliances including refrigerator, dishwasher, electric range, microwave, double-deep sink, backsplash, and a gas fireplace ready to be connected for cozy mornings at the table. A pantry just off the kitchen keeps everything within reach.Upstairs, the primary suite is a private escape with two closets, a ceiling fan, an en suite bath with vanity seating, and a separate sitting area — ideal as a home office, nursery, or future fourth bedroom. A hall bath serves the additional bedrooms, and a linen closet and a beautiful stained glass window add character to the hallway.The lower level offers even more living and storage space, with a finished area featuring Berber carpet, a closet, and a full bath with a tub and shower. This area also includes a sliding glass door walkout to the backyard and concrete patio. The unfinished portion provides abundant storage, a utility sink for projects, and a pellet stove for extra warmth (note: the refrigerator in this area does not convey).Outside is where this property truly shines. This yard is a gardener's dream. Enjoy a decorative fountain and pond, two separate fire pits, a private walking paths through the trees, and gardens that bloom in every season. Entertain effortlessly on the screened-in porch or the patio below the deck, or explore the playhouse, complete with power. Additional peace of mind comes from a Lennox HVAC system that's approximately two years old, along with private well and septic service. With space to roam, gardens to love, and a home designed for everyday comfort and gathering, this is more than a house — it's a lifestyle. Conveniently located near shopping and restaurants just a few miles away!...
Contact an agent
Home facts
- Year built:1990
- Subdivision & Development:WILLIAM & MARY
- Listing ID #:VAFQ2023206
- Updated:September 18, 2026 at 10:43 AM
Rooms and interior
- Bedrooms:3
- Total bathrooms:4
- Full bathrooms:3
- Half bathrooms:1
- Flooring:Carpet, Ceramic Tile
- Dining Description:Combination Kitchen/Dining, Dining Area, Dining Room
- Bathrooms Description:Bathroom 2, Bathroom 3, Half Bath, Primary Bath(s), Primary Bathroom
- Kitchen Description:Built-In Microwave, Built-In Range, Built-Ins, Carpet, Crown Moldings, Dishwasher, Kitchen - Eat-In, Kitchen - Island, Refrigerator, Stainless Steel Appliances, Water Heater
- Bedroom Description:Carpet, Primary Bedroom
- Basement:Yes
- Basement Description:Daylight, Outside Entrance, Partial, Rear Entrance, Space For Rooms, Walkout Level
- Living area:2,601 sq. ft.
Heating and cooling
- Cooling:Ceiling Fan(s), Central A/C
- Heating:Central, Propane - Leased
Structure and exterior
- Year built:1990
- Building area:2,601 sq. ft.
- Lot area:9.35 Acres
- Lot Features:Backs to Trees, Corner, Cul-de-sac, Flag, Front Yard, Landscaping, No Thru Street, Rear Yard, Trees/Wooded
- Architectural Style:Colonial
- Construction Materials:Brick Front, Combination
- Exterior Features:Deck(s), Patio(s), Porch(es)
- Foundation Description:Concrete Perimeter
- Levels:2 Stories
Schools
- High school:LIBERTY
- Middle school:CEDAR LEE
- Elementary school:MARY WALTER
Utilities
- Water:Well
- Sewer:On Site Septic
Finances and disclosures
- Price:$799,000
- Price per sq. ft.:$307.19
- Tax amount:$4,475 (2025)
Features and amenities
- Laundry features:Dryer, Laundry, Washer
- Amenities:Attic, Bay/Bow Windows, Built-Ins, Cable TV Available, Carpet, Ceiling Fan(s), Chair Railings, Crown Moldings, Electric Available, Phone Available
Parking
- Parking description:Detached Garage, Garage - Front Entry, Garage Door Opener, Gravel Driveway
- Garage:Yes
- Garage spaces:2
New listings near 13224 Arlene Ct
- Coming Soon
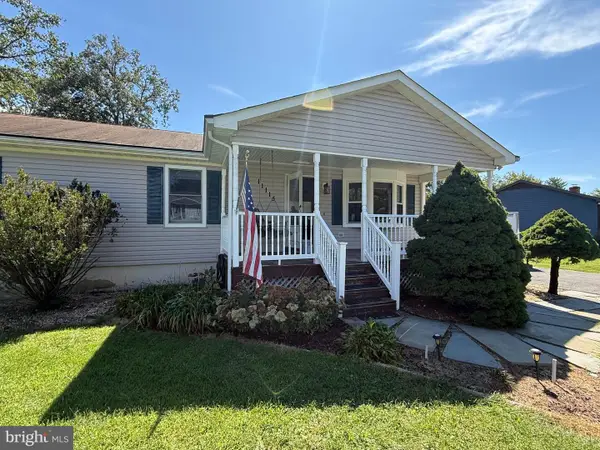
 $450,000Coming Soon3 beds 2 baths1,656 sq. ft.
11115 Cedar Ln, BEALETON, VA 22712
MLS# VAFQ2024020Listed by: CENTURY 21 NEW MILLENNIUM - Coming Soon
 $360,000Coming Soon3 beds 2 baths1,056 sq. ft.
11041 Blake Ln, BEALETON, VA 22712
MLS# VAFQ2023554Listed by: REAL BROKER, LLC - Coming Soon
 $430,000Coming Soon3 beds 4 baths2,816 sq. ft.
6141 Newton Ln, BEALETON, VA 22712
MLS# VAFQ2023896Listed by: BERKSHIRE HATHAWAY HOMESERVICES PENFED REALTY - Coming Soon
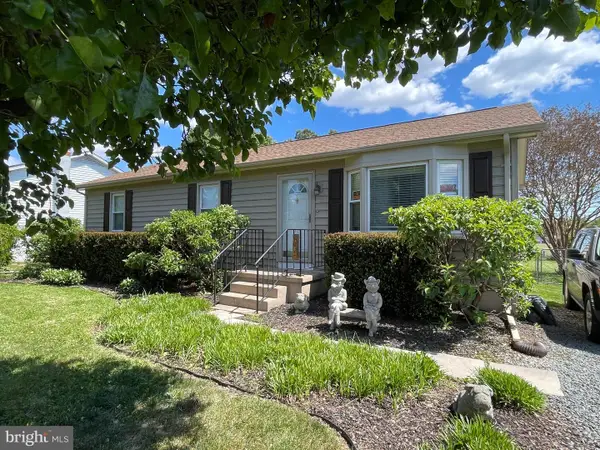 $375,000Coming Soon3 beds 2 baths1,104 sq. ft.
6723 Huntland Dr, BEALETON, VA 22712
MLS# VAFQ2022616Listed by: LARSON FINE PROPERTIES - Open Sat, 2 to 4pmNew
 $1,249,900Active4 beds 6 baths9,172 sq. ft.
10303 Fayettesville Rd, BEALETON, VA 22712
MLS# VAFQ2024008Listed by: SAMSON PROPERTIES - New
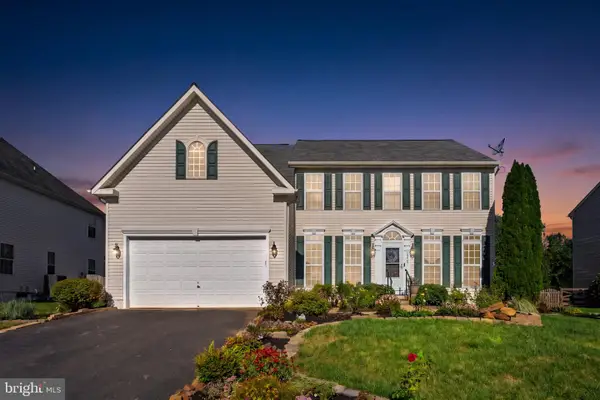 $625,000Active4 beds 3 baths3,503 sq. ft.
10967 Southcoate Village Dr, BEALETON, VA 22712
MLS# VAFQ2023966Listed by: PIEDMONT FINE PROPERTIES - New
 $735,000Active3 beds 2 baths1,904 sq. ft.
8005 Sherbeyn Rd, BEALETON, VA 22712
MLS# VAFQ2023904Listed by: CHC INC - New
 $395,000Active3 beds 2 baths1,512 sq. ft.
13019 Silver Cloud Rd, BEALETON, VA 22712
MLS# VAFQ2023894Listed by: GOLSTON REAL ESTATE INC. - Open Sun, 1 to 3pmNew
 $450,000Active4 beds 3 baths1,776 sq. ft.
6741 Huntland Dr, BEALETON, VA 22712
MLS# VAFQ2022960Listed by: RE/MAX GATEWAY


Protect your home and budget from life's surprises with an Assurant Home Warranty, backed by a partner that supports you through every step of homeownership. Explore Plans.
©2026 Century 21 Real Estate LLC. All rights reserved. CENTURY 21®, the CENTURY 21 Logo and C21® are service marks owned by Century 21 Real Estate LLC. Century 21 Real Estate LLC fully supports the principles of the Fair Housing Act and the Equal Opportunity Act. Each office is independently owned and operated. Listing information is deemed reliable but not guaranteed accurate.