1002 Galax, Bedford, VA 24523
Local realty services provided by:CENTURY 21 Wampler Realty
1002 Galax,Bedford, VA 24523
$279,900
- 4 Beds
- 2 Baths
- 2,128 sq. ft.
- Single family
- Active
Upcoming open houses
- Sun, Oct 0402:00 pm - 04:00 pm
Listed by: katheryn pascal, jason lee boothe
Office: mountain view real estate llc.
MLS#:929751
Source:VA_RVAR
Price summary
- Price:$279,900
- Price per sq. ft.:$131.53
About this home
This spacious 4BR, 2BA home on 0.33 acres in a convenient Bedford location near Bedford Memorial Hospital, the Peaks of Otter, and local attractions! Inside, enjoy a bright kitchen with dining area, a living room with large window, and comfortable bedrooms. The lower level offers a laundry/utility room and rec room for extra space. Outside features two front driveways and an above-ground pool perfect for summer days! Detached garage includes a shop area, storage, and bonus room above, ideal for hobbies or entertainment. Motivated sellers. Come take a look!
Contact an agent
Home facts
- Year built:1976
- Listing ID #:929751
- Added:47 day(s) ago
- Updated:September 29, 2026 at 03:44 AM
Rooms and interior
- Bedrooms:4
- Total bathrooms:2
- Living area:2,128 sq. ft.
Heating and cooling
- Heating:Heat Pump Electric
- Central air:Yes
Structure and exterior
- Year built:1976
- Building area:2,128 sq. ft.
- Lot area:0.33 Acres
- Lot Features:Level
- Architectural Style:Split-Foyer
- Exterior Features:Deck
Finances and disclosures
- Price:$279,900
- Price per sq. ft.:$131.53
- Tax amount:$820
Features and amenities
- Amenities:Insulated Windows, Tilt-In Windows
New listings near 1002 Galax
- New
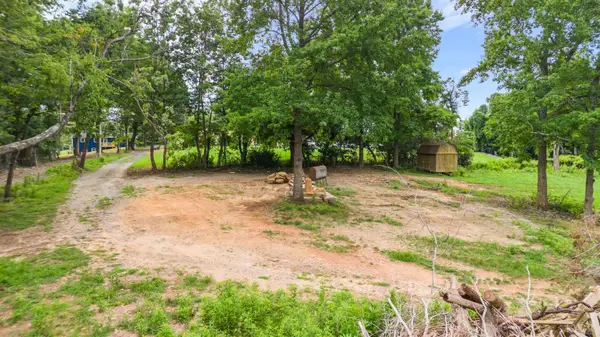 $80,000Active4.71 Acres
1520 Link, Bedford, VA 24523
MLS# 369525Listed by: LONG & FOSTER-FOREST - New
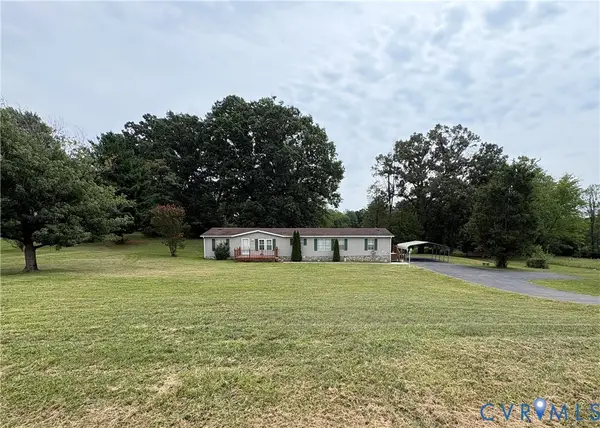 $199,999Active3 beds 3 baths1,944 sq. ft.
8414 Virginia Byway, Bedford, VA 24523
MLS# 2626392Listed by: SAMSON PROPERTIES - New
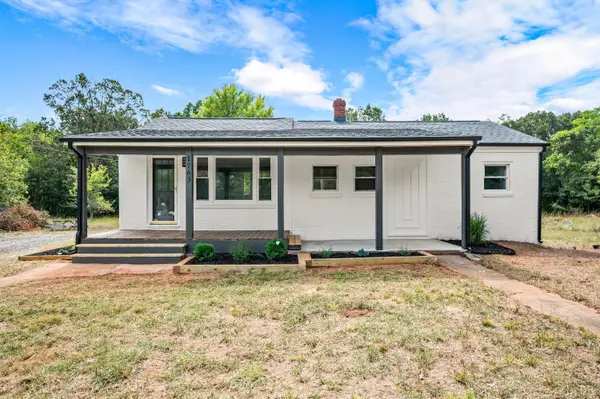
 $234,900Active2 beds 1 baths984 sq. ft.
1763 Shiloh Church Road, Bedford, VA 24523
MLS# 369474Listed by: CENTURY 21 ALL-SERVICE 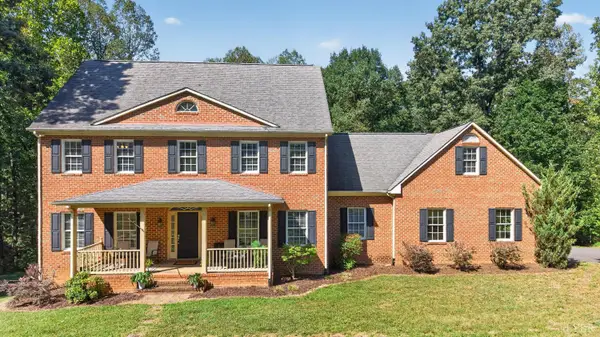 $799,900Pending4 beds 4 baths4,270 sq. ft.
1827 Krantz Corner Road, Bedford, VA 24523
MLS# 369271Listed by: CORNERSTONE REALTY GROUP INC.- New
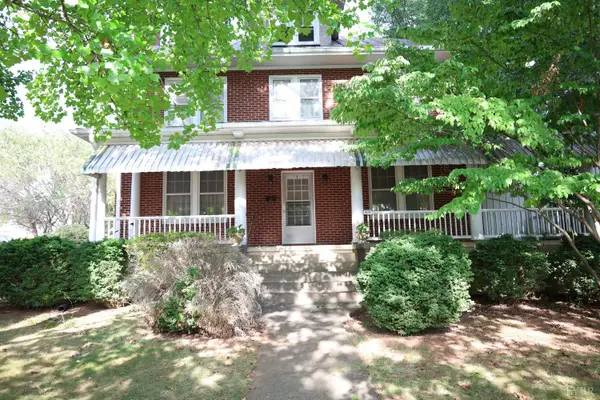 $349,900Active3 beds 2 baths2,190 sq. ft.
809 Oak Street, Bedford, VA 24523
MLS# 369422Listed by: CENTURY 21 ALL-SERVICE-BEDFORD 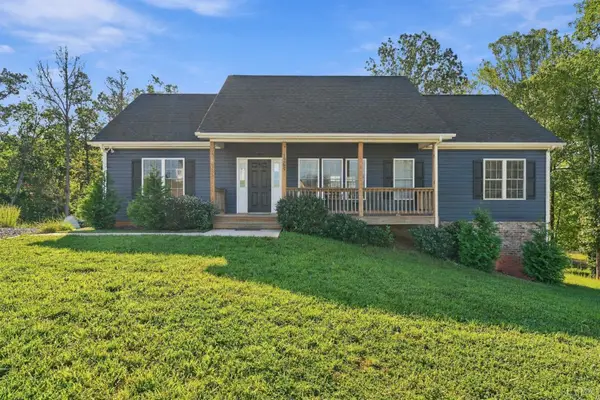 $359,900Pending3 beds 2 baths1,568 sq. ft.
1265 Screechum Hollow Road, Bedford, VA 24523
MLS# 369409Listed by: LEGACY REALTY- Open Sat, 12 to 3pm
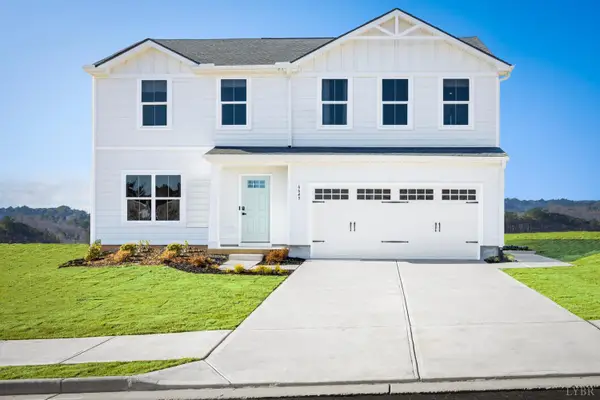 $349,990Active4 beds 3 baths1,903 sq. ft.
32 Crossing Court, Bedford, VA 24523
MLS# 368690Listed by: MKB, REALTORS - New
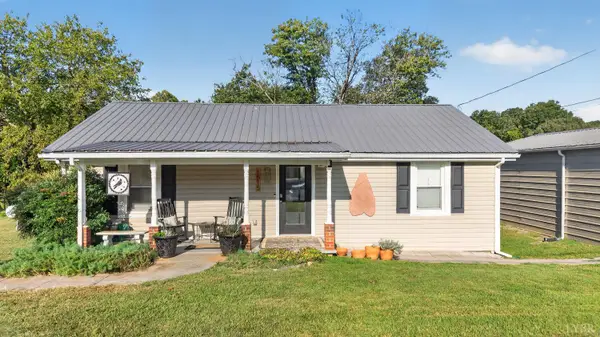 $284,900Active3 beds 2 baths1,221 sq. ft.
1515 Clearview Road, Bedford, VA 24523
MLS# 369291Listed by: KELLER WILLIAMS - New
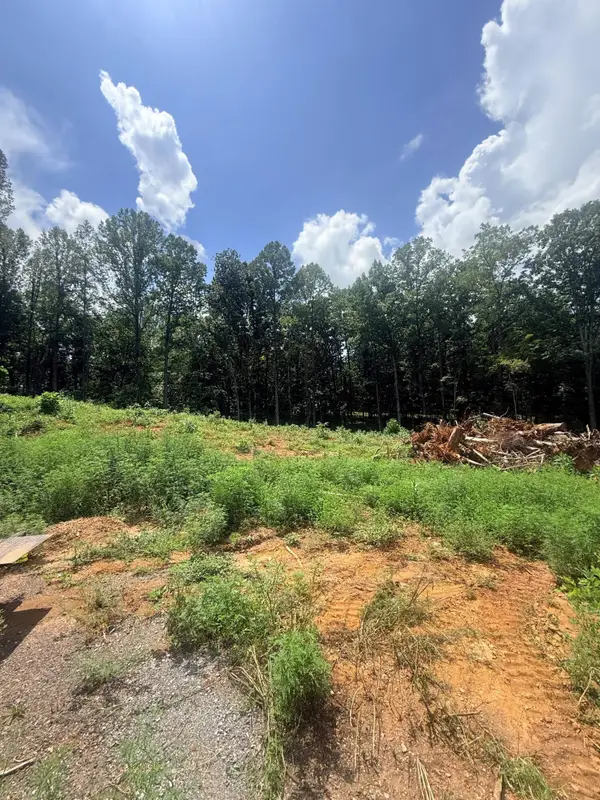 $20,000Active0.43 Acres
18-Lot Oriole Court, Bedford, VA 24523
MLS# 931521Listed by: EXP REALTY LLC - FOREST - New
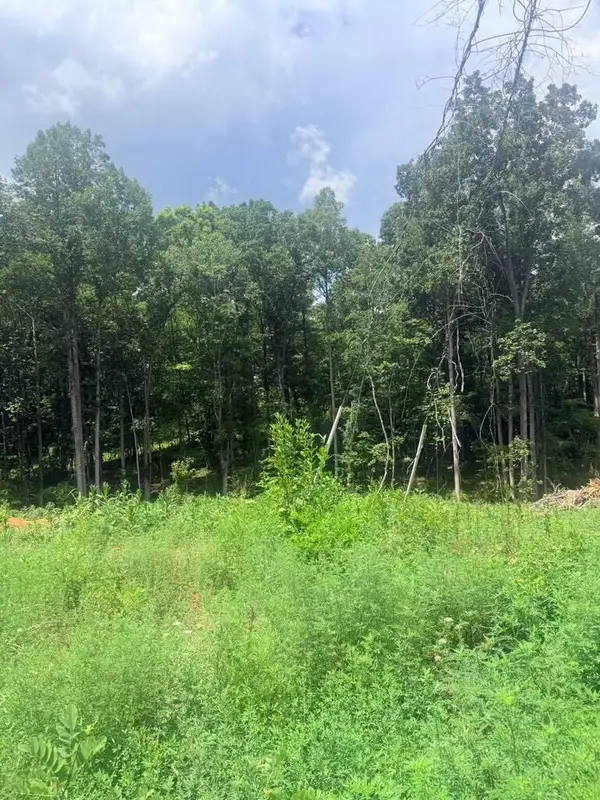 $20,000Active0.62 Acres
19-Lot Oriole Court, Bedford, VA 24523
MLS# 931523Listed by: EXP REALTY LLC - FOREST


Protect your home and budget from life's surprises with an Assurant Home Warranty, backed by a partner that supports you through every step of homeownership. Explore Plans.
©2026 Century 21 Real Estate LLC. All rights reserved. CENTURY 21®, the CENTURY 21 Logo and C21® are service marks owned by Century 21 Real Estate LLC. Century 21 Real Estate LLC fully supports the principles of the Fair Housing Act and the Equal Opportunity Act. Each office is independently owned and operated. Listing information is deemed reliable but not guaranteed accurate.