108 Donegal Lane, Bedford, VA 24523
Local realty services provided by:CENTURY 21 Realty @ Home
108 Donegal Lane,Bedford, VA 24523
$369,900
- 3 Beds
- 2 Baths
- 2,005 sq. ft.
- Single family
- Active
Listed by:
 Kevin Turner(434) 665 - 7575CENTURY 21 ALL-SERVICE
Office: century 21 all-service-bedford
MLS#:370231
Source:VA_LAR
Price summary
- Price:$369,900
- Price per sq. ft.:$184.49
About this home
Set on 1 acre, this charming 3-bedroom, 2-bath home features a primary suite and wood floors in the living and dining rooms. The basement offers a media room, potential office space, a full bathroom, and a 2-car garage. Enjoy the outdoors from the spacious deck with a retractable awning for comfortable shade. A paved driveway, two storage sheds, and a whole-house generator add convenience. Updates include a new dishwasher, a roof replaced approximately 2 years ago, HVAC replaced approximately 6 years ago, and carpet replaced approximately 4 years ago. Septic pumped in 2024.
Contact an agent
Home facts
- Year built:2004
- Listing ID #:370231
- Added:1 day(s) ago
- Updated:November 04, 2026 at 08:46 PM
Rooms and interior
- Bedrooms:3
- Total bathrooms:2
- Full bathrooms:2
- Flooring:Carpet, Vinyl, Wood
- Kitchen Description:Dishwasher, Generator, Microwave, Range-Elec, Refrigerator
- Bedroom Description:Main Level Bedroom
- Basement Description:Full
- Living area:2,005 sq. ft.
Heating and cooling
- Cooling:Heat Pump
- Heating:Heat Pump
Structure and exterior
- Roof:Shingle
- Year built:2004
- Building area:2,005 sq. ft.
- Lot area:1 Acres
- Architectural Style:Modular
- Construction Materials:Vinyl Siding
- Exterior Features:Insulated Glass, Landscaped, Storm Doors
- Levels:1 Story
Utilities
- Water:Well
- Sewer:Septic Tank
Finances and disclosures
- Price:$369,900
- Price per sq. ft.:$184.49
Features and amenities
- Laundry features:Dryer Connection, Laundry Room, Main Level, Washer Connections
- Amenities:Cable Available, Ceiling Fan(s), Insulated Glass
Parking
- Parking description:Garage, In Basement, Paved Driveway
New listings near 108 Donegal Lane
- New
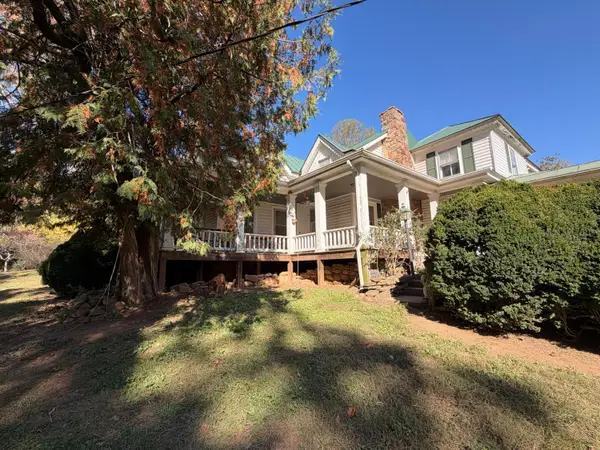 $1,400,000Active6 beds 3 baths3,922 sq. ft.
4823 Sheep Creek, Bedford, VA 24523
MLS# 932928Listed by: WENDY WITT REALTY CO - New
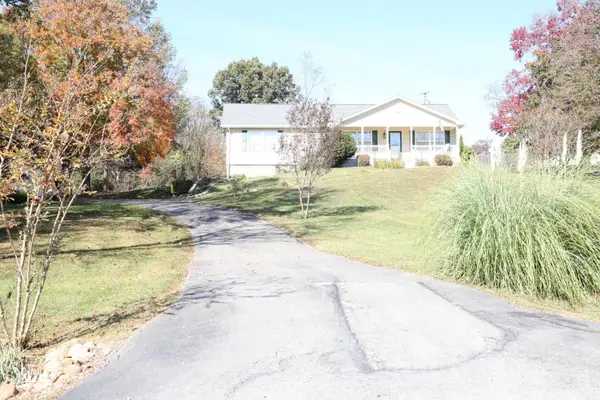
 $369,900Active3 beds 2 baths2,005 sq. ft.
108 Donegal Lane, Bedford, VA 24523
MLS# 370231Listed by: CENTURY 21 ALL-SERVICE-BEDFORD 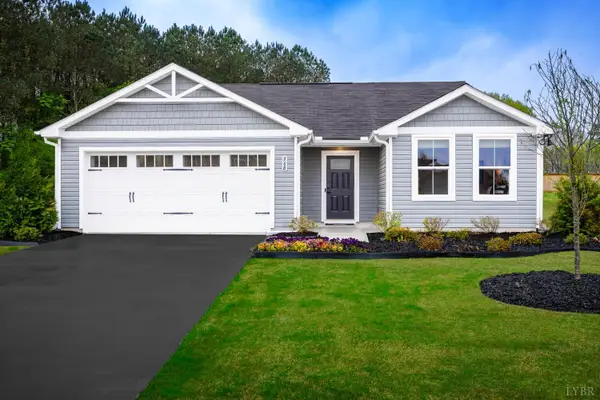 $384,960Pending3 beds 2 baths1,296 sq. ft.
239 Crossing Court, Bedford, VA 24523
MLS# 370214Listed by: MKB, REALTORS- New
 $79,900Active3 Acres
6 Ayers Road, Bedford, VA 24523
MLS# 370204Listed by: KELLER WILLIAMS - New
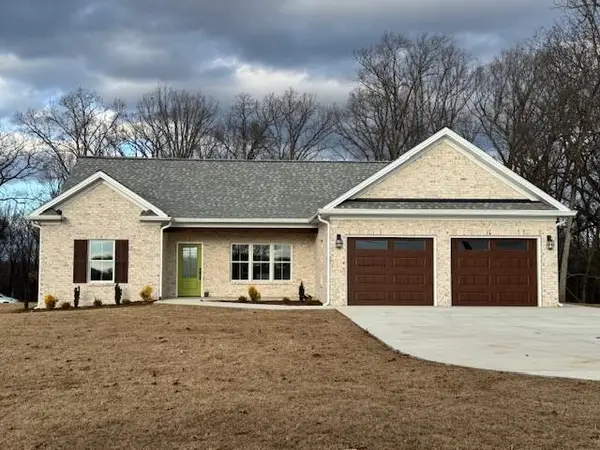 $459,900Active3 beds 2 baths1,500 sq. ft.
2340 Virginia Byway, Bedford, VA 24523
MLS# 932889Listed by: CENTURY 21 ALL-SERVICE - New
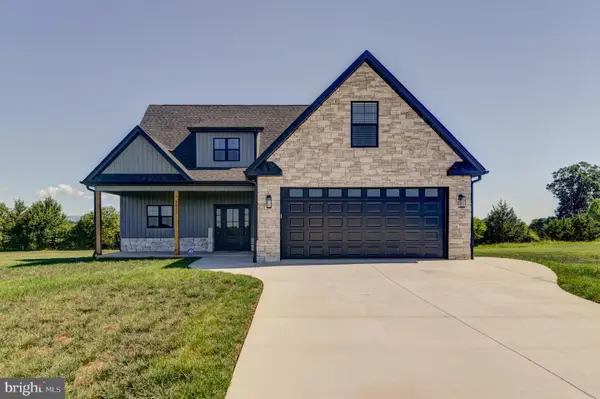 $563,000Active3 beds 3 baths2,026 sq. ft.
1610 Wells Rd, BEDFORD, VA 24523
MLS# VABV2000372Listed by: MAGNOLIA MOUNTAIN REALTY LLC 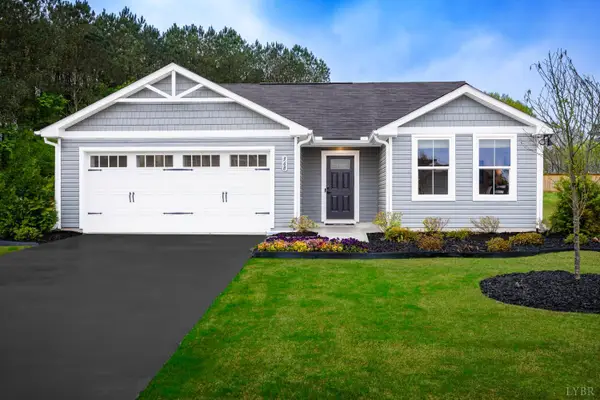 $363,600Pending3 beds 2 baths2,498 sq. ft.
221 Crossing Court, Bedford, VA 24523
MLS# 370138Listed by: MKB, REALTORS- Open Sat, 12 to 2pmNew
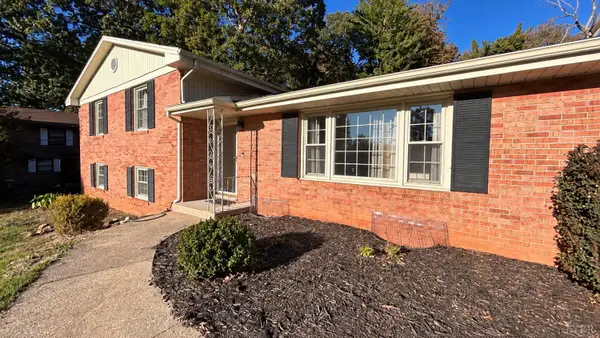 $269,000Active3 beds 3 baths2,086 sq. ft.
1568 Newton Circle, Bedford, VA 24523
MLS# 370113Listed by: LYONS TEAM REALTORS  $299,900Active-- beds -- baths2,408 sq. ft.
536 Westview Avenue, Bedford, VA 24523
MLS# 369420Listed by: CORNERSTONE REALTY GROUP INC.- New
 $529,000Active4 beds 4 baths2,150 sq. ft.
904 Longwood Avenue, Bedford, VA 24523
MLS# 370070Listed by: CENTURY 21 ALL-SERVICE-BEDFORD


Protect your home and budget from life's surprises with an Assurant Home Warranty, backed by a partner that supports you through every step of homeownership. Explore Plans.
©2026 Century 21 Real Estate LLC. All rights reserved. CENTURY 21®, the CENTURY 21 Logo and C21® are service marks owned by Century 21 Real Estate LLC. Century 21 Real Estate LLC fully supports the principles of the Fair Housing Act and the Equal Opportunity Act. Each office is independently owned and operated. Listing information is deemed reliable but not guaranteed accurate.