
1204 W Hill Drive, Bedford, VA 24523
Local realty services provided by:CENTURY 21 Realty @ Home
1204 W Hill Drive,Bedford, VA 24523
$349,900
- 3 Beds
- 4 Baths
- 2,570 sq. ft.
- Single family
- Active
Listed by: sara g robertson
Office: mark a. dalton & co., inc.
MLS#:369497
Source:VA_LAR
Price summary
- Price:$349,900
- Price per sq. ft.:$136.15
About this home
Classic brick ranch meets cozy cabin! This one owner home is conveniently located in an established neighborhood and close to everything Bedford has to offer. Newly built addition features large family room with expansive laundry room and half bath. Flex space in kitchen is perfect for a coffee bar, sitting area or breakfast nook. Primary bedroom has a one of a kind walk in closet with a secret door plus built ins. This home has so many special details throughout!
Contact an agent
Home facts
- Year built:1966
- Subdivision & Development:Western Hills
- Listing ID #:369497
- Added:1 day(s) ago
- Updated:October 03, 2026 at 04:40 PM
Rooms and interior
- Bedrooms:3
- Total bathrooms:4
- Full bathrooms:2
- Half bathrooms:2
- Flooring:Carpet, Carpet Over Hardwood, Hardwood, Vinyl Plank
- Dining Description:Separate Dining Room
- Bathrooms Description:Tile Bath(s)
- Kitchen Description:Dishwasher, Microwave, Range-Elec, Refrigerator
- Bedroom Description:Main Level Bedroom
- Basement Description:Exterior Entrance, Finished, Heated, Interior Entrance, Workshop
- Living area:2,570 sq. ft.
Heating and cooling
- Cooling:Heat Pump, Mini-Split
- Heating:Heat Pump
Structure and exterior
- Roof:Shingle
- Year built:1966
- Building area:2,570 sq. ft.
- Lot area:0.39 Acres
- Architectural Style:Ranch
- Construction Materials:Brick
- Exterior Features:Landscaped
- Levels:1 Story
Utilities
- Water:City
- Sewer:City
Finances and disclosures
- Price:$349,900
- Price per sq. ft.:$136.15
Features and amenities
- Laundry features:Dryer, Dryer Connection, Main Level, Separate Laundry Room, Washer, Washer Connections
- Amenities:Cable Available, Ceiling Fan(s), Drywall, Pantry, Smoke Alarm, Walk-In Closet(s)
Parking
- Parking description:Paved Driveway
New listings near 1204 W Hill Drive
- New
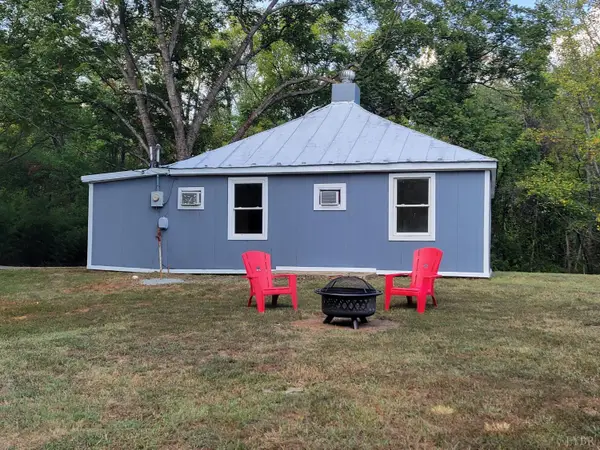 $165,000Active2 beds 1 baths768 sq. ft.
1095 Virginia Byway, Bedford, VA 24523
MLS# 369661Listed by: DEWITT REAL ESTATE & AUCTIONS - Open Sat, 1 to 3pmNew
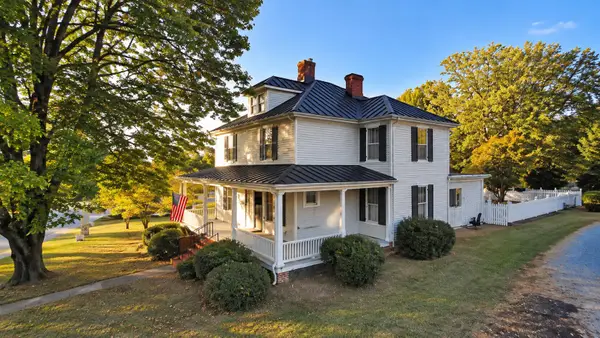 $429,000Active3 beds 3 baths3,006 sq. ft.
624 Peaks, Bedford, VA 24523
MLS# 931981Listed by: LYONS TEAM, REALTORS - New
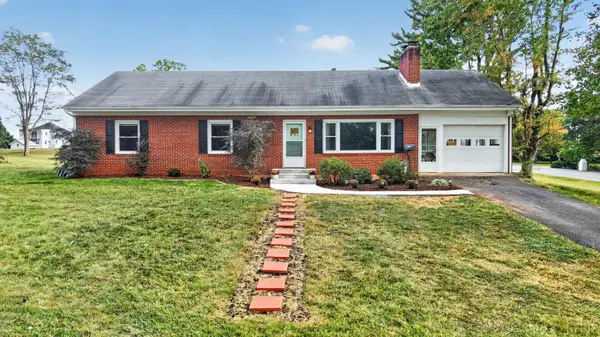 $298,900Active3 beds 3 baths1,660 sq. ft.
1218 Oakwood St., Bedford, VA 24523
MLS# 369505Listed by: CITY PROPERTIES 2 LLC - New
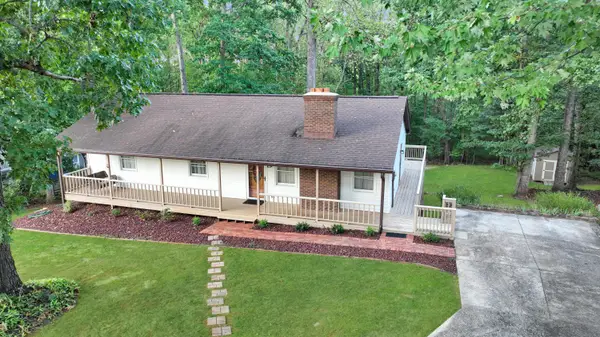 $289,000Active3 beds 3 baths2,600 sq. ft.
1111 Fairview, Bedford, VA 24523
MLS# 931962Listed by: RE/MAX LAKEFRONT REALTY INC - New
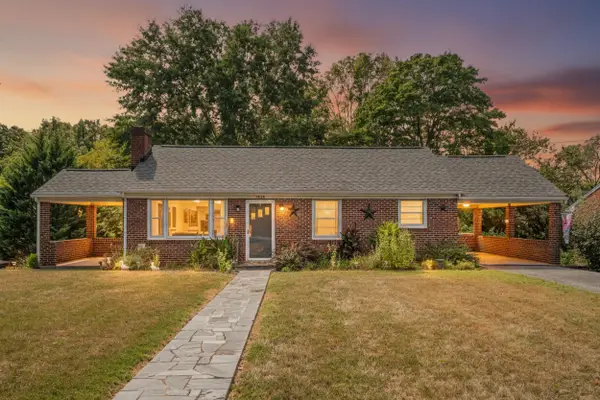 $250,000Active2 beds 1 baths1,976 sq. ft.
1435 Belmont, Bedford, VA 24523
MLS# 931971Listed by: MARK A DALTON & COMPANY INC - Open Sun, 1 to 3pmNew
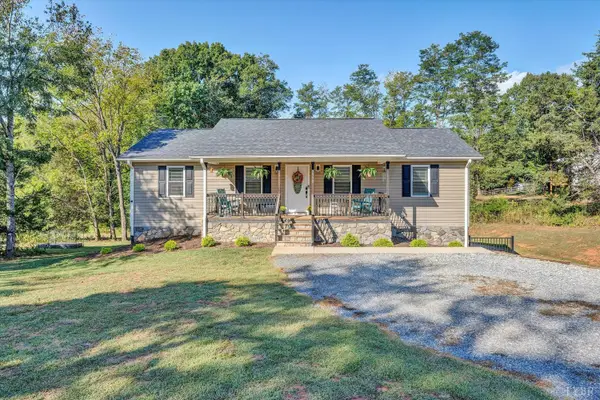 $409,900Active3 beds 3 baths1,876 sq. ft.
2358 Twin Lake Dr, Bedford, VA 24523
MLS# 369601Listed by: MKB, REALTORS AT THE LAKE - New
 $1,700,000Active101.1 Acres
0 E Lynchburg Turnpike, Bedford, VA 24523
MLS# 369600Listed by: LYONS TEAM REALTORS - New
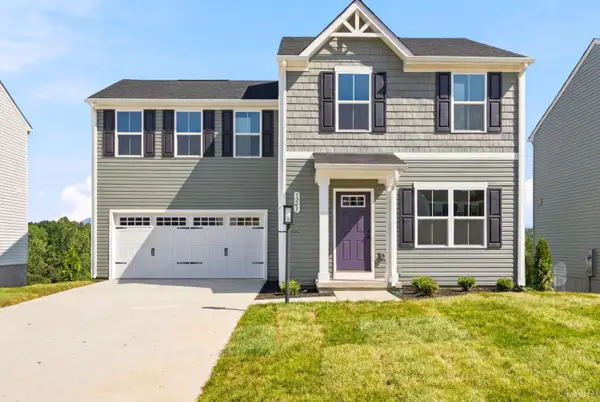 $355,000Active4 beds 3 baths1,680 sq. ft.
25 Crossing Court, Bedford, VA 24523
MLS# 369555Listed by: MKB, REALTORS - New
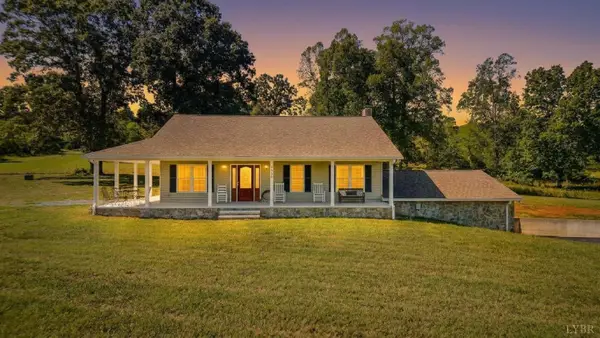 $1,800,000Active2 beds 2 baths1,120 sq. ft.
1868 Glenwood Dr, Bedford, VA 24523
MLS# 369443Listed by: EXP REALTY LLC-STAFFORD


Protect your home and budget from life's surprises with an Assurant Home Warranty, backed by a partner that supports you through every step of homeownership. Explore Plans.
©2026 Century 21 Real Estate LLC. All rights reserved. CENTURY 21®, the CENTURY 21 Logo and C21® are service marks owned by Century 21 Real Estate LLC. Century 21 Real Estate LLC fully supports the principles of the Fair Housing Act and the Equal Opportunity Act. Each office is independently owned and operated. Listing information is deemed reliable but not guaranteed accurate.