
1218 Oakwood St., Bedford, VA 24523
Local realty services provided by:CENTURY 21 Realty @ Home
1218 Oakwood St.,Bedford, VA 24523
$298,900
- 3 Beds
- 3 Baths
- 1,660 sq. ft.
- Single family
- Active
Listed by: jasmine luck
Office: city properties 2 llc.
MLS#:369505
Source:VA_LAR
Price summary
- Price:$298,900
- Price per sq. ft.:$180.06
About this home
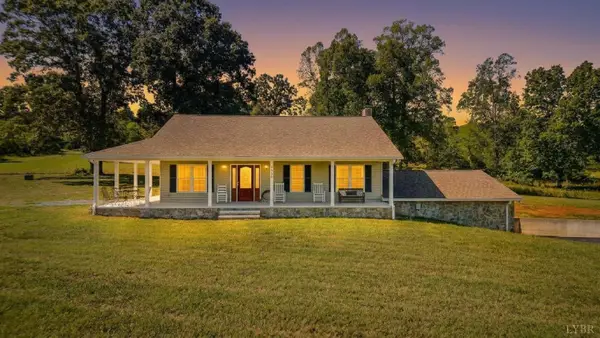
Welcome home to this charming 3-bedroom, 2-bath home offering plenty of space inside and out! Enjoy a spacious yard perfect for entertaining, relaxing, gardening, or play. The partially finished basement provides additional flexible space with plenty of potential for a recreation room, home office, gym, or additional living area, plus an existing shower and bathroom area that offers the opportunity for a third full bathroom. Conveniently located less than one mile from Bedford Memorial Hospital and close to dining and other everyday amenities. With a functional layout, generous outdoor space, and room to make it your own, this home is ready for its next owner!
Contact an agent
Home facts
- Year built:1959
- Listing ID #:369505
- Added:1 day(s) ago
- Updated:October 03, 2026 at 04:40 PM
Rooms and interior
- Bedrooms:3
- Total bathrooms:3
- Full bathrooms:3
- Flooring:Hardwood
- Kitchen Description:Dishwasher, Refrigerator, Wall Oven
- Bedroom Description:Main Level Bedroom
- Basement Description:Exterior Entrance, Full, Heated, Workshop
- Living area:1,660 sq. ft.
Heating and cooling
- Cooling:Heat Pump
- Heating:Heat Pump
Structure and exterior
- Roof:Shingle
- Year built:1959
- Building area:1,660 sq. ft.
- Lot area:0.64 Acres
- Architectural Style:Ranch
- Construction Materials:Brick
- Exterior Features:Garden Space, Landscaped, Storm Doors
- Levels:1 Story
Utilities
- Water:City
- Sewer:City
Finances and disclosures
- Price:$298,900
- Price per sq. ft.:$180.06
Features and amenities
- Laundry features:Basement, Dryer, Dryer Connection, Laundry Room, Washer, Washer Connections
- Amenities:Cable Connections, Ceiling Fan(s), Drywall, Pantry, Smoke Alarm
Parking
- Parking description:Garage, Paved Driveway
New listings near 1218 Oakwood St.
- New
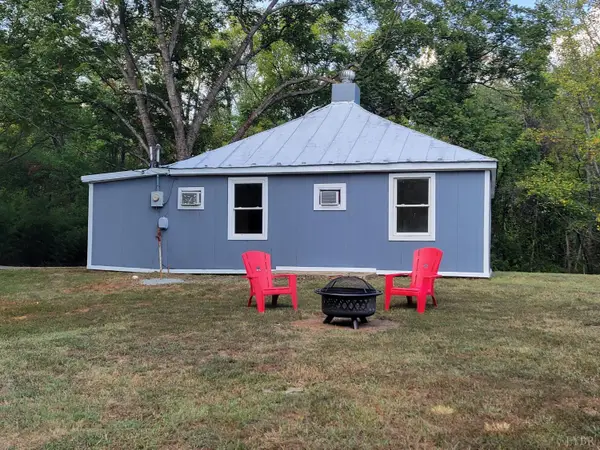 $165,000Active2 beds 1 baths768 sq. ft.
1095 Virginia Byway, Bedford, VA 24523
MLS# 369661Listed by: DEWITT REAL ESTATE & AUCTIONS - Open Sat, 1 to 3pmNew
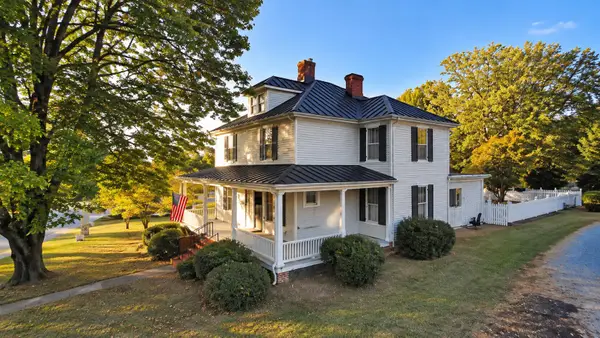 $429,000Active3 beds 3 baths3,006 sq. ft.
624 Peaks, Bedford, VA 24523
MLS# 931981Listed by: LYONS TEAM, REALTORS - New
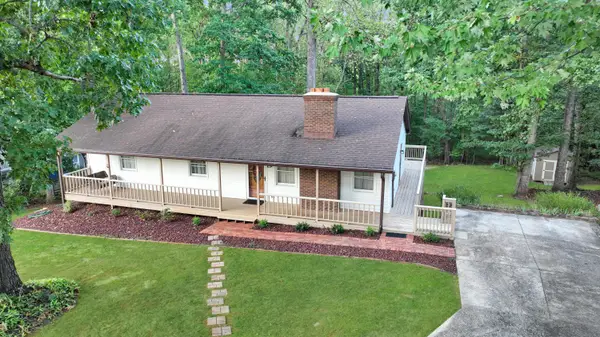 $289,000Active3 beds 3 baths2,600 sq. ft.
1111 Fairview, Bedford, VA 24523
MLS# 931962Listed by: RE/MAX LAKEFRONT REALTY INC - New
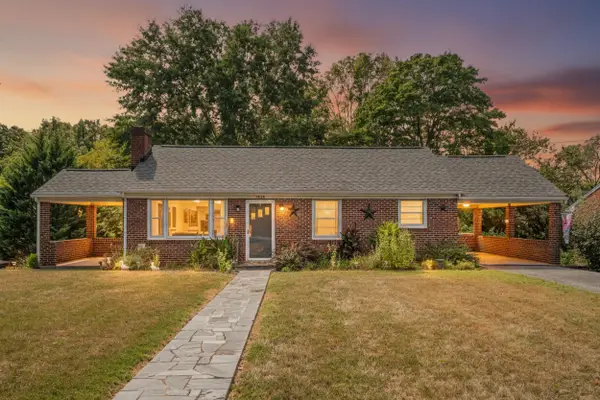 $250,000Active2 beds 1 baths1,976 sq. ft.
1435 Belmont, Bedford, VA 24523
MLS# 931971Listed by: MARK A DALTON & COMPANY INC - New
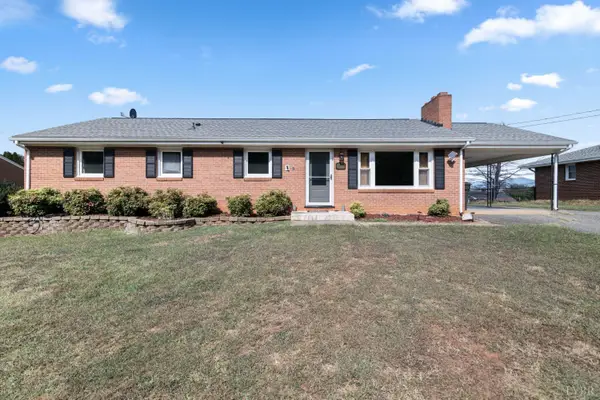 $349,900Active3 beds 4 baths2,570 sq. ft.
1204 W Hill Drive, Bedford, VA 24523
MLS# 369497Listed by: MARK A. DALTON & CO., INC. - Open Sun, 1 to 3pmNew
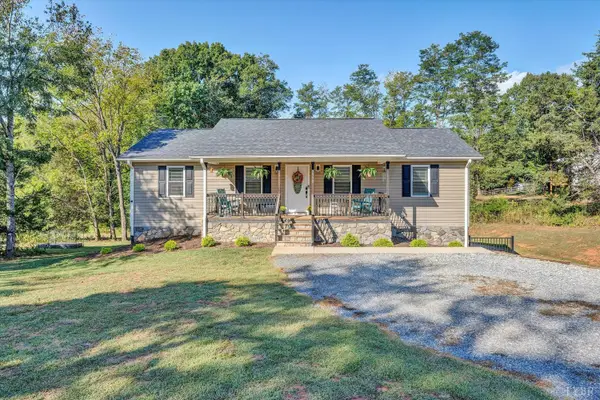 $409,900Active3 beds 3 baths1,876 sq. ft.
2358 Twin Lake Dr, Bedford, VA 24523
MLS# 369601Listed by: MKB, REALTORS AT THE LAKE - New
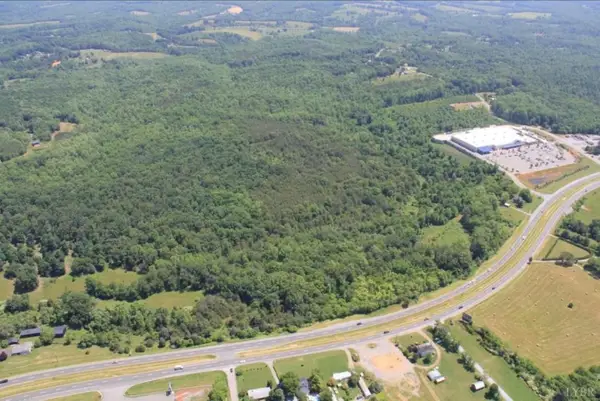 $1,700,000Active101.1 Acres
0 E Lynchburg Turnpike, Bedford, VA 24523
MLS# 369600Listed by: LYONS TEAM REALTORS - New
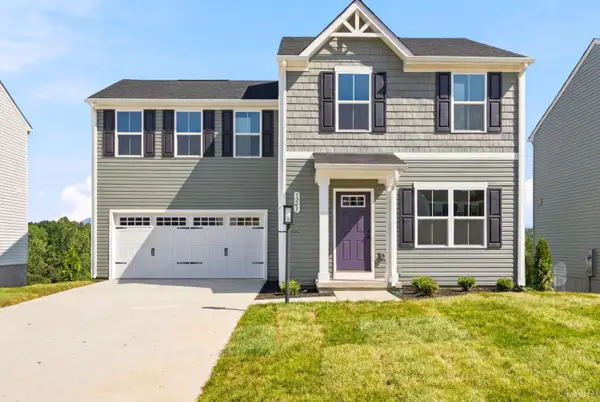 $355,000Active4 beds 3 baths1,680 sq. ft.
25 Crossing Court, Bedford, VA 24523
MLS# 369555Listed by: MKB, REALTORS - New
 $1,800,000Active2 beds 2 baths1,120 sq. ft.
1868 Glenwood Dr, Bedford, VA 24523
MLS# 369443Listed by: EXP REALTY LLC-STAFFORD


Protect your home and budget from life's surprises with an Assurant Home Warranty, backed by a partner that supports you through every step of homeownership. Explore Plans.
©2026 Century 21 Real Estate LLC. All rights reserved. CENTURY 21®, the CENTURY 21 Logo and C21® are service marks owned by Century 21 Real Estate LLC. Century 21 Real Estate LLC fully supports the principles of the Fair Housing Act and the Equal Opportunity Act. Each office is independently owned and operated. Listing information is deemed reliable but not guaranteed accurate.