
1763 Shiloh Church Road, Bedford, VA 24523
Local realty services provided by:CENTURY 21 Realty @ Home
1763 Shiloh Church Road,Bedford, VA 24523
$234,900
- 2 Beds
- 1 Baths
- 984 sq. ft.
- Single family
- Pending
Listed by:
 Mike Misjuns(434) 509 - 5529CENTURY 21 ALL-SERVICE
Office: century 21 all-service
MLS#:369474
Source:VA_LAR
Price summary
- Price:$234,900
- Price per sq. ft.:$238.72
About this home
Thoughtfully renovated for today’s living, 1763 Shiloh Church Road blends fresh style, modern comfort, and inviting spaces to gather. A complete interior renovation showcases a new kitchen and bathroom, recessed LED lighting, vinyl plank flooring, and fresh paint throughout. A new roof, new high-efficiency heat pump, and new septic system round out the extensive updates. Gather in the welcoming great room, host meals in the spacious dining room, and enjoy the ease of main-level laundry. The unfinished basement offers ample space for storage, hobbies, or future possibilities. Start your morning on the front porch or settle in on the covered back deck - two inviting spots to relax and enjoy the outdoors. From the refreshed interior to the major system upgrades, the thoughtful improvements make this home stand out. Conveniently located off US-460 in Bedford, just 23 minutes from Lynchburg and 30 minutes from Roanoke. Schedule your showing today!
Contact an agent
Home facts
- Year built:1960
- Listing ID #:369474
- Added:8 day(s) ago
- Updated:October 03, 2026 at 11:35 AM
Rooms and interior
- Bedrooms:2
- Total bathrooms:1
- Full bathrooms:1
- Flooring:Vinyl Plank
- Dining Description:Separate Dining Room
- Bathrooms Description:Tile Bath(s)
- Kitchen Description:Dishwasher, Microwave, Range-Elec, Refrigerator
- Bedroom Description:Main Level Bedroom
- Basement Description:Exterior Entrance, Interior Entrance
- Living area:984 sq. ft.
Heating and cooling
- Cooling:Heat Pump
- Heating:Heat Pump
Structure and exterior
- Roof:Shingle
- Year built:1960
- Building area:984 sq. ft.
- Lot area:1.29 Acres
- Architectural Style:Ranch
- Construction Materials:Brick
- Exterior Features:Garden Space, Insulated Glass, Landscaped, Storm Doors
- Levels:1 Story
Utilities
- Water:Well
- Sewer:Septic Tank
Finances and disclosures
- Price:$234,900
- Price per sq. ft.:$238.72
Features and amenities
- Laundry features:Dryer, Main Level, Washer
- Amenities:Ceiling Fan(s), Drywall, Insulated Glass
New listings near 1763 Shiloh Church Road
- New
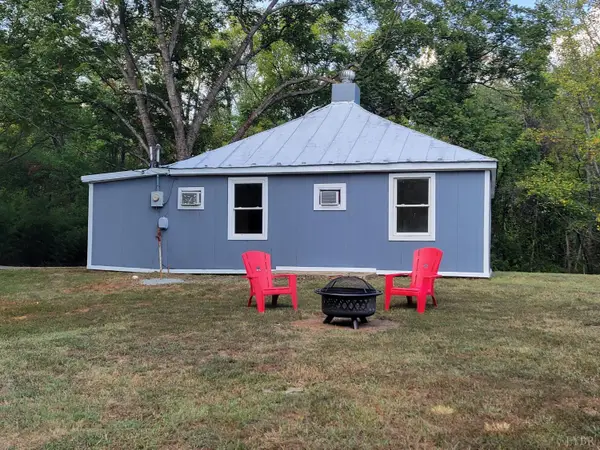 $165,000Active2 beds 1 baths768 sq. ft.
1095 Virginia Byway, Bedford, VA 24523
MLS# 369661Listed by: DEWITT REAL ESTATE & AUCTIONS - Open Sat, 1 to 3pmNew
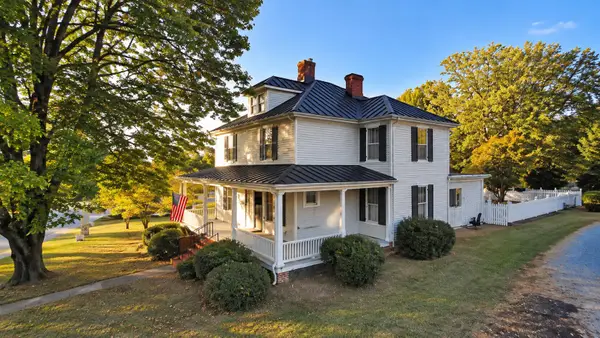 $429,000Active3 beds 3 baths3,006 sq. ft.
624 Peaks, Bedford, VA 24523
MLS# 931981Listed by: LYONS TEAM, REALTORS - New
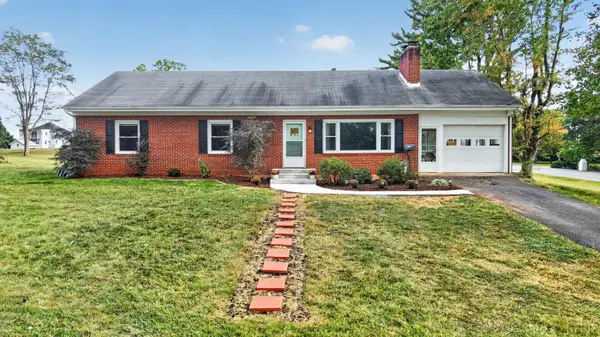 $298,900Active3 beds 3 baths1,660 sq. ft.
1218 Oakwood St., Bedford, VA 24523
MLS# 369505Listed by: CITY PROPERTIES 2 LLC - New
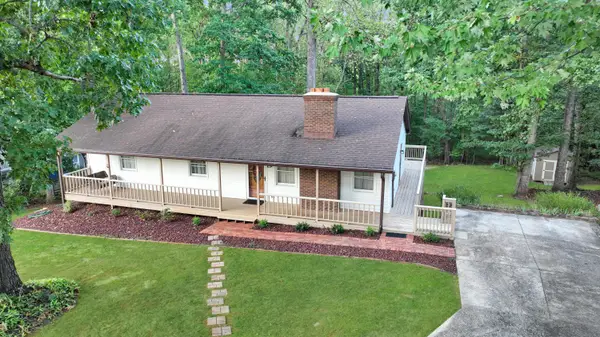 $289,000Active3 beds 3 baths2,600 sq. ft.
1111 Fairview, Bedford, VA 24523
MLS# 931962Listed by: RE/MAX LAKEFRONT REALTY INC - New
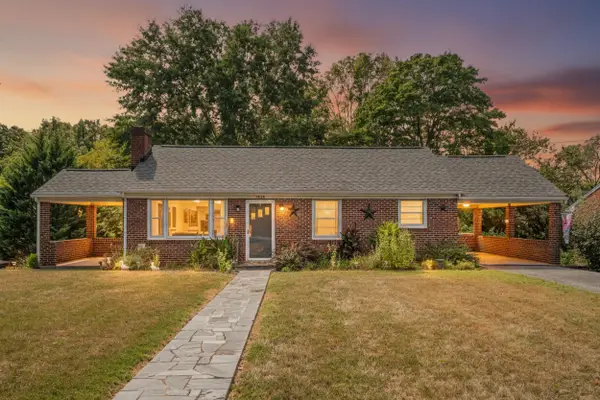 $250,000Active2 beds 1 baths1,976 sq. ft.
1435 Belmont, Bedford, VA 24523
MLS# 931971Listed by: MARK A DALTON & COMPANY INC - New
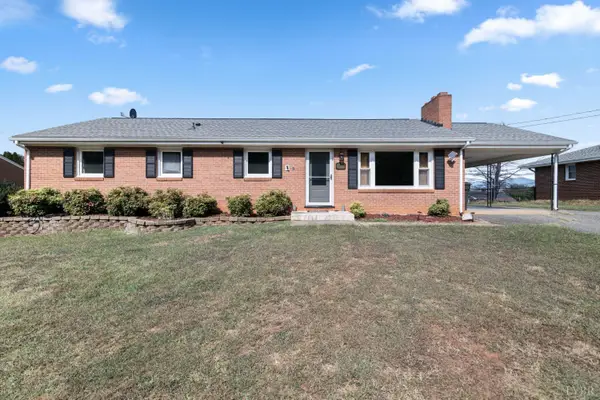 $349,900Active3 beds 4 baths2,570 sq. ft.
1204 W Hill Drive, Bedford, VA 24523
MLS# 369497Listed by: MARK A. DALTON & CO., INC. - Open Sun, 1 to 3pmNew
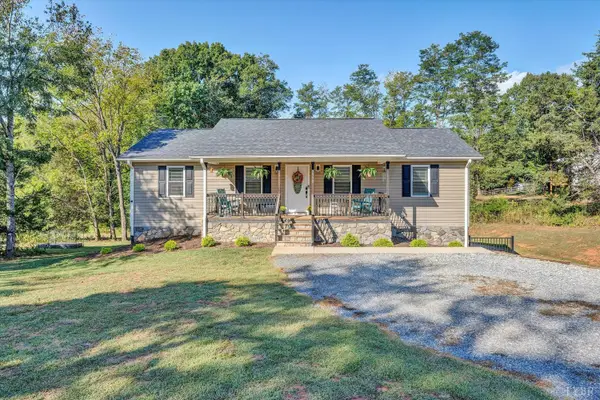 $409,900Active3 beds 3 baths1,876 sq. ft.
2358 Twin Lake Dr, Bedford, VA 24523
MLS# 369601Listed by: MKB, REALTORS AT THE LAKE - New
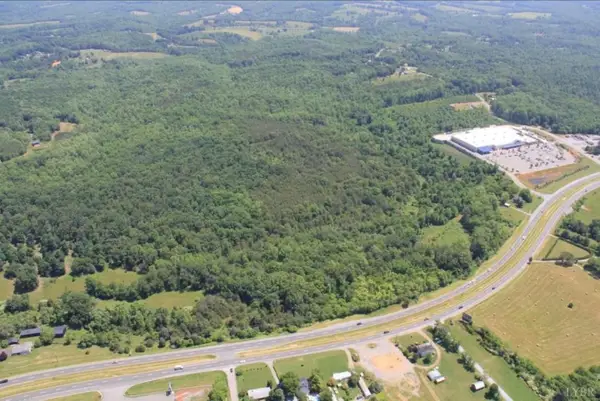 $1,700,000Active101.1 Acres
0 E Lynchburg Turnpike, Bedford, VA 24523
MLS# 369600Listed by: LYONS TEAM REALTORS - New
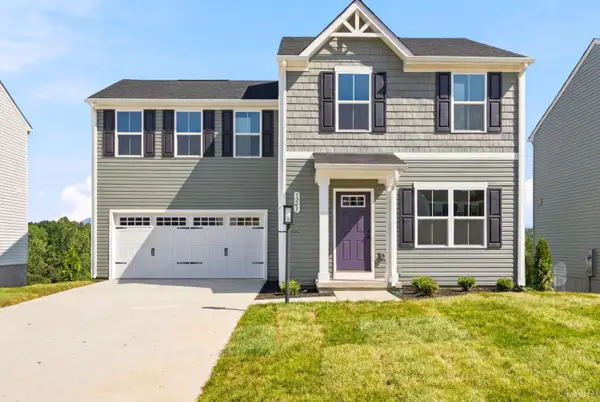 $355,000Active4 beds 3 baths1,680 sq. ft.
25 Crossing Court, Bedford, VA 24523
MLS# 369555Listed by: MKB, REALTORS - New
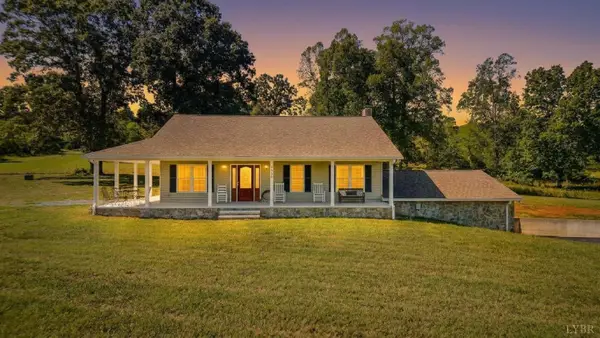 $1,800,000Active2 beds 2 baths1,120 sq. ft.
1868 Glenwood Dr, Bedford, VA 24523
MLS# 369443Listed by: EXP REALTY LLC-STAFFORD


Protect your home and budget from life's surprises with an Assurant Home Warranty, backed by a partner that supports you through every step of homeownership. Explore Plans.
©2026 Century 21 Real Estate LLC. All rights reserved. CENTURY 21®, the CENTURY 21 Logo and C21® are service marks owned by Century 21 Real Estate LLC. Century 21 Real Estate LLC fully supports the principles of the Fair Housing Act and the Equal Opportunity Act. Each office is independently owned and operated. Listing information is deemed reliable but not guaranteed accurate.