
1827 Krantz Corner Road, Bedford, VA 24523
Local realty services provided by:CENTURY 21 Realty @ Home
1827 Krantz Corner Road,Bedford, VA 24523
$799,900
- 4 Beds
- 4 Baths
- 4,270 sq. ft.
- Single family
- Pending
Listed by: carl jackson
Office: cornerstone realty group inc.
MLS#:369271
Source:VA_LAR
Price summary
- Price:$799,900
- Price per sq. ft.:$187.33
About this home
Beautifully wooded and private estate-style property in Bedford County! This immaculate 4,270 sq. ft. brick home sits on 4.11 acres, plus an adjacent 3.71-acre wooded lot included for a total of 7.82 acres. The freshly painted interior features elegant Farrow & Ball colors, two staircases, central vacuum, intercom system, and abundant storage. The majority of the basement has been newly finished with LVP flooring and new lighting, with a full bath roughed in for future completion. A main-level office could also serve as a bedroom (no closet). Beautiful chandeliers and custom window treatments convey! Enjoy exceptional garage space with a 2-car attached garage plus a 3-car detached garage. Shentel high-speed internet is currently available. A rare opportunity to enjoy privacy, space, and timeless brick architecture in a beautiful country setting!
Contact an agent
Home facts
- Year built:1999
- Listing ID #:369271
- Added:8 day(s) ago
- Updated:October 03, 2026 at 08:27 AM
Rooms and interior
- Bedrooms:4
- Total bathrooms:4
- Full bathrooms:3
- Half bathrooms:1
- Flooring:Carpet, Ceramic Tile, Vinyl Plank
- Dining Description:Separate Dining Room
- Bathrooms Description:Garden Tub, Tile Bath(s)
- Kitchen Description:Dishwasher, Microwave, Range-Elec, Self Cleaning Oven
- Basement Description:Exterior Entrance, Finished, Heated, Interior Entrance, Walkout, Workshop
- Living area:4,270 sq. ft.
Heating and cooling
- Cooling:Heat Pump, Two-Zone
- Heating:Heat Pump, Two-Zone
Structure and exterior
- Roof:Shingle
- Year built:1999
- Building area:4,270 sq. ft.
- Lot area:7.82 Acres
- Architectural Style:Two Story
- Construction Materials:Brick, Vinyl Siding
- Exterior Features:Garden Space, Insulated Glass, Landscaped, Secluded Lot, Storm Doors, Storm Windows
- Foundation Description:Poured Concrete, Walkout
- Levels:2 Story
Utilities
- Water:Well
- Sewer:Septic Tank
Finances and disclosures
- Price:$799,900
- Price per sq. ft.:$187.33
Features and amenities
- Laundry features:Dryer Connection, Second Floor, Washer, Washer Connections
- Amenities:Cable Connections, Ceiling Fan(s), Drapes, Drywall, High Speed Data Aval, Insulated Glass, Pantry, Smoke Alarm, Vacuum System, Walk-In Closet(s)
Parking
- Parking description:Garage, Garage Door Opener, Paved Driveway, Workshop
New listings near 1827 Krantz Corner Road
- New
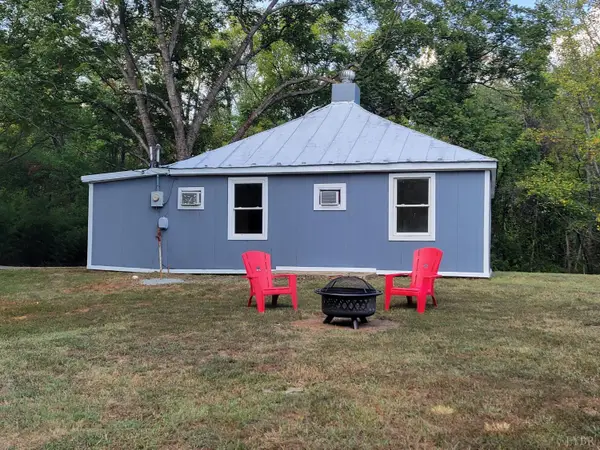 $165,000Active2 beds 1 baths768 sq. ft.
1095 Virginia Byway, Bedford, VA 24523
MLS# 369661Listed by: DEWITT REAL ESTATE & AUCTIONS - Open Sat, 1 to 3pmNew
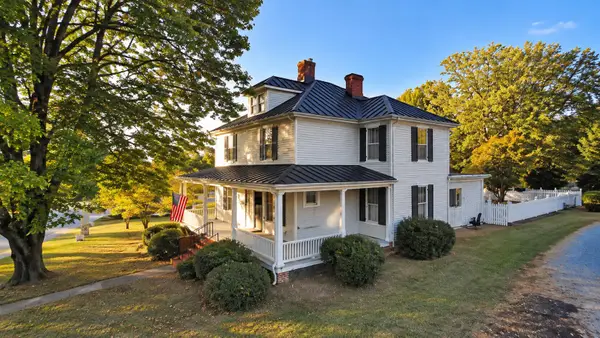 $429,000Active3 beds 3 baths3,006 sq. ft.
624 Peaks, Bedford, VA 24523
MLS# 931981Listed by: LYONS TEAM, REALTORS - New
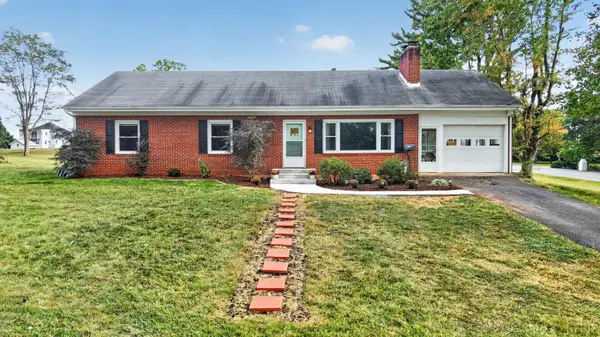 $298,900Active3 beds 3 baths1,660 sq. ft.
1218 Oakwood St., Bedford, VA 24523
MLS# 369505Listed by: CITY PROPERTIES 2 LLC - New
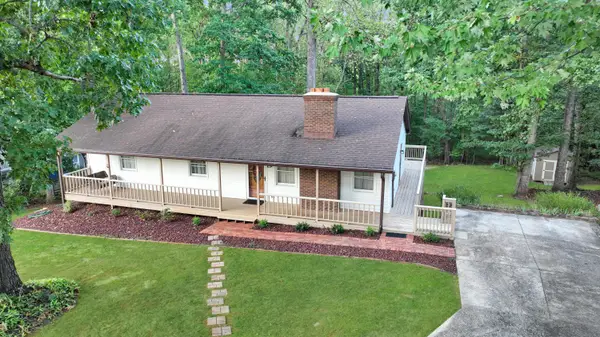 $289,000Active3 beds 3 baths2,600 sq. ft.
1111 Fairview, Bedford, VA 24523
MLS# 931962Listed by: RE/MAX LAKEFRONT REALTY INC - New
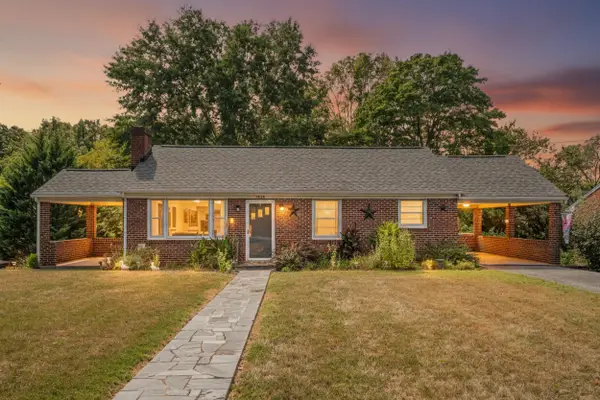 $250,000Active2 beds 1 baths1,976 sq. ft.
1435 Belmont, Bedford, VA 24523
MLS# 931971Listed by: MARK A DALTON & COMPANY INC - New
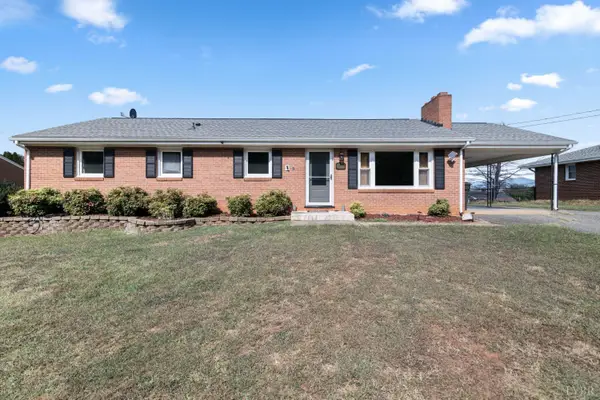 $349,900Active3 beds 4 baths2,570 sq. ft.
1204 W Hill Drive, Bedford, VA 24523
MLS# 369497Listed by: MARK A. DALTON & CO., INC. - Open Sun, 1 to 3pmNew
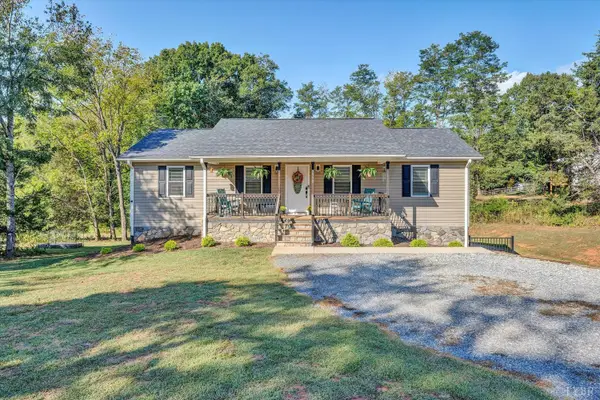 $409,900Active3 beds 3 baths1,876 sq. ft.
2358 Twin Lake Dr, Bedford, VA 24523
MLS# 369601Listed by: MKB, REALTORS AT THE LAKE - New
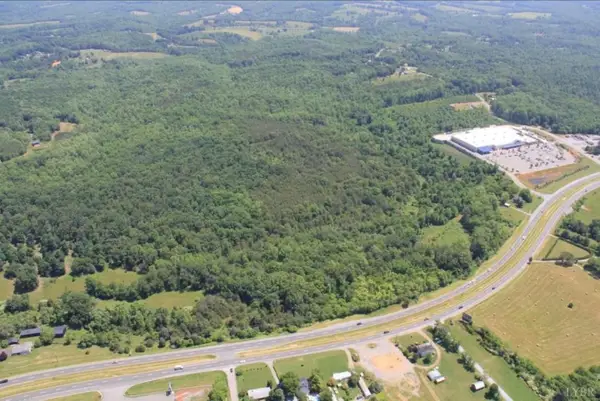 $1,700,000Active101.1 Acres
0 E Lynchburg Turnpike, Bedford, VA 24523
MLS# 369600Listed by: LYONS TEAM REALTORS - New
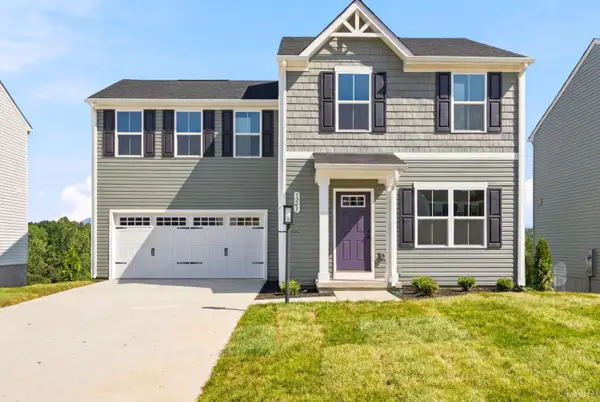 $355,000Active4 beds 3 baths1,680 sq. ft.
25 Crossing Court, Bedford, VA 24523
MLS# 369555Listed by: MKB, REALTORS - New
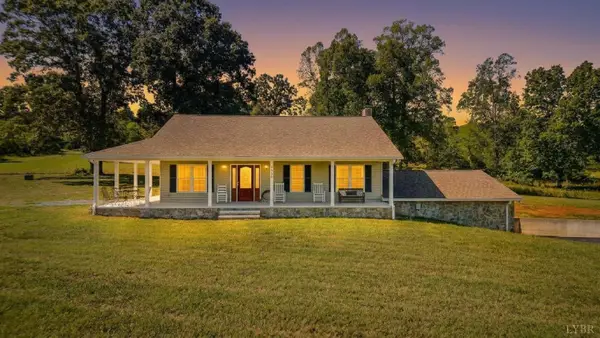 $1,800,000Active2 beds 2 baths1,120 sq. ft.
1868 Glenwood Dr, Bedford, VA 24523
MLS# 369443Listed by: EXP REALTY LLC-STAFFORD


Protect your home and budget from life's surprises with an Assurant Home Warranty, backed by a partner that supports you through every step of homeownership. Explore Plans.
©2026 Century 21 Real Estate LLC. All rights reserved. CENTURY 21®, the CENTURY 21 Logo and C21® are service marks owned by Century 21 Real Estate LLC. Century 21 Real Estate LLC fully supports the principles of the Fair Housing Act and the Equal Opportunity Act. Each office is independently owned and operated. Listing information is deemed reliable but not guaranteed accurate.