1844 Fiddler Creek Road, Bedford, VA 24523
Local realty services provided by:CENTURY 21 Realty @ Home
1844 Fiddler Creek Road,Bedford, VA 24523
$300,000
- 5 Beds
- 3 Baths
- 2,040 sq. ft.
- Single family
- Active
Listed by: stephen j acree
Office: keller williams
MLS#:366784
Source:VA_LAR
Price summary
- Price:$300,000
- Price per sq. ft.:$147.06
About this home
Wonderful home back on the market at no fault of the seller! Here's your second change to own this move-in ready home. Need space without sacrificing affordability? This move in ready 2021 modular home offers over 2,000 sq ft of one-level living with 5 bedrooms, 3 full baths, and flexible space for a home office, gym, guys rooms, or multi-generational living. Situated on 1.5 private acres backing to farmland, you'll enjoy peaceful views and no rear neighbors. The open concept layout is ideal for everyday living and entertaining. Relax on the large back deck or covered front porch. Detached 18x26 insulated garage with mini-split offers year-round versatility. New roof I 2024 and septic serviced in 2025. Motivated seller & ready for its next owner.
Contact an agent
Home facts
- Year built:2021
- Listing ID #:366784
- Added:96 day(s) ago
- Updated:August 27, 2026 at 04:06 PM
Rooms and interior
- Bedrooms:5
- Total bathrooms:3
- Full bathrooms:3
- Flooring:Vinyl Plank
- Kitchen Description:Dishwasher, Microwave, Range-Elec, Refrigerator
- Basement Description:Crawl Space
- Living area:2,040 sq. ft.
Heating and cooling
- Cooling:Heat Pump
- Heating:Heat Pump
Structure and exterior
- Roof:Shingle
- Year built:2021
- Building area:2,040 sq. ft.
- Lot area:1.5 Acres
- Architectural Style:Modular
- Construction Materials:Vinyl Siding
- Exterior Features:Fenced Yard, Garden Space
- Foundation Description:Crawl Space
- Levels:1 Story
Utilities
- Water:Well
- Sewer:Septic Tank
Finances and disclosures
- Price:$300,000
- Price per sq. ft.:$147.06
Features and amenities
- Laundry features:Dryer Connection, Washer Connections
- Amenities:Ceiling Fan(s)
Parking
- Parking description:Garage
New listings near 1844 Fiddler Creek Road
- New
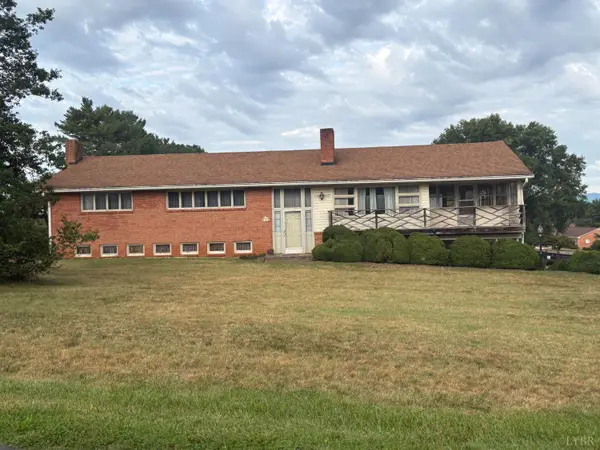 $324,900Active4 beds 3 baths2,884 sq. ft.
1729 Oakwood Street, Bedford, VA 24523
MLS# 368732Listed by: NKM APPRAISAL MANAGEMENT INC 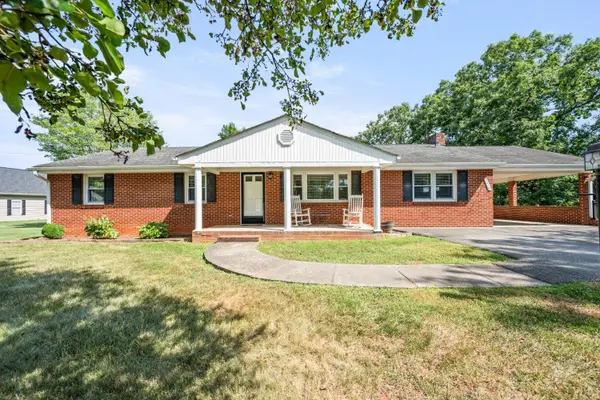 $298,500Pending3 beds 2 baths1,566 sq. ft.
1434 Wheatland Road, Bedford, VA 24523
MLS# 368740Listed by: RE/MAX 1ST OLYMPIC- New
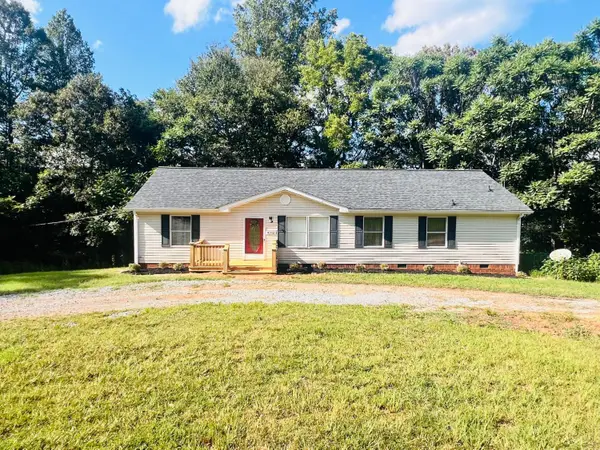 $284,900Active3 beds 2 baths1,512 sq. ft.
4302 Otterville Road, Bedford, VA 24523
MLS# 368770Listed by: MARK A. DALTON & CO., INC. 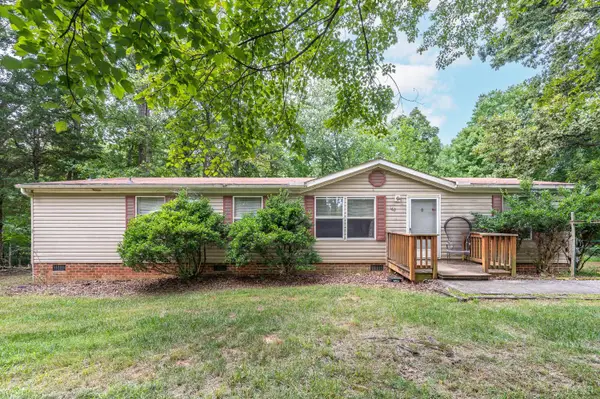
 $159,400Pending3 beds 2 baths1,568 sq. ft.
1624 Fiddler Creek Road, Bedford, VA 24523
MLS# 368747Listed by: CENTURY 21 ALL-SERVICE-BEDFORD- New
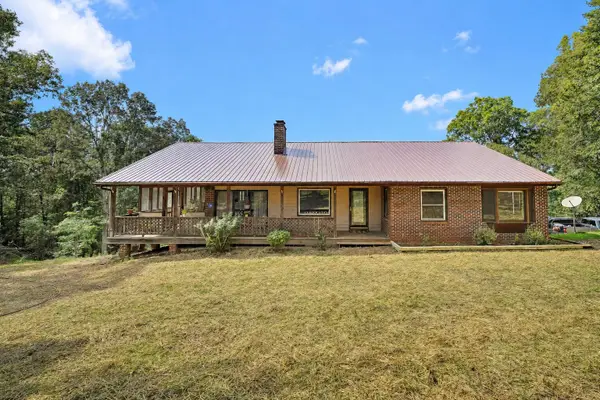 $499,900Active3 beds 2 baths3,196 sq. ft.
2781 Joppa Mill Rd, Bedford, VA 24523
MLS# 930596Listed by: LONG & FOSTER - ROANOKE OFFICE - New
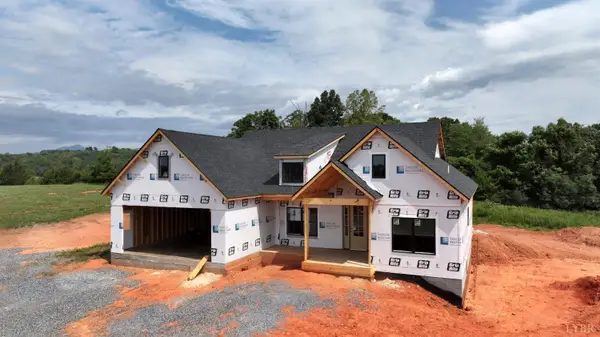 $519,900Active3 beds 2 baths1,842 sq. ft.
4 Wells Rd., Bedford, VA 24523
MLS# 368744Listed by: TED COUNTS REALTY & AUCTION - Open Sat, 12 to 3pmNew
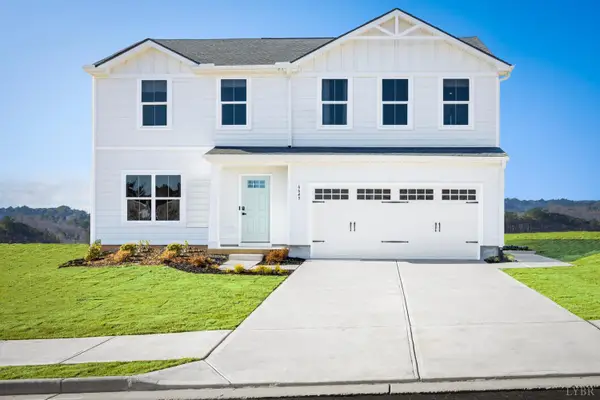 $349,990Active4 beds 3 baths1,903 sq. ft.
36 Crossing Court, Bedford, VA 24523
MLS# 368690Listed by: MKB, REALTORS 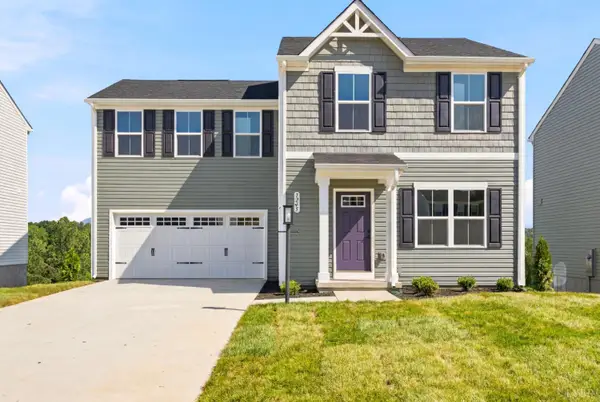 $315,985Pending4 beds 3 baths1,680 sq. ft.
65 Crossing Court, Bedford, VA 24523
MLS# 368674Listed by: MKB, REALTORS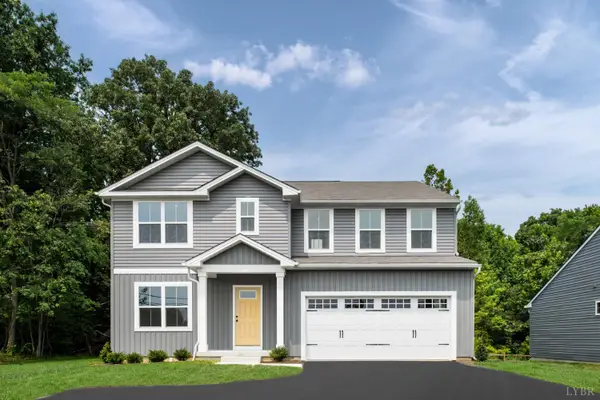 $404,985Pending6 beds 3 baths2,541 sq. ft.
16 Crossing Court, Bedford, VA 24523
MLS# 368675Listed by: MKB, REALTORS- Open Fri, 4 to 6pmNew
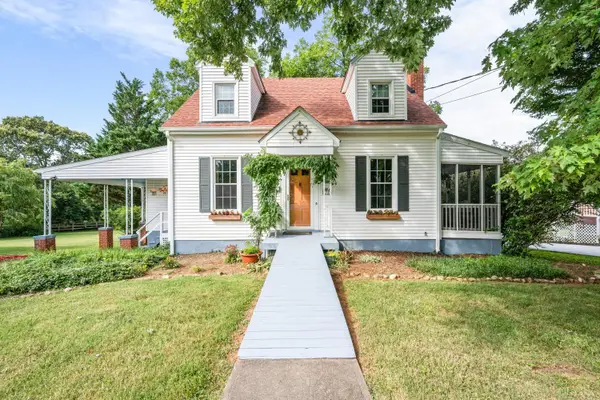 $299,900Active3 beds 4 baths2,560 sq. ft.
1231 Oakwood Street, Bedford, VA 24523
MLS# 368651Listed by: CENTURY 21 ALL-SERVICE-FOR


Protect your home and budget from life's surprises with an Assurant Home Warranty, backed by a partner that supports you through every step of homeownership. Explore Plans.
©2026 Century 21 Real Estate LLC. All rights reserved. CENTURY 21®, the CENTURY 21 Logo and C21® are service marks owned by Century 21 Real Estate LLC. Century 21 Real Estate LLC fully supports the principles of the Fair Housing Act and the Equal Opportunity Act. Each office is independently owned and operated. Listing information is deemed reliable but not guaranteed accurate.