212 N North Branch, Bedford, VA 24523
Local realty services provided by:CENTURY 21 Wampler Realty
212 N North Branch,Bedford, VA 24523
$669,900
- 5 Beds
- 3 Baths
- 3,273 sq. ft.
- Single family
- Pending
Listed by: krista leighton
Office: keller williams realty lynchburg
MLS#:930031
Source:VA_RVAR
Price summary
- Price:$669,900
- Price per sq. ft.:$204.67
About this home
Welcome to this stunning 5-bedroom, 3-bathroom colonial masterpiece, perfectly situated in a highly sought-after neighborhood. Designed with convenience in mind, this home features rare main-level living paired with the timeless elegance of traditional craftsmanship.
The main floor welcomes you with a sophisticated living room centered around a luxurious marble fireplace, alongside a formal dining room accented with classic chair rail molding. he eat-in kitchen serves as the heart of the home, flowing seamlessly into a breathtaking sunroom. Enclosed by glass walls, the sunroom offers panoramic, unobstructed views of the surrounding mountains. A private den with custom built-ins provides the perfect space for a home office or library, while a dedicated laundry and mudroom area connects directly to the attached 2-car garage for ultimate functionality.
Step outside into your private, fenced backyard oasis. The outdoor living space features a spectacular saltwater in-ground pool alongside a covered patio, both are perfectly positioned to capture magnificent, uninterrupted mountain views. Complete with your own private basketball court, this exceptional property offers the ultimate setting for summer recreation, relaxation, and upscale entertaining....
Contact an agent
Home facts
- Year built:1988
- Listing ID #:930031
- Added:40 day(s) ago
- Updated:September 13, 2026 at 07:29 AM
Rooms and interior
- Bedrooms:5
- Total bathrooms:3
- Rooms Total:12
- Kitchen Description:Microwave Oven
- Living area:3,273 sq. ft.
Heating and cooling
- Cooling:Heat Pump Electric
- Heating:Heat Pump Electric
Structure and exterior
- Year built:1988
- Building area:3,273 sq. ft.
- Lot area:1.12 Acres
- Lot Features:Cleared
- Architectural Style:Colonial
- Exterior Features:Deck
Finances and disclosures
- Price:$669,900
- Price per sq. ft.:$204.67
- Tax amount:$2,100
New listings near 212 N North Branch
- New
 $145,000Active3 beds 2 baths1,064 sq. ft.
1100 Shepherds Store Rd, Bedford, VA 24523
MLS# 369073Listed by: JEFF DAVIS & ASSOCIATES, LLC - New
 $259,900Active2 beds 1 baths988 sq. ft.
1435 Belmont Drive, Bedford, VA 24523
MLS# 369132Listed by: MARK A. DALTON & CO., INC. - New

 $450,000Active2 beds 2 baths1,560 sq. ft.
1909 Karnes Road, Bedford, VA 24523
MLS# 369178Listed by: CENTURY 21 ALL-SERVICE-BEDFORD - New
 $400,000Active66.5 Acres
0 Sheep Creek Road, Bedford, VA 24523
MLS# 369176Listed by: WENDY WITT REALTY CO - New
 $220,000Active3 beds 2 baths2,816 sq. ft.
1752 Longwood Ave, Bedford, VA 24523
MLS# 369149Listed by: KELLER WILLIAMS - Open Sun, 2 to 4pmNew
 $629,000Active4 beds 3 baths3,998 sq. ft.
1505 Wellington Drive, Bedford, VA 24523
MLS# 369093Listed by: DIVINE FOG REALTY COMPANY LLC - New
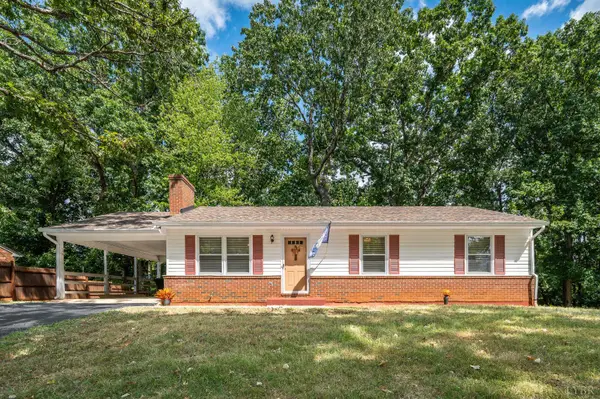 $249,900Active3 beds 3 baths1,040 sq. ft.
1116 Coolbrook Road, Bedford, VA 24523
MLS# 369120Listed by: CENTURY 21 ALL-SERVICE-BEDFORD - New
 $349,500Active3 beds 2 baths3,768 sq. ft.
1105 Emerald Crest, Bedford, VA 24523
MLS# 931161Listed by: XREALTY.NET LLC  $285,000Pending2 beds 1 baths1,278 sq. ft.
7876 Peaks, Bedford, VA 24523
MLS# 931152Listed by: WENDY WITT REALTY CO- New
 $279,900Active2 beds 1 baths970 sq. ft.
512 Westview, Bedford, VA 24523
MLS# 369077Listed by: LYONS TEAM REALTORS


Protect your home and budget from life's surprises with an Assurant Home Warranty, backed by a partner that supports you through every step of homeownership. Explore Plans.
©2026 Century 21 Real Estate LLC. All rights reserved. CENTURY 21®, the CENTURY 21 Logo and C21® are service marks owned by Century 21 Real Estate LLC. Century 21 Real Estate LLC fully supports the principles of the Fair Housing Act and the Equal Opportunity Act. Each office is independently owned and operated. Listing information is deemed reliable but not guaranteed accurate.