214 Leatherwood Place, Bedford, VA 24523
Local realty services provided by:CENTURY 21 Realty @ Home
214 Leatherwood Place,Bedford, VA 24523
$375,000
- 3 Beds
- 3 Baths
- 2,384 sq. ft.
- Single family
- Active
Listed by:
 CENTURY 21 ALL-SERVICE
Office: century 21 all-service-bedford
MLS#:368577
Source:VA_LAR
Price summary
- Price:$375,000
- Price per sq. ft.:$157.3
About this home
Country life at it's best. 1.21 acre lot with lots of privacy. Fenced level back yard. Attached Carport. 3 nice sized bedrooms. 2 Full bathrooms on main floor. Open floor plan on main level. Rock fireplace in living room. View of the mountains off the back deck. Tree house in back yard would be great for kids to play in. Large deck. Master bedroom with bath on main level. Large rec room on terrace level with full bath. Lots of storage. Great tool room/workshop on back of carport. Driveway just redone. Fitness area in terrace level. Mature trees for lots of shade. Perfect area for a garden. Quiet, nicely maintained community. Don't let this one get away
Contact an agent
Home facts
- Year built:1986
- Listing ID #:368577
- Added:73 day(s) ago
- Updated:October 18, 2026 at 06:45 PM
Rooms and interior
- Bedrooms:3
- Total bathrooms:3
- Full bathrooms:3
- Flooring:Carpet, Vinyl
- Kitchen Description:Dishwasher, Range-Elec, Refrigerator
- Bedroom Description:Main Level Bedroom
- Basement Description:Exterior Entrance, Finished, Full, Heated, Interior Entrance, Walkout
- Living area:2,384 sq. ft.
Heating and cooling
- Cooling:Heat Pump
- Heating:Heat Pump
Structure and exterior
- Roof:Shingle
- Year built:1986
- Building area:2,384 sq. ft.
- Lot area:1.21 Acres
- Architectural Style:Ranch
- Construction Materials:Brick
- Exterior Features:Fenced Yard, Garden Space, Insulated Glass, Landscaped
- Foundation Description:Walkout
- Levels:1 Story
Utilities
- Water:Well
- Sewer:Septic Tank
Finances and disclosures
- Price:$375,000
- Price per sq. ft.:$157.3
Features and amenities
- Laundry features:Basement, Dryer Connection, Washer Connections
- Amenities:Ceiling Fan(s), Insulated Glass
New listings near 214 Leatherwood Place
- New

 $339,000Active3 beds 3 baths2,150 sq. ft.
1122 Panorama Lane, Bedford, VA 24523
MLS# 370028Listed by: CENTURY 21 ALL-SERVICE-BEDFORD - Open Sun, 2 to 4pmNew
 $579,000Active5 beds 4 baths3,312 sq. ft.
1929 Wheatland, Bedford, VA 24523
MLS# 932649Listed by: MAGNOLIA MOUNTAIN REALTY - MAIN - Open Sun, 2 to 4pmNew
 $299,485Active3 beds 2 baths1,716 sq. ft.
634 Baltimore Avenue, Bedford, VA 24523
MLS# 369961Listed by: KELLER WILLIAMS - Open Sun, 2 to 4pmNew
 $209,900Active3 beds 2 baths1,452 sq. ft.
1505 Cassell, Bedford, VA 24523
MLS# 932630Listed by: KELLER WILLIAMS REALTY LYNCHBURG - New
 $595,000Active3 beds 2 baths2,741 sq. ft.
1684 Big Island Highway, Bedford, VA 24523
MLS# 370024Listed by: WENDY WITT REALTY CO - New
 $249,000Active1.76 Acres
3801 Otter Hill Road, Bedford, VA 24523
MLS# 370023Listed by: CENTURY 21 ALL-SERVICE-BEDFORD - New
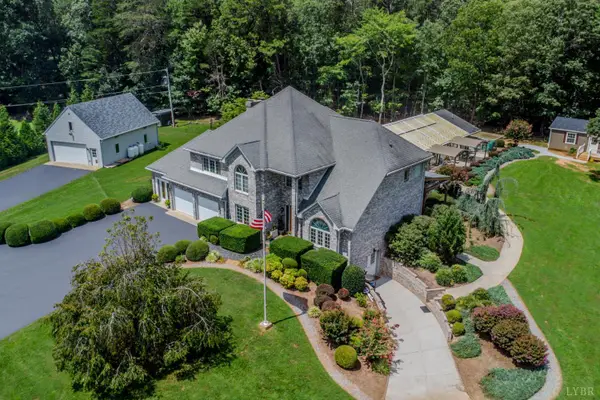 $1,095,000Active4 beds 5 baths5,584 sq. ft.
1193 Yarrow Road, Bedford, VA 24523
MLS# 370018Listed by: LYONS TEAM REALTORS - New
 $925,000Active4 beds 5 baths5,584 sq. ft.
1193 Yarrow Road, Bedford, VA 24523
MLS# 370020Listed by: LYONS TEAM REALTORS - New
 $35,000Active0.54 Acres
0 Coltons Mill, Bedford, VA 24523
MLS# 932545Listed by: YOUNG REALTY COMPANY 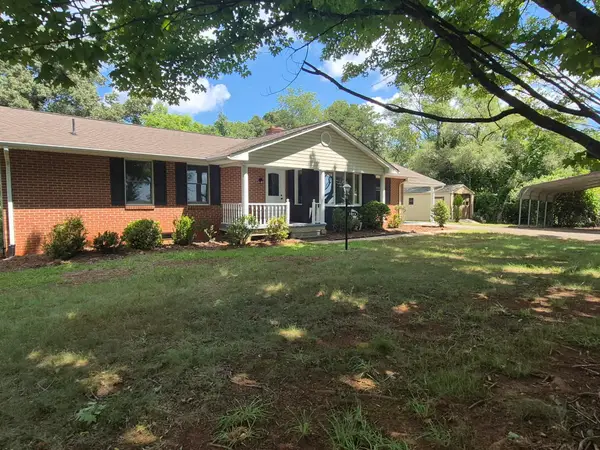 $399,900Active3 beds 2 baths2,848 sq. ft.
3015 Mcdaniel, Bedford, VA 24523
MLS# 930174Listed by: CB SALES AND RENTALS INC


Protect your home and budget from life's surprises with an Assurant Home Warranty, backed by a partner that supports you through every step of homeownership. Explore Plans.
©2026 Century 21 Real Estate LLC. All rights reserved. CENTURY 21®, the CENTURY 21 Logo and C21® are service marks owned by Century 21 Real Estate LLC. Century 21 Real Estate LLC fully supports the principles of the Fair Housing Act and the Equal Opportunity Act. Each office is independently owned and operated. Listing information is deemed reliable but not guaranteed accurate.