
3332 Forbes Mill Road, Bedford, VA 24523
Local realty services provided by:CENTURY 21 Realty @ Home
3332 Forbes Mill Road,Bedford, VA 24523
$389,900
- 4 Beds
- 2 Baths
- 1,957 sq. ft.
- Single family
- Active
Upcoming open houses
- Sat, Aug 0802:00 pm - 04:00 pm
- Sun, Aug 0902:00 pm - 04:00 pm
Listed by: tim bushnell
Office: keller williams
MLS#:368425
Source:VA_LAR
Price summary
- Price:$389,900
- Price per sq. ft.:$199.23
About this home
Welcome home to breathtaking views of the Peaks of Otter! This fully renovated home offers thoughtful main-level living with everything on one level. The open-concept living and dining area creates a bright, welcoming flow ideal for everyday living and entertaining alike. The kitchen shines with sleek quartz countertops and appliances that convey for a seamless move-in. The primary suite impresses with a double vanity and a tiled walk-in shower for a spa-like retreat. Enjoy your morning coffee on the front porch soaking in mountain views, or gather with friends under the backyard pavilion. A detached one-car garage and circular asphalt driveway add convenience and curb appeal. This home has been completely transformed with a new roof, new windows, new siding, new HVAC, an updated kitchen, renovated bathrooms, new flooring and appliances throughout! Don't miss out on this one - come see it in person!
Contact an agent
Home facts
- Year built:1979
- Listing ID #:368425
- Added:1 day(s) ago
- Updated:August 07, 2026 at 07:06 PM
Rooms and interior
- Bedrooms:4
- Total bathrooms:2
- Full bathrooms:2
- Flooring:Vinyl Plank
- Kitchen Description:Dishwasher, Microwave, Range-Elec, Refrigerator
- Bedroom Description:Main Level Bedroom
- Basement Description:Crawl Space
- Living area:1,957 sq. ft.
Heating and cooling
- Cooling:Heat Pump
- Heating:Heat Pump
Structure and exterior
- Roof:Shingle
- Year built:1979
- Building area:1,957 sq. ft.
- Lot area:1.75 Acres
- Architectural Style:Ranch
- Construction Materials:Vinyl Siding
- Exterior Features:Garden Space
- Foundation Description:Crawl Space
- Levels:1 Story
Utilities
- Water:Well
- Sewer:Septic Tank
Finances and disclosures
- Price:$389,900
- Price per sq. ft.:$199.23
Features and amenities
- Laundry features:Dryer Connection, Laundry Room, Main Level, Washer Connections
- Amenities:Walk-In Closet(s)
Parking
- Parking description:Circular Driveway, Garage, Paved Driveway
New listings near 3332 Forbes Mill Road
- New
 $325,000Active4 beds 3 baths2,512 sq. ft.
810 Pinecrest Ave, Bedford, VA 24523
MLS# 930194Listed by: REAL BROKER LLC - MCLEAN - New
 $58,500Active0.23 Acres
0 Plunkett Street, Bedford, VA 24523
MLS# 368461Listed by: DIVINE FOG REALTY COMPANY LLC - Open Sun, 2 to 4pmNew
 $334,900Active3 beds 2 baths1,561 sq. ft.
1572 Village Ct, Bedford, VA 24523
MLS# 368457Listed by: ELITE REALTY - New
 $565,000Active3 beds 3 baths2,026 sq. ft.
1610 Wells Road, Bedford, VA 24523
MLS# 368338Listed by: MAGNOLIA MOUNTAIN REALTY - New
 $339,900Active-- beds -- baths3,715 sq. ft.
3339 W Lynchburg Salem Turnpike, Bedford, VA 24523
MLS# 368422Listed by: WENDY WITT REALTY CO 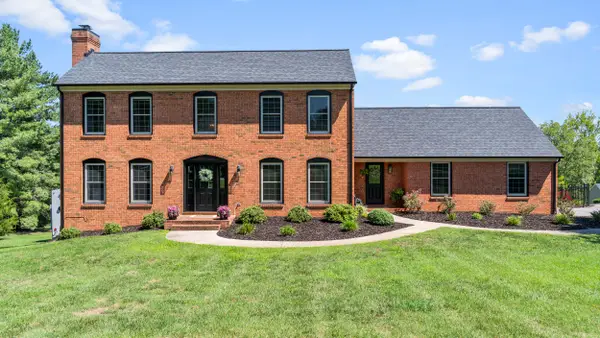 $669,900Pending5 beds 3 baths3,273 sq. ft.
212 N North Branch Rd, Bedford, VA 24523
MLS# 930031Listed by: KELLER WILLIAMS REALTY LYNCHBURG $289,000Pending4 beds 2 baths1,581 sq. ft.
903 Westchester Street, Bedford, VA 24523
MLS# 368356Listed by: DIVINE FOG REALTY COMPANY LLC- New
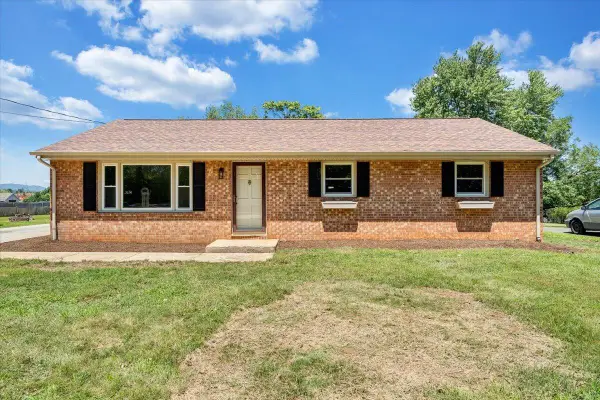 $250,000Active3 beds 1 baths1,150 sq. ft.
1002 Green Meadows Rd Rd, Bedford, VA 24523
MLS# 929959Listed by: LOWREY REALTY LLC - New
 $389,900Active2 beds 2 baths1,536 sq. ft.
155 Villa Oak Circle, Bedford, VA 24523
MLS# 368321Listed by: NEXTHOME TWOFOURFIVE


Protect your home and budget from life's surprises with an Assurant Home Warranty, backed by a partner that supports you through every step of homeownership. Explore Plans.
©2026 Century 21 Real Estate LLC. All rights reserved. CENTURY 21®, the CENTURY 21 Logo and C21® are service marks owned by Century 21 Real Estate LLC. Century 21 Real Estate LLC fully supports the principles of the Fair Housing Act and the Equal Opportunity Act. Each office is independently owned and operated. Listing information is deemed reliable but not guaranteed accurate.