
903 Westchester Street, Bedford, VA 24523
Local realty services provided by:CENTURY 21 Realty @ Home
903 Westchester Street,Bedford, VA 24523
$289,000
- 4 Beds
- 2 Baths
- 1,581 sq. ft.
- Single family
- Pending
Listed by: sarah pfau
Office: divine fog realty company llc.
MLS#:368356
Source:VA_LAR
Price summary
- Price:$289,000
- Price per sq. ft.:$182.8
About this home
Beautiful brick ranch in nice, quiet neighborhood that has been meticulously maintained! This home features 4 bedrooms, 2 full baths, lovely hardwood floors, and a ton of updates! Updates include new HVAC & double air handler 2018, new gutters 2024, new water heater 2021, new kitchen countertops & frost proof faucet 2023, new cook top 2024, and bathroom re-model and roof replaced in 2014. This home also has exquisite landscaping, a large flat backyard, 2 storage sheds to convey, and extra wide paved driveway with turn around area. Enjoy the warm summer evenings on the attached carport & patio area. Truly a must see, in super convenient Bedford location close to the hospital, shopping & dining. Call today for your private showing!
Contact an agent
Home facts
- Year built:1964
- Subdivision & Development:Western Hills
- Listing ID #:368356
- Added:33 day(s) ago
- Updated:September 02, 2026 at 10:12 PM
Rooms and interior
- Bedrooms:4
- Total bathrooms:2
- Full bathrooms:2
- Flooring:Hardwood, Tile
- Dining Description:Separate Dining Room
- Bathrooms Description:Tile Bath(s)
- Kitchen Description:Refrigerator, Wall Oven
- Bedroom Description:Main Level Bedroom
- Basement Description:Exterior Entrance, Full, Interior Entrance
- Living area:1,581 sq. ft.
Heating and cooling
- Cooling:Heat Pump
- Heating:Forced Warm Air-Oil
Structure and exterior
- Roof:Shingle
- Year built:1964
- Building area:1,581 sq. ft.
- Lot area:0.55 Acres
- Architectural Style:Ranch
- Construction Materials:Brick
- Exterior Features:Landscaped
- Levels:1 Story
Utilities
- Water:City
- Sewer:City
Finances and disclosures
- Price:$289,000
- Price per sq. ft.:$182.8
Features and amenities
- Laundry features:Basement, Dryer Connection, Washer Connections
- Amenities:Cable Connections, Ceiling Fan(s), Drapes, Drywall, Smoke Alarm
Parking
- Parking description:Paved Driveway
New listings near 903 Westchester Street
 $315,900Pending3 beds 3 baths2,898 sq. ft.
10048 Moneta, Bedford, VA 24523
MLS# 921142Listed by: CB SALES AND RENTALS INC $294,900Pending-- beds -- baths
718 Baltimore, Bedford, VA 24523
MLS# 926628Listed by: MARK A DALTON & COMPANY INC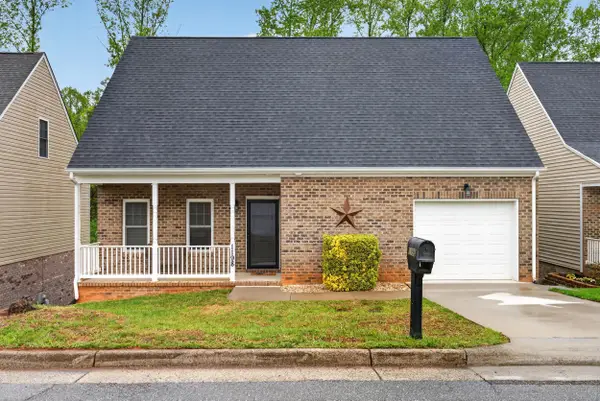 $299,900Pending3 beds 3 baths2,291 sq. ft.
1198 Crest Ridge, Bedford, VA 24523
MLS# 927073Listed by: ELITE REALTY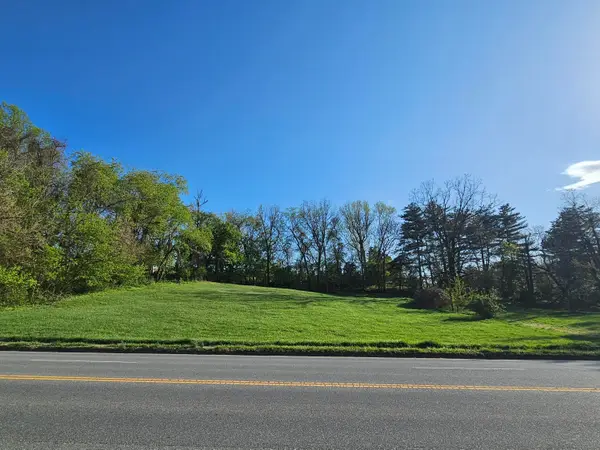 $150,000Active1.48 Acres
0 E Main, Bedford, VA 24523
MLS# 916106Listed by: CENTURY 21 ALL-SERVICE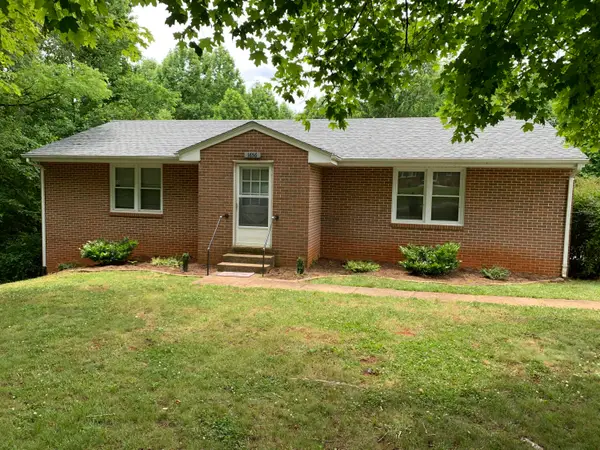 $225,000Active-- beds -- baths
1656 Shady Knoll, Bedford, VA 24523
MLS# 929238Listed by: KELLER WILLIAMS REALTY LYNCHBURG- New
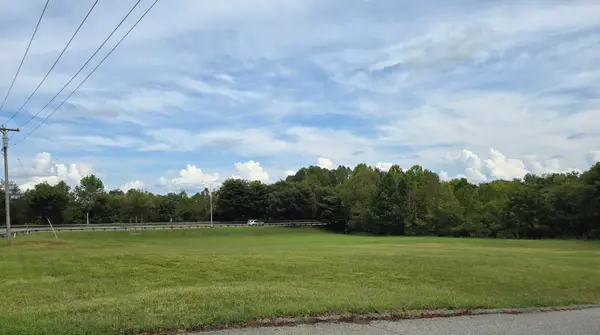 $175,000Active1.38 Acres
0 Orange, Bedford, VA 24523
MLS# 930894Listed by: LYONS TEAM, REALTORS - New
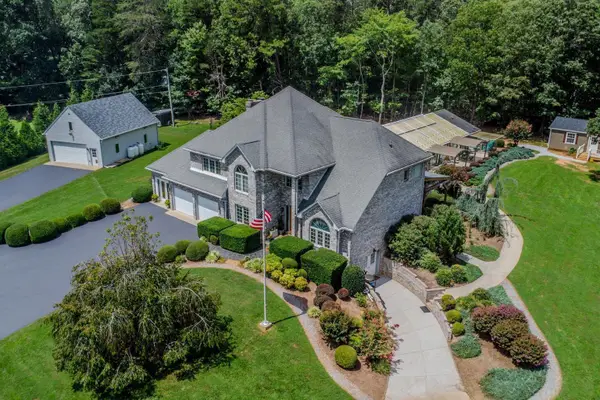 $925,000Active4 beds 5 baths5,584 sq. ft.
1193 Yarrow, Bedford, VA 24523
MLS# 930896Listed by: LYONS TEAM, REALTORS - New
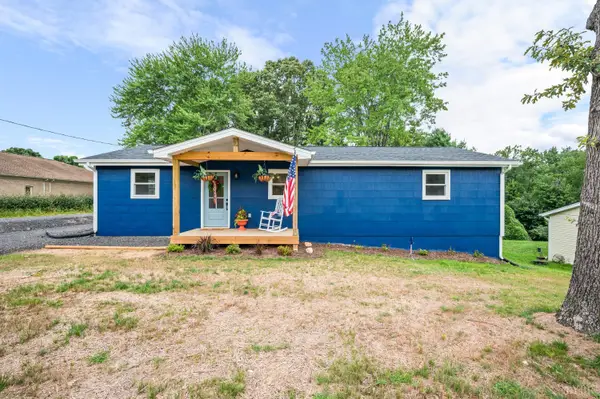 $345,000Active3 beds 2 baths1,176 sq. ft.
1520 Link Road, Bedford, VA 24523
MLS# 368928Listed by: LONG & FOSTER-FOREST - New
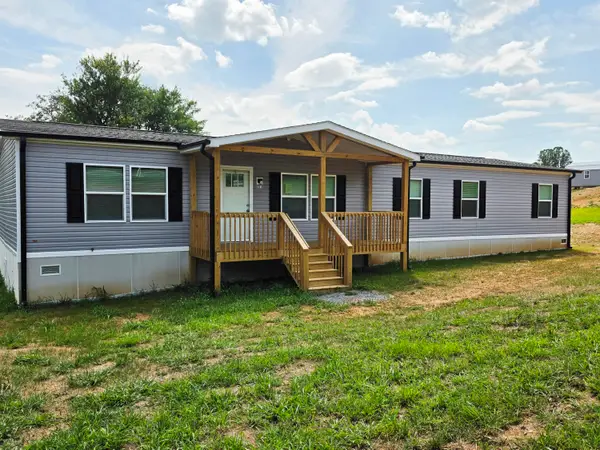 $294,900Active3 beds 2 baths3,808 sq. ft.
2519 Shingle Block, Bedford, VA 24523
MLS# 930884Listed by: LPT REALTY LLC - New
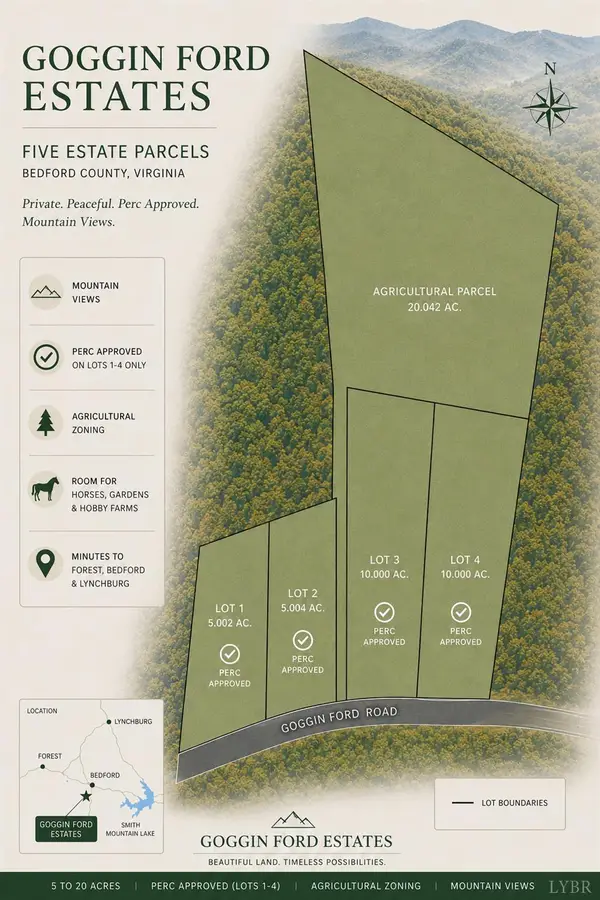 $74,900Active5 Acres
0 Goggin Ford Road, Bedford, VA 24523
MLS# 368917Listed by: LYNCHBURG'S FINEST TEAM LLC


Protect your home and budget from life's surprises with an Assurant Home Warranty, backed by a partner that supports you through every step of homeownership. Explore Plans.
©2026 Century 21 Real Estate LLC. All rights reserved. CENTURY 21®, the CENTURY 21 Logo and C21® are service marks owned by Century 21 Real Estate LLC. Century 21 Real Estate LLC fully supports the principles of the Fair Housing Act and the Equal Opportunity Act. Each office is independently owned and operated. Listing information is deemed reliable but not guaranteed accurate.