
3931 Virginia Byway, Bedford, VA 24523
Local realty services provided by:CENTURY 21 Realty @ Home
3931 Virginia Byway,Bedford, VA 24523
$342,500
- 3 Beds
- 2 Baths
- 2,300 sq. ft.
- Single family
- Active
Listed by: chris stokes
Office: alliance realty group
MLS#:367910
Source:VA_LAR
Price summary
- Price:$342,500
- Price per sq. ft.:$148.91
About this home
Completely transformed and move-in ready, this beautifully renovated Bedford home offers the perfect blend of modern finishes and convenient location just 5 minutes from downtown Bedford. Featuring 3 bedrooms and 2 full baths, with a bonus room in basement. Plenty of options for a number of lifestyles! Whether large families, home gym, hobby space, this home provides exceptional flexibility. The expansive great room and oversized den create an inviting atmosphere for entertaining and everyday living, while the walkout basement offers abundant storage and future expansion potential. Recent upgrades include a new roof, new HVAC systems, updated windows, and new flooring throughout. The stunning kitchen boasts new cabinetry, granite countertops, and updated finishes, while both bathrooms have been completely renovated with stylish new vanities and beautiful tile showers. A rare opportunity to enjoy modern living with space, comfort, and convenience in the heart of Bedford County
Contact an agent
Home facts
- Year built:1978
- Listing ID #:367910
- Added:55 day(s) ago
- Updated:September 03, 2026 at 04:48 PM
Rooms and interior
- Bedrooms:3
- Total bathrooms:2
- Full bathrooms:2
- Flooring:Vinyl Plank
- Kitchen Description:Dishwasher, Microwave, Range-Elec, Refrigerator
- Bedroom Description:Main Level Bedroom
- Basement Description:Finished, Walkout
- Living area:2,300 sq. ft.
Heating and cooling
- Cooling:Heat Pump
- Heating:Heat Pump
Structure and exterior
- Roof:Shingle
- Year built:1978
- Building area:2,300 sq. ft.
- Lot area:0.69 Acres
- Architectural Style:Ranch
- Construction Materials:Brick
- Exterior Features:Garden Space, Landscaped
- Foundation Description:Walkout
- Levels:1 Story
Utilities
- Water:Well
- Sewer:Septic Tank
Finances and disclosures
- Price:$342,500
- Price per sq. ft.:$148.91
Features and amenities
- Laundry features:Basement
New listings near 3931 Virginia Byway
- New
 $199,000Active5.12 Acres
5.12 Acres Maymont, Bedford, VA 24523
MLS# 931037Listed by: RE/MAX LAKEFRONT REALTY INC  $315,900Pending3 beds 3 baths2,898 sq. ft.
10048 Moneta, Bedford, VA 24523
MLS# 921142Listed by: CB SALES AND RENTALS INC $294,900Pending-- beds -- baths
718 Baltimore, Bedford, VA 24523
MLS# 926628Listed by: MARK A DALTON & COMPANY INC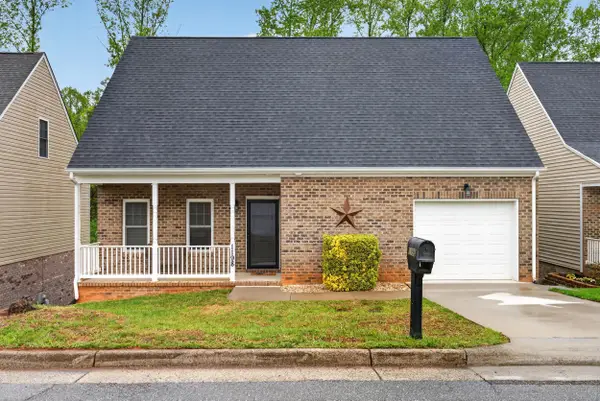 $299,900Pending3 beds 3 baths2,291 sq. ft.
1198 Crest Ridge, Bedford, VA 24523
MLS# 927073Listed by: ELITE REALTY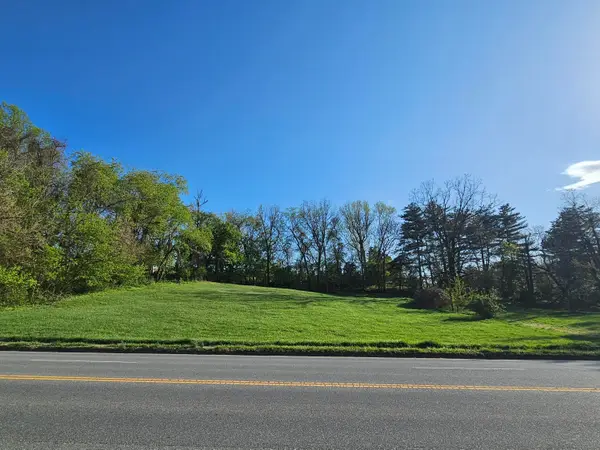 $150,000Active1.48 Acres
0 E Main, Bedford, VA 24523
MLS# 916106Listed by: CENTURY 21 ALL-SERVICE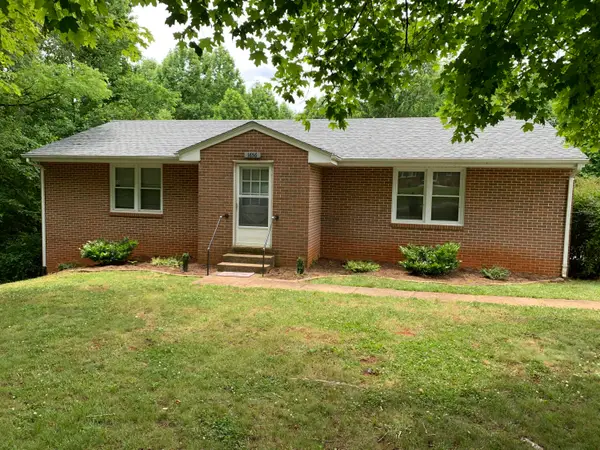 $225,000Active-- beds -- baths
1656 Shady Knoll, Bedford, VA 24523
MLS# 929238Listed by: KELLER WILLIAMS REALTY LYNCHBURG- New
 $175,000Active1.38 Acres
0 Orange, Bedford, VA 24523
MLS# 930894Listed by: LYONS TEAM, REALTORS - New
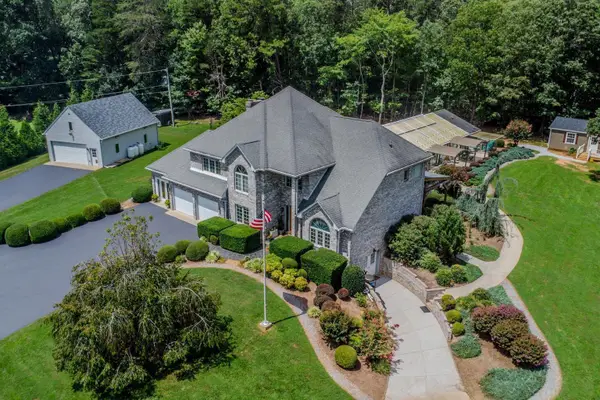 $925,000Active4 beds 5 baths5,584 sq. ft.
1193 Yarrow, Bedford, VA 24523
MLS# 930896Listed by: LYONS TEAM, REALTORS - New
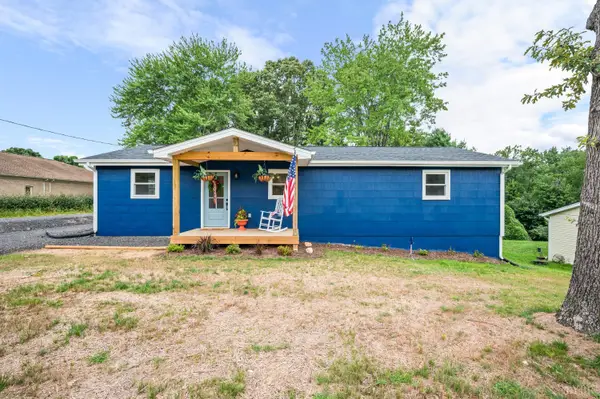 $345,000Active3 beds 2 baths1,176 sq. ft.
1520 Link Road, Bedford, VA 24523
MLS# 368928Listed by: LONG & FOSTER-FOREST - New
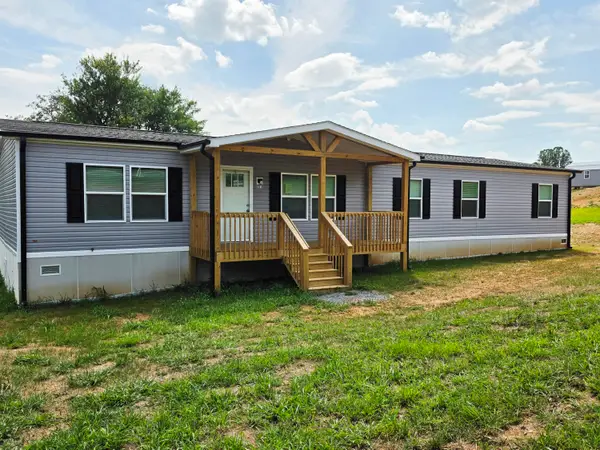 $294,900Active3 beds 2 baths3,808 sq. ft.
2519 Shingle Block, Bedford, VA 24523
MLS# 930884Listed by: LPT REALTY LLC


Protect your home and budget from life's surprises with an Assurant Home Warranty, backed by a partner that supports you through every step of homeownership. Explore Plans.
©2026 Century 21 Real Estate LLC. All rights reserved. CENTURY 21®, the CENTURY 21 Logo and C21® are service marks owned by Century 21 Real Estate LLC. Century 21 Real Estate LLC fully supports the principles of the Fair Housing Act and the Equal Opportunity Act. Each office is independently owned and operated. Listing information is deemed reliable but not guaranteed accurate.