
4006 Oliver Street, Bedford, VA 24523
Local realty services provided by:CENTURY 21 Realty @ Home
4006 Oliver Street,Bedford, VA 24523
$262,000
- 3 Beds
- 2 Baths
- - sq. ft.
- Single family
- Sold
Listed by: jeremiah w cochenour
Office: mark a. dalton & co., inc.
MLS#:368139
Source:VA_LAR
Sorry, we are unable to map this address
Price summary
- Price:$262,000
About this home
Conveniently located near the end of a quiet cul-de-sac in the Town of Bedford, this well-maintained 3-bedroom, 2 bath ranch is just minutes from shopping, restaurants, and everyday conveniences. The home features a spacious attached double carport, oversized concrete driveway, architectural shingles, hardwood floors, and hardwood cabinetry. The dining area opens to a rear deck, creating a great space for grilling or relaxing outdoors. The kitchen includes the refrigerator, stove, and dishwasher. All three bedrooms are located on the main level. The finished basement expands the living space with a large den, vinyl flooring, an oversized laundry room with washer/dryer hookups and utility sink, plus two finished bonus rooms that are perfect for an office, hobby room, or additional flex space (bonus rooms do not qualify as bedrooms due to no windows).
Contact an agent
Home facts
- Year built:1974
- Listing ID #:368139
- Added:40 day(s) ago
- Updated:September 03, 2026 at 05:06 PM
Rooms and interior
- Bedrooms:3
- Total bathrooms:2
- Full bathrooms:2
- Flooring:Hardwood, Vinyl
- Kitchen Description:Dishwasher, Microwave, Range-Elec, Refrigerator
- Bedroom Description:Main Level Bedroom
- Basement Description:Exterior Entrance, Finished, Full, Heated, Interior Entrance, Workshop
Heating and cooling
- Cooling:Heat Pump
- Heating:Heat Pump
Structure and exterior
- Roof:Shingle
- Year built:1974
- Architectural Style:Modular, Ranch
- Construction Materials:Vinyl Siding, Wood Siding
- Exterior Features:Garden Space, Insulated Glass, Landscaped
- Levels:1 Story
Utilities
- Water:City
- Sewer:City, Septic Tank
Finances and disclosures
- Price:$262,000
Features and amenities
- Laundry features:Basement, Dryer Connection, Laundry Room, Washer Connections
- Amenities:Ceiling Fan(s), Drywall, Insulated Glass
Parking
- Parking description:Concrete Driveway
New listings near 4006 Oliver Street
- New
 $199,000Active5.12 Acres
5.12 Acres Maymont, Bedford, VA 24523
MLS# 931037Listed by: RE/MAX LAKEFRONT REALTY INC  $315,900Pending3 beds 3 baths2,898 sq. ft.
10048 Moneta, Bedford, VA 24523
MLS# 921142Listed by: CB SALES AND RENTALS INC $294,900Pending-- beds -- baths
718 Baltimore, Bedford, VA 24523
MLS# 926628Listed by: MARK A DALTON & COMPANY INC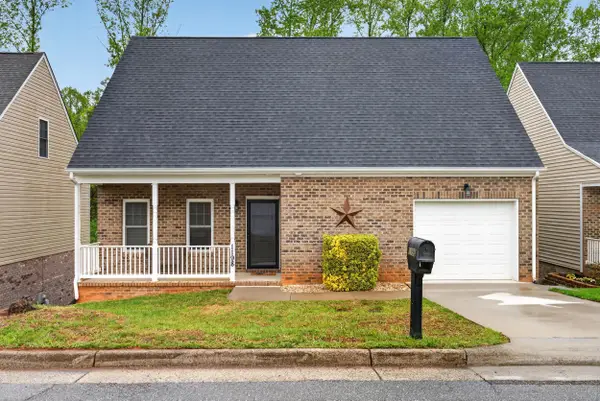 $299,900Pending3 beds 3 baths2,291 sq. ft.
1198 Crest Ridge, Bedford, VA 24523
MLS# 927073Listed by: ELITE REALTY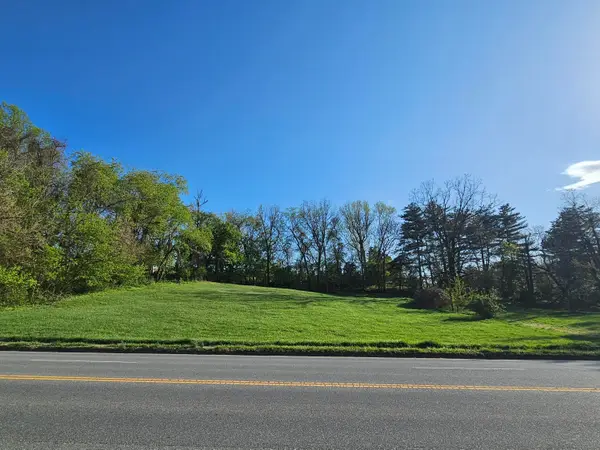 $150,000Active1.48 Acres
0 E Main, Bedford, VA 24523
MLS# 916106Listed by: CENTURY 21 ALL-SERVICE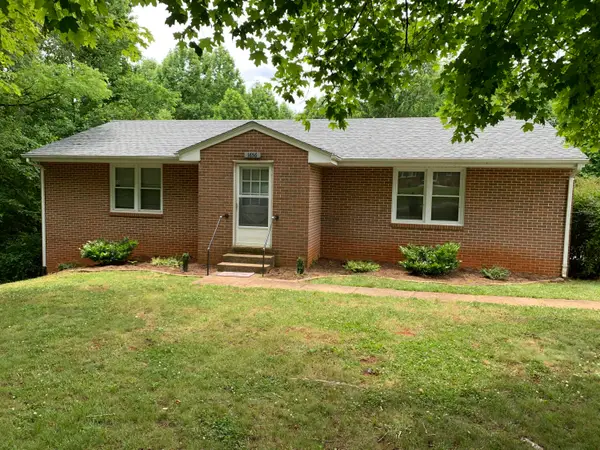 $225,000Active-- beds -- baths
1656 Shady Knoll, Bedford, VA 24523
MLS# 929238Listed by: KELLER WILLIAMS REALTY LYNCHBURG- New
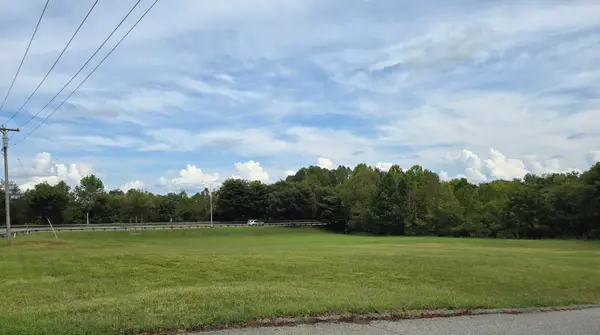 $175,000Active1.38 Acres
0 Orange, Bedford, VA 24523
MLS# 930894Listed by: LYONS TEAM, REALTORS - New
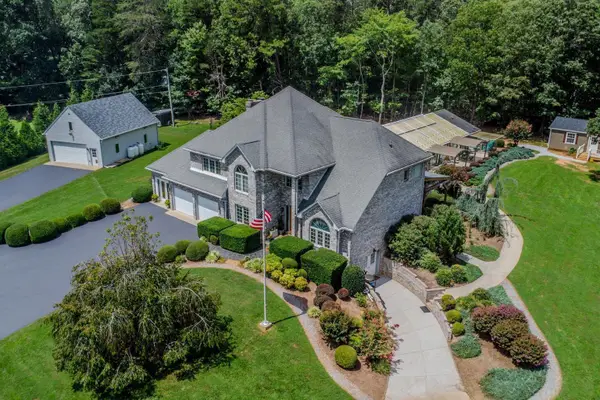 $925,000Active4 beds 5 baths5,584 sq. ft.
1193 Yarrow, Bedford, VA 24523
MLS# 930896Listed by: LYONS TEAM, REALTORS - New
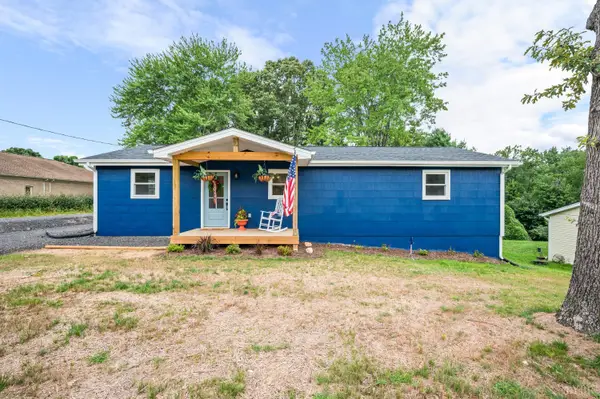 $345,000Active3 beds 2 baths1,176 sq. ft.
1520 Link Road, Bedford, VA 24523
MLS# 368928Listed by: LONG & FOSTER-FOREST - New
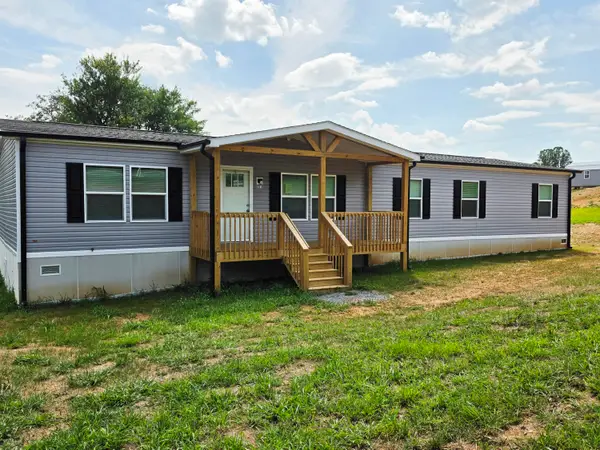 $294,900Active3 beds 2 baths3,808 sq. ft.
2519 Shingle Block, Bedford, VA 24523
MLS# 930884Listed by: LPT REALTY LLC


Protect your home and budget from life's surprises with an Assurant Home Warranty, backed by a partner that supports you through every step of homeownership. Explore Plans.
©2026 Century 21 Real Estate LLC. All rights reserved. CENTURY 21®, the CENTURY 21 Logo and C21® are service marks owned by Century 21 Real Estate LLC. Century 21 Real Estate LLC fully supports the principles of the Fair Housing Act and the Equal Opportunity Act. Each office is independently owned and operated. Listing information is deemed reliable but not guaranteed accurate.