723 Sunset Drive, Bedford, VA 24523
Local realty services provided by:CENTURY 21 Realty @ Home
723 Sunset Drive,Bedford, VA 24523
$165,000
- 2 Beds
- 1 Baths
- - sq. ft.
- Single family
- Sold
Listed by: jeff e sims
Office: legacy realty
MLS#:366714
Source:VA_LAR
Sorry, we are unable to map this address
Price summary
- Price:$165,000
About this home
Excellent opportunity to own a piece of history. This home was originally owned by one of the famous Bedford Boys. Two large bedrooms, one bath with large family room and very nice kitchen that was added on later. Unfinished basement with workshop area. Wonderful private lot at end of quiet Bedford street. New roof, heat pump, and windows have been replaced. With a little TLC this home can be a spectacular investment. Call today for your private showing.
Contact an agent
Home facts
- Year built:1947
- Listing ID #:366714
- Added:63 day(s) ago
- Updated:July 23, 2026 at 02:22 PM
Rooms and interior
- Bedrooms:2
- Total bathrooms:1
- Full bathrooms:1
- Flooring:Carpet, Hardwood, Vinyl
- Kitchen Description:Microwave, Range-Elec, Refrigerator
- Bedroom Description:Main Level Bedroom
- Basement Description:Exterior Entrance, Workshop
Heating and cooling
- Cooling:Heat Pump
- Heating:Heat Pump
Structure and exterior
- Roof:Shingle
- Year built:1947
- Architectural Style:Cape Cod
- Construction Materials:Masonite Siding
- Exterior Features:Garden Space, Secluded Lot
- Levels:1 Story
Utilities
- Water:City
- Sewer:City
Finances and disclosures
- Price:$165,000
Features and amenities
- Laundry features:Laundry Closet
- Amenities:Cable Available, High Speed Data Aval, Pantry
New listings near 723 Sunset Drive
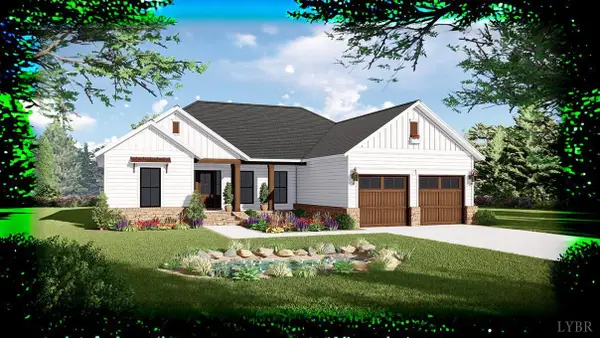 $479,900Active3 beds 2 baths1,600 sq. ft.
1843 Five Forks Road, Bedford, VA 24523
MLS# 367128Listed by: BERKSHIRE HATHAWAY HOMESERVICES DAWSON FORD GARBEE & CO., REALTORS-FOREST- New
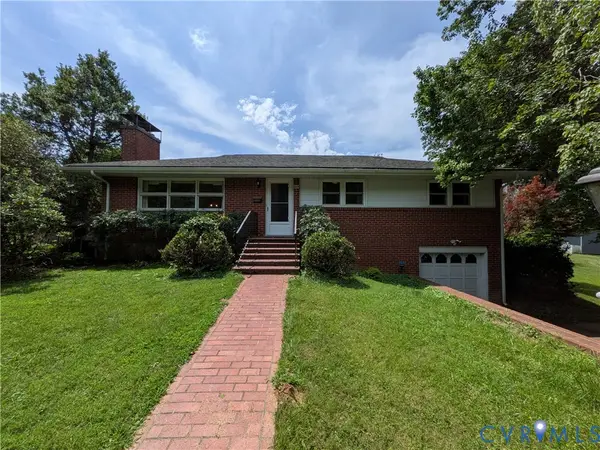 $325,000Active3 beds 2 baths1,808 sq. ft.
1209 Ashland Circle, Bedford, VA 24523
MLS# 2619678Listed by: ERA WOODY HOGG & ASSOC 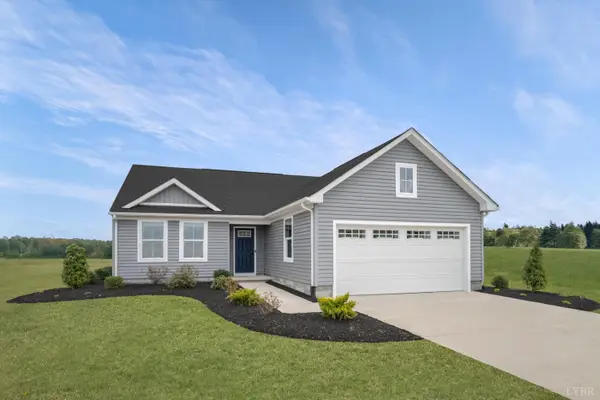 $389,780Pending3 beds 2 baths1,517 sq. ft.
5 Crossing Court, Bedford, VA 24523
MLS# 368126Listed by: MKB, REALTORS- New
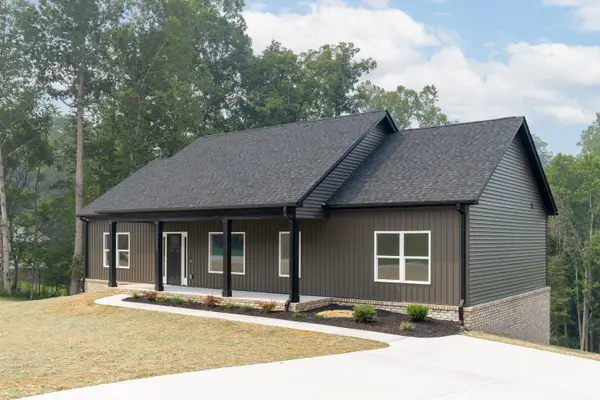 $429,000Active3 beds 2 baths1,500 sq. ft.
2638 Twin Lake Dr, Bedford, VA 24523
MLS# 368091Listed by: EXP REALTY LLC-LYNCHBURG - New
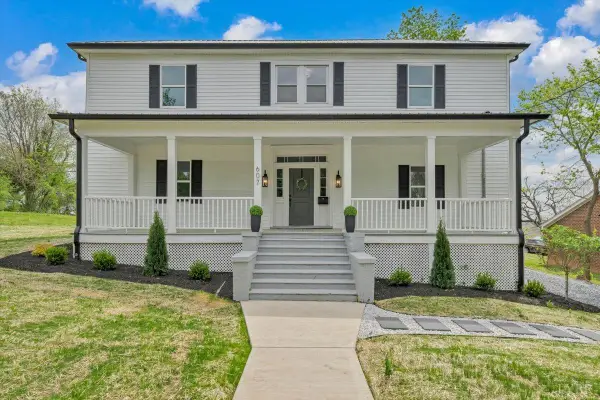 $429,900Active5 beds 4 baths3,524 sq. ft.
607 North St., Bedford, VA 24523
MLS# 368103Listed by: DEWITT REAL ESTATE & AUCTIONS - New
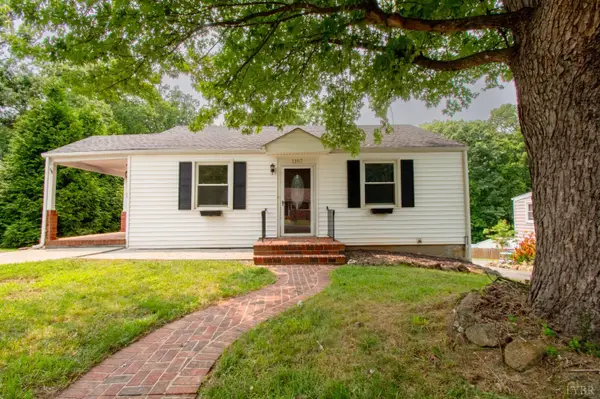 $259,900Active3 beds 3 baths2,108 sq. ft.
1107 Poplar Street, Bedford, VA 24523
MLS# 368080Listed by: BERKSHIRE HATHAWAY HOMESERVICES DAWSON FORD GARBEE & CO., REALTORS-FOREST - New
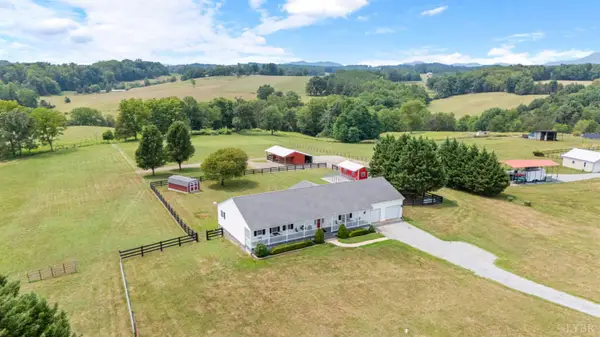 $699,900Active3 beds 3 baths3,004 sq. ft.
4755 Old Country Road, Bedford, VA 24523
MLS# 368081Listed by: REALTY ONE GROUP LEADING EDGE - New
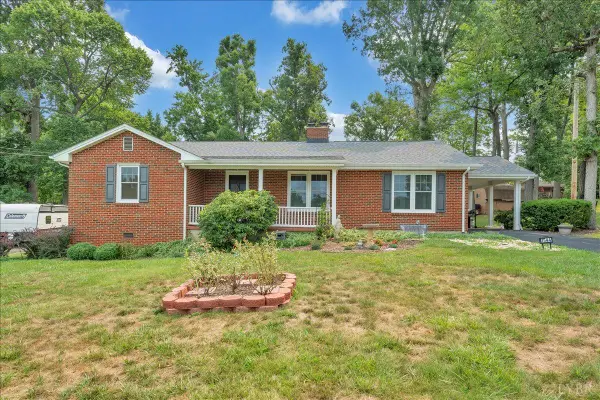 $350,000Active3 beds 2 baths1,518 sq. ft.
1544 Newton Circle, Bedford, VA 24523
MLS# 367963Listed by: WENDY WITT REALTY CO - New
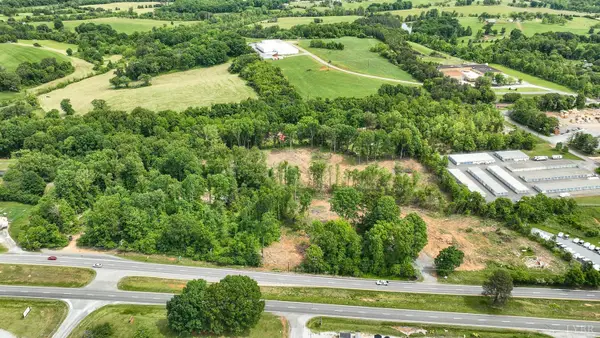
 $225,000Active8 Acres
1083 West Lynchburg Salem Turnpike, Bedford, VA 24523
MLS# 368077Listed by: CENTURY 21 ALL-SERVICE-FOR - New
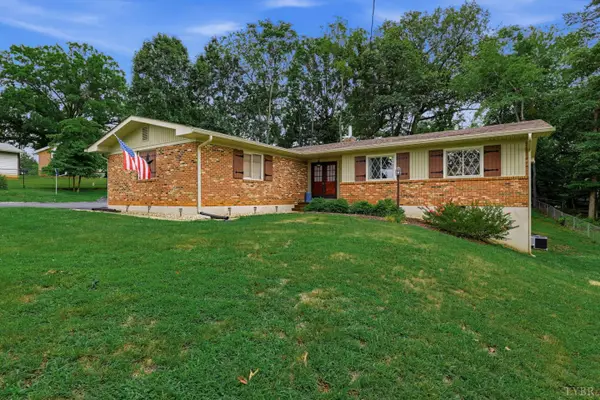 $370,000Active3 beds 2 baths1,717 sq. ft.
1605 Whitfield Drive, Bedford, VA 24523
MLS# 367985Listed by: TMOORE REAL ESTATE GROUP LLC


Protect your home and budget from life's surprises with an Assurant Home Warranty, backed by a partner that supports you through every step of homeownership. Explore Plans.
©2026 Century 21 Real Estate LLC. All rights reserved. CENTURY 21®, the CENTURY 21 Logo and C21® are service marks owned by Century 21 Real Estate LLC. Century 21 Real Estate LLC fully supports the principles of the Fair Housing Act and the Equal Opportunity Act. Each office is independently owned and operated. Listing information is deemed reliable but not guaranteed accurate.