
806 Baltimore Avenue, Bedford, VA 24523
Local realty services provided by:CENTURY 21 Realty @ Home
806 Baltimore Avenue,Bedford, VA 24523
$265,000
- 3 Beds
- 2 Baths
- - sq. ft.
- Single family
- Sold
Listed by: wendy witt
Office: wendy witt realty co
MLS#:366750
Source:VA_LAR
Sorry, we are unable to map this address
Price summary
- Price:$265,000
About this home
Well maintained brick ranch on quiet town street! Many updates - 2024 HVAC with oil backup. Updated kitchen with custom cabinetry, newer appliances. 2024 roof. 2013 doors + replacement windows. Hardwood flooring throughout the main living / BRs. Lower level has tons of storage, large family room, laundry, half bath, possible 4th BR. Fenced back yard with covered patio. Two storage buildings - one with electric + wood stove, one garden shed. This one is a sweet spot! Walkable area, easy access to Smith Mountain Lake, the Blue Ridge Parkway, Lynchburg, Roanoke.
Contact an agent
Home facts
- Year built:1958
- Listing ID #:366750
- Added:67 day(s) ago
- Updated:July 29, 2026 at 08:34 AM
Rooms and interior
- Bedrooms:3
- Total bathrooms:2
- Full bathrooms:1
- Half bathrooms:1
- Flooring:Hardwood, Vinyl
- Kitchen Description:Dishwasher, Disposal, Microwave, Range-Elec, Refrigerator
- Bedroom Description:Main Level Bedroom
- Basement Description:Exterior Entrance, Full, Heated, Interior Entrance, Partitioned
Heating and cooling
- Cooling:Heat Pump
- Heating:Forced Warm Air-Oil, Heat Pump
Structure and exterior
- Roof:Shingle
- Year built:1958
- Architectural Style:Ranch
- Construction Materials:Brick
- Exterior Features:Fenced Yard, Insulated Glass, Landscaped, Storm Doors
- Levels:1 Story
Utilities
- Water:City
- Sewer:City
Finances and disclosures
- Price:$265,000
Features and amenities
- Laundry features:Basement, Dryer, Laundry Room, Washer
- Amenities:Cable Connections, Ceiling Fan(s), High Speed Data Aval, Insulated Glass, Paneling, Pantry, Plaster, Smoke Alarm
Parking
- Parking description:Paved Driveway
New listings near 806 Baltimore Avenue
- New
 $699,900Active3 beds 3 baths2,227 sq. ft.
2624 Fancy Farm Road, Bedford, VA 24523
MLS# 368287Listed by: LYNCHBURG'S FINEST TEAM LLC - New
 $799,900Active3 beds 4 baths2,458 sq. ft.
2596 Fancy Farm Road, Bedford, VA 24523
MLS# 368292Listed by: LYNCHBURG'S FINEST TEAM LLC - New
 $1,199,900Active4 beds 4 baths3,366 sq. ft.
2652 Fancy Farm Road, Bedford, VA 24523
MLS# 368255Listed by: LYNCHBURG'S FINEST TEAM LLC - New
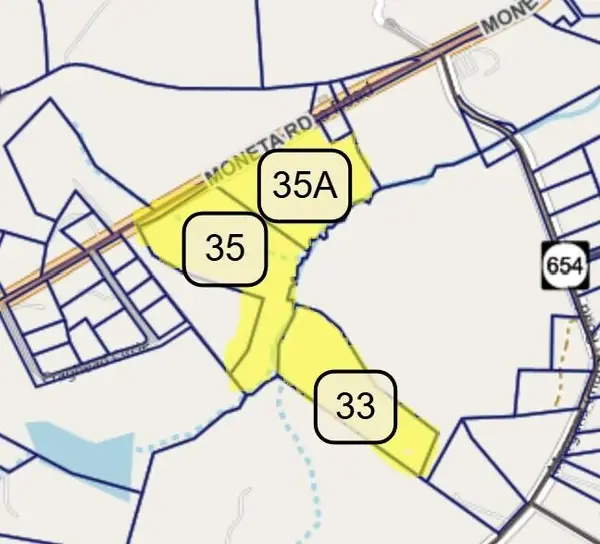 $350,000Active35.6 Acres
0 Moneta Rd, Bedford, VA 24523
MLS# 929858Listed by: WENDY WITT REALTY CO - Open Sun, 2 to 4pmNew
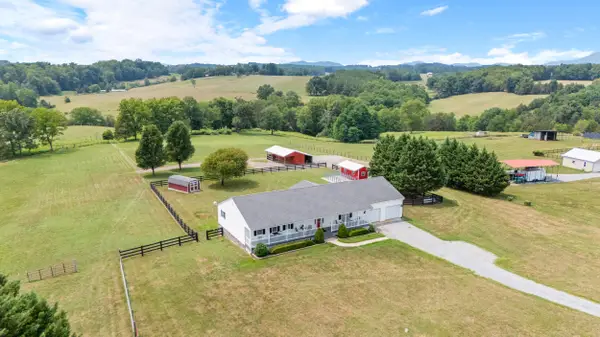 $699,900Active3 beds 3 baths3,004 sq. ft.
4755 Old Country Rd, Bedford, VA 24523
MLS# 929852Listed by: REALTY ONE GROUP LEADING EDGE - New
 $309,900Active3 beds 2 baths1,449 sq. ft.
934 Burks Hill Road, Bedford, VA 24523
MLS# 368258Listed by: RE/MAX 1ST OLYMPIC - New
 $290,000Active4 beds 3 baths2,103 sq. ft.
1214 W Hill Dr, Bedford, VA 24523
MLS# 368249Listed by: MARK A. DALTON & CO., INC. 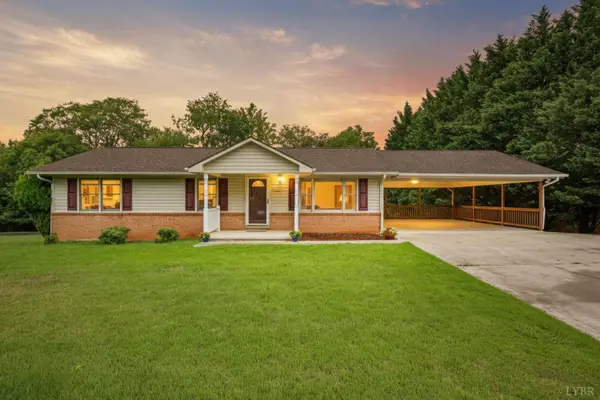 $259,900Pending3 beds 2 baths2,200 sq. ft.
4006 Oliver Street, Bedford, VA 24523
MLS# 368139Listed by: MARK A. DALTON & CO., INC.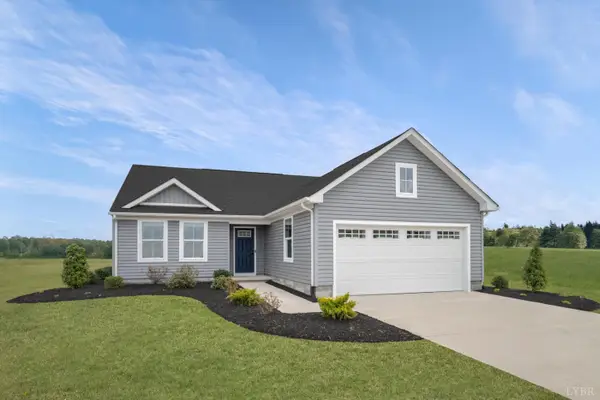 $396,960Pending3 beds 2 baths1,517 sq. ft.
3 Crossing Court, Bedford, VA 24523
MLS# 368219Listed by: MKB, REALTORS- $396,960Pending3 beds 2 baths1,517 sq. ft.
3 Crossing Court, Bedford, VA 24523
MLS# 368219Listed by: MKB, REALTORS


Protect your home and budget from life's surprises with an Assurant Home Warranty, backed by a partner that supports you through every step of homeownership. Explore Plans.
©2026 Century 21 Real Estate LLC. All rights reserved. CENTURY 21®, the CENTURY 21 Logo and C21® are service marks owned by Century 21 Real Estate LLC. Century 21 Real Estate LLC fully supports the principles of the Fair Housing Act and the Equal Opportunity Act. Each office is independently owned and operated. Listing information is deemed reliable but not guaranteed accurate.