921 Peaksview St, Bedford, VA 24523
Local realty services provided by:CENTURY 21 ALL-SERVICE
921 Peaksview St,Bedford, VA 24523
$375,000
- 3 Beds
- 2 Baths
- 1,934 sq. ft.
- Single family
- Active
Upcoming open houses
- Sun, Aug 1602:00 pm - 04:00 pm
Listed by: robert l hurt, ronald lee gross
Office: lyons team, realtors(r)
MLS#:929780
Source:VA_RVAR
Price summary
- Price:$375,000
- Price per sq. ft.:$193.9
About this home
Beautifully updated split-level home on 1.74 acres in highly desirable North Bedford with the Town Pond just beyond your backyard. This 3-bedroom, 2-bath home features a spacious great room with hardwood floors and a wood-burning fireplace, plus a stunning remodeled kitchen with new cabinetry, quartz countertops, farmhouse sink, slate flooring, stainless steel appliances, a breakfast area, and coffee bar. A large den with a gas fireplace provides additional living space, while the converted walk-in pantry with shiplap walls and open shelving adds charm and functionality. Step outside to enjoy the covered porch, open deck, private backyard, garden area, and two storage buildings. Recent updates include a new HVAC system and main waterline (2024), along with numerous other improvements.
Contact an agent
Home facts
- Year built:1954
- Subdivision & Development:N/A
- Listing ID #:929780
- Added:20 day(s) ago
- Updated:August 13, 2026 at 06:06 PM
Rooms and interior
- Bedrooms:3
- Total bathrooms:2
- Full bathrooms:2
- Flooring:Slate, Wood
- Kitchen Description:Dishwasher, Range Electric, Refrigerator
- Living area:1,934 sq. ft.
Heating and cooling
- Cooling:Heat Pump Electric
- Heating:Heat Pump Electric
Structure and exterior
- Year built:1954
- Building area:1,934 sq. ft.
- Lot area:1.74 Acres
- Lot Features:Level
- Construction Materials:Brick
- Exterior Features:Deck, Front Porch, Garden Space, Rear Porch
- Levels:3 Level Split
Schools
- High school:Liberty High
- Middle school:Liberty Middle
- Elementary school:Bedford
Utilities
- Sewer:Public Sewer
Finances and disclosures
- Price:$375,000
- Price per sq. ft.:$193.9
- Tax amount:$1,162
Features and amenities
- Amenities:Paved Road
New listings near 921 Peaksview St
- New
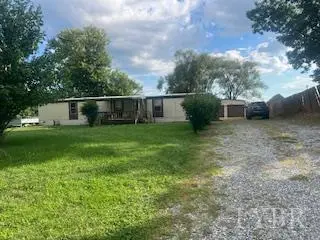 $109,950Active4 beds 1 baths1,144 sq. ft.
115 Dove Meadows, Bedford, VA 24523
MLS# 368586Listed by: LONG & FOSTER-ROANOKE SOUTH - New
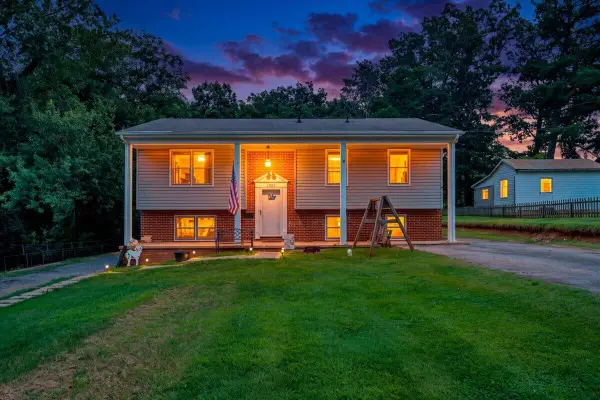 $289,950Active4 beds 2 baths2,128 sq. ft.
1002 Galax St, Bedford, VA 24523
MLS# 929751Listed by: MOUNTAIN VIEW REAL ESTATE LLC - New
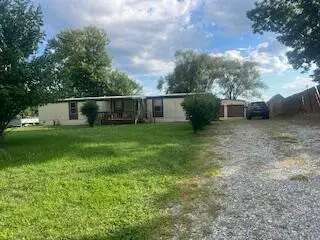 $109,950Active4 beds 1 baths1,144 sq. ft.
115 Dove Meadows Dr, Bedford, VA 24523
MLS# 930320Listed by: LONG & FOSTER - ROANOKE OFFICE - New
 $58,500Active0.23 Acres
1 Plunkett Street, Bedford, VA 24523
MLS# 368461Listed by: DIVINE FOG REALTY COMPANY LLC - New
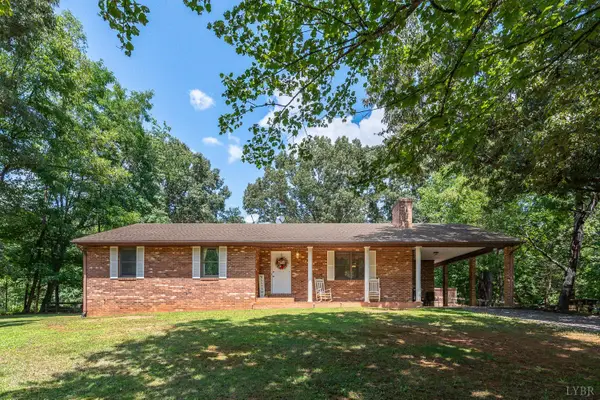
 $375,000Active3 beds 3 baths2,384 sq. ft.
214 Leatherwood Place, Bedford, VA 24523
MLS# 368577Listed by: CENTURY 21 ALL-SERVICE-BEDFORD - New
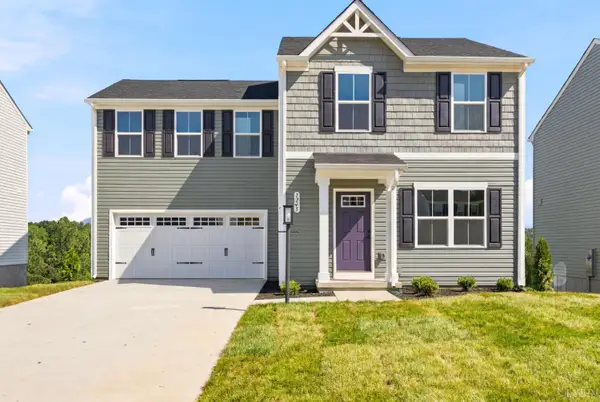 $337,990Active4 beds 3 baths1,680 sq. ft.
24 Crossing Court, Bedford, VA 24523
MLS# 368554Listed by: MKB, REALTORS - New
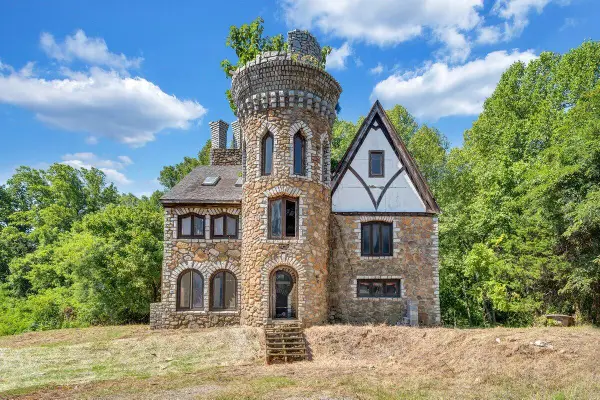 $820,000Active136.35 Acres
4077 Rocky Ford Rd, Bedford, VA 24523
MLS# 930266Listed by: WHITETAIL PROPERTIES REAL ESTATE LLC - New
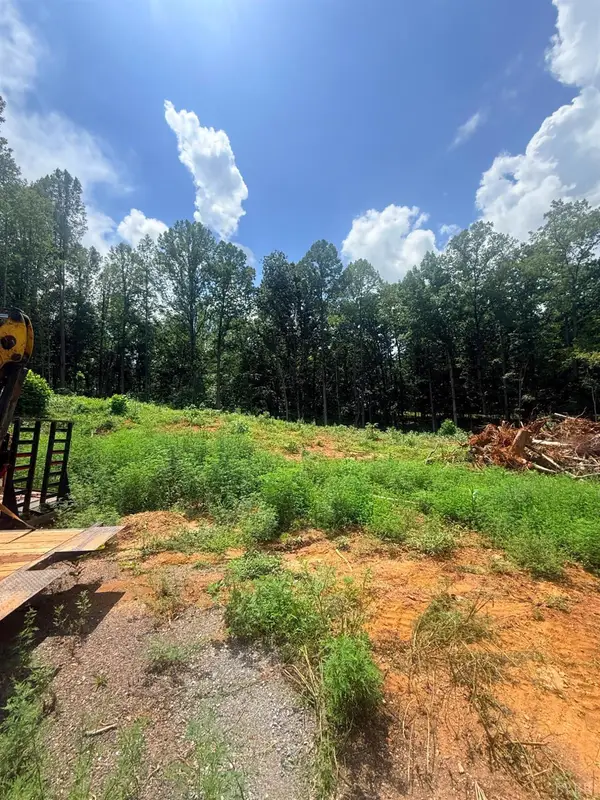 $25,000Active0.43 Acres
18 Oriole Court, Bedford, VA 24523
MLS# 368203Listed by: EXP REALTY LLC-FOREST - New
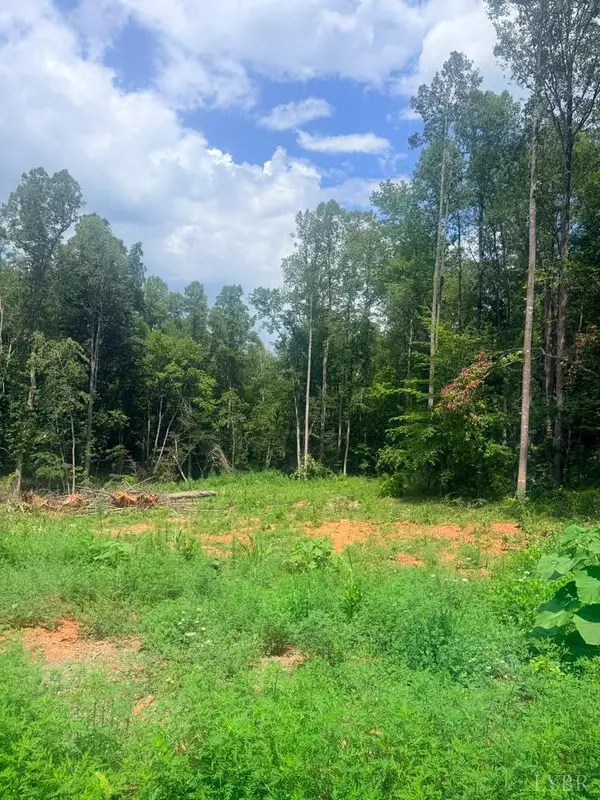 $25,000Active0.62 Acres
19 Oriole Court, Bedford, VA 24523
MLS# 368206Listed by: EXP REALTY LLC-FOREST - New
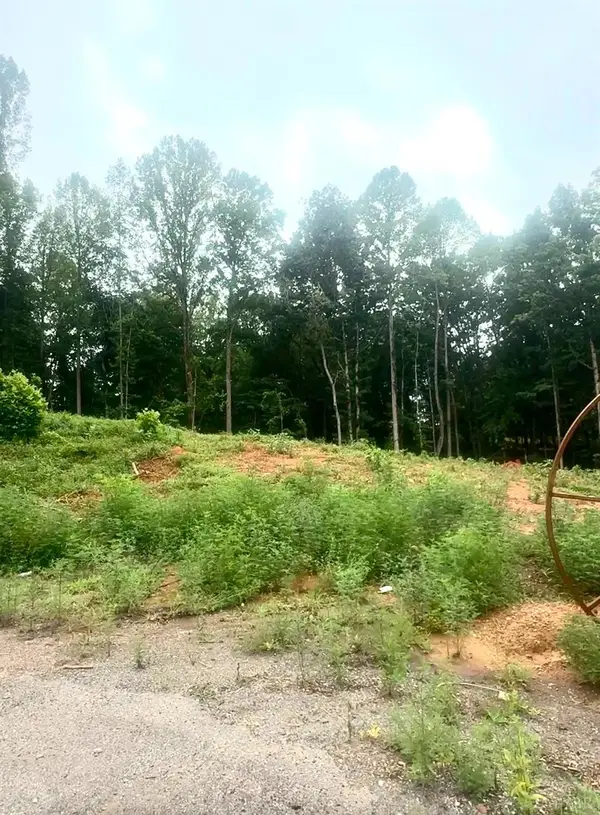 $25,000Active0.47 Acres
20 Oriole Court, Bedford, VA 24523
MLS# 368207Listed by: EXP REALTY LLC-FOREST


Protect your home and budget from life's surprises with an Assurant Home Warranty, backed by a partner that supports you through every step of homeownership. Explore Plans.
©2026 Century 21 Real Estate LLC. All rights reserved. CENTURY 21®, the CENTURY 21 Logo and C21® are service marks owned by Century 21 Real Estate LLC. Century 21 Real Estate LLC fully supports the principles of the Fair Housing Act and the Equal Opportunity Act. Each office is independently owned and operated. Listing information is deemed reliable but not guaranteed accurate.