274 Wadesville Rd, Berryville, VA 22611
Local realty services provided by:CENTURY 21 Dale Realty Co.
274 Wadesville Rd,Berryville, VA 22611
$1,499,000
- 2 Beds
- 3 Baths
- - sq. ft.
- Single family
- Coming Soon
Listed by: michelle l baker
Office: pearson smith realty, llc.
MLS#:VACL2007084
Source:BRIGHTMLS
Price summary
- Price:$1,499,000
About this home
YOUR CLARKE COUNTY ESCAPE — 31 ACRES OF PRIVACY, POSSIBILITY & RURAL LIVING
What if you could leave the world behind without giving up the ability to get back when you need to? This special 31-acre Clarke County property offers room to breathe, privacy, and the freedom to live a little differently. Whether you’ve dreamed of homesteading, raising livestock, growing a garden, pursuing hobbies, or simply having space around you, this property offers the land, infrastructure, and possibilities to make it your own.
This spacious custom-built country rambler boasts two large primary suites and three full bathrooms, all conveniently situated for easy one-level living. The great room features a solid wood floor and custom fireplace built by regional artisans using locally sourced stone. The raised stone hearth and oversized firebox of this wood burning fireplace help chase the winter chill away. An island kitchen with plenty of cabinets and all GE stainless steel appliances adjoins a bright dining/breakfast area to greet the morning sunrise. Three additional comfortable rooms perfect for kids, guests, home office, den or formal dining complete this rural oasis. Enjoy coffee or entertaining on the attached screened porch with eastern exposure or rock away the last rays of sunlight on the front porch overlooking a secluded pond.
Quiet and peaceful, this 31-acre Clarke County gem has it all with a two-car attached garage, a two-car detached garage and workshop complete with mini-split climate control, and a large, modern, all-metal construction two-story barn with towering electric doors, large loft, enclosed workshop with mini-split and lots of extras. Two ponds are ideal for livestock and abundant wildlife, while two metal pole barns provide inclement weather run-in shelter for cattle or parking for seasonal farm equipment and trailers. The fully fenced property offers rolling hills, abundant trees and privacy, with road frontage on two hard-surface roads while feeling a world away from the cares of daily life. More estate than farm, with an additional DUR to make adding another home a breeze.
The 2,200 sq ft steel and concrete two-story barn built by Erectors Plus Inc. features 432 sq ft of climate-controlled workshop space, over 600 sq ft of gravel and concrete barn area on the first floor, and a 600 sq ft second-level mezzanine with easy staircase accessibility. Towering push-button automatic doors at either end accommodate large farm vehicles. The barn complex also boasts a 600 sq ft concrete and steel reinforced storm shelter/living space with electricity, humidity control and fresh water access.
Solar-powered off-grid power system by PEG Alternative Energy of Ashland, Virginia. The 5,400W system has 12 Axitec solar panels, ground mounted, and 16 Crown CR235 deep-cycle batteries producing both 120V and 240V electricity. The automated system provides power to the barn spaces and detached 2-car garage, helping keep farm operating costs lower. Solar can also provide backup power to the well pump, refrigerator and freezer in the main house with a manual switch.
An 832 sq ft detached garage (32 x 26) with oversized automatic door, abundant light and electrical outlets, attic storage, and mini-split heating and air conditioning makes the perfect workshop, hobby space or man cave. Fort Knox Brand 36-cubic-foot security safe with reinforced fire door and dehumidification system conveys with fully transferable lifetime warranty.
CLARKE COUNTY: Come home to a place where you can hear the birds, watch the wildlife, walk to the pond, or enjoy coffee on the porch. Berryville offers restaurants, shopping, and community events, while the surrounding countryside provides the peace and beauty of rural Virginia. It’s an ideal escape from Northern Virginia while remaining commutable when life calls you back.
PROPERY IS IN "LAND USE" FOR TAX PURPOSES. THE SELLER IS NOT RESPONSIBLE FOR ROLLBACK TAXES. CONTACT CLARKE COUNTY FOR DETAILS....
Contact an agent
Home facts
- Year built:2003
- Subdivision & Development:NONE AVAILABLE
- Listing ID #:VACL2007084
- Updated:August 11, 2026 at 01:44 PM
Rooms and interior
- Bedrooms:2
- Total bathrooms:3
- Full bathrooms:3
- Flooring:Carpet, Tile/Brick, Vinyl, Wood
- Dining Description:Combination Kitchen/Dining, Dining Room
- Kitchen Description:Breakfast Area, Carpet, Dishwasher, Kitchen - Eat-In, Kitchen - Table Space, Oven/Range - Electric, Refrigerator, Water Heater
- Bedroom Description:Carpet, Entry Level Bedroom, Walk In Closet(s)
Heating and cooling
- Cooling:Central A/C
- Heating:Electric, Heat Pump(s)
Structure and exterior
- Roof:Shingle
- Year built:2003
- Lot Features:Level, Open, Partly Wooded, Pond, Private, Rural, Secluded
- Architectural Style:Ranch/Rambler
- Exterior Features:Enclosed, Flood Lights, Outbuilding(s), Patio(s), Porch(es), Satellite Dish, Secure Storage
- Foundation Description:Crawl Space, Permanent
- Levels:1 Story
Schools
- High school:CLARKE COUNTY
- Middle school:JOHNSON-WILLIAMS
Utilities
- Water:Private, Well
Finances and disclosures
- Price:$1,499,000
- Tax amount:$4,593 (2025)
Features and amenities
- Laundry features:Dryer - Electric, Laundry, Washer
- Amenities:Carpet, Ceiling Fan(s), Electric Available
Parking
- Parking description:Attached Garage, Detached Garage, Garage - Side Entry, Garage Door Opener, Oversized
- Garage:Yes
- Garage spaces:4
New listings near 274 Wadesville Rd
- New
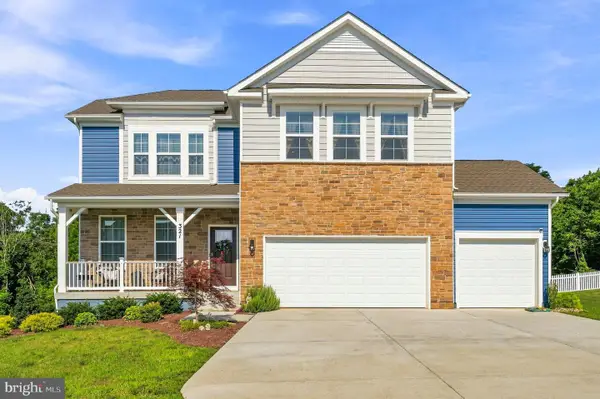 $710,000Active5 beds 4 baths3,541 sq. ft.
321 Tyson Dr, BERRYVILLE, VA 22611
MLS# VACL2007076Listed by: SAMSON PROPERTIES - Coming Soon
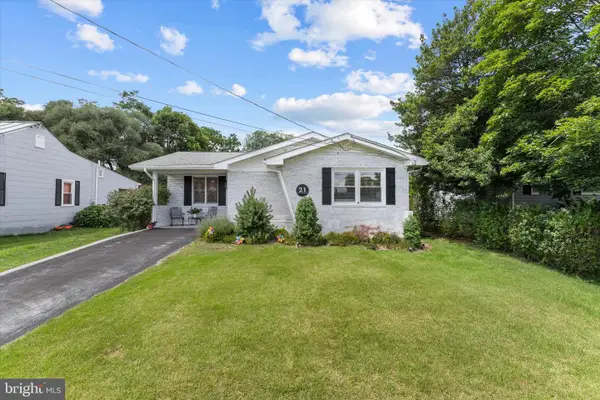 $395,000Coming Soon3 beds 1 baths
21 Page St, BERRYVILLE, VA 22611
MLS# VACL2007052Listed by: KELLER WILLIAMS REALTY - New
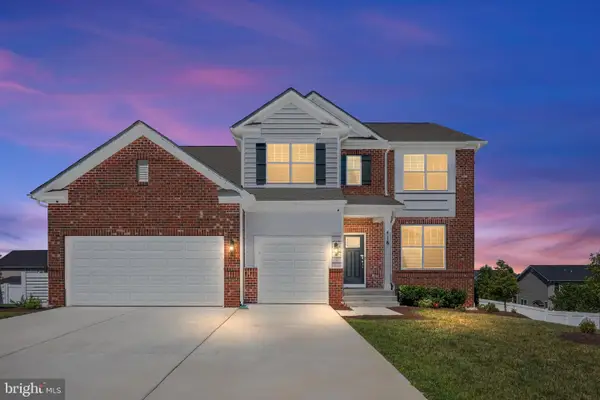 $775,000Active6 beds 4 baths4,208 sq. ft.
416 Norris Street, BERRYVILLE, VA 22611
MLS# VACL2007066Listed by: REALTY FC - Coming Soon
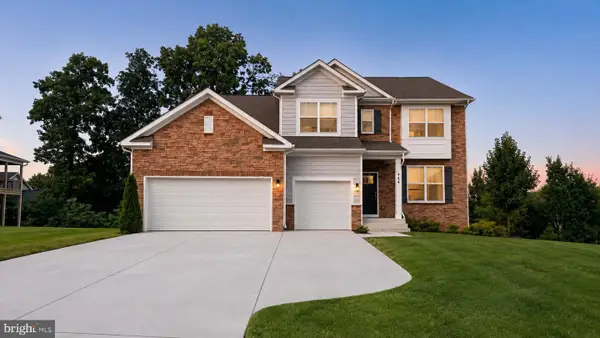 $790,000Coming Soon6 beds 4 baths
404 Norris St, BERRYVILLE, VA 22611
MLS# VACL2007056Listed by: REALTY ONE GROUP OLD TOWNE - New
 $599,900Active4 beds 3 baths2,356 sq. ft.
424 Hancock Ct, BERRYVILLE, VA 22611
MLS# VACL2007070Listed by: SAMSON PROPERTIES - Coming Soon
 $1,799,000Coming Soon4 beds 2 baths
10068 Harry Byrd Hwy, BERRYVILLE, VA 22611
MLS# VACL2007032Listed by: HURLEY REAL ESTATE & AUCTIONS - Open Sun, 1 to 3pm

 $910,000Active3 beds 3 baths2,144 sq. ft.
179 Clifton Rd, BERRYVILLE, VA 22611
MLS# VACL2007016Listed by: CENTURY 21 REDWOOD REALTY  $445,000Active4 beds 3 baths2,048 sq. ft.
508 E Main St, BERRYVILLE, VA 22611
MLS# VACL2007048Listed by: JIM BARB REALTY INC. $450,000Active3 beds 3 baths2,617 sq. ft.
6 Academy Ct, BERRYVILLE, VA 22611
MLS# VACL2007046Listed by: JIM BARB REALTY, INC.


Protect your home and budget from life's surprises with an Assurant Home Warranty, backed by a partner that supports you through every step of homeownership. Explore Plans.
©2026 Century 21 Real Estate LLC. All rights reserved. CENTURY 21®, the CENTURY 21 Logo and C21® are service marks owned by Century 21 Real Estate LLC. Century 21 Real Estate LLC fully supports the principles of the Fair Housing Act and the Equal Opportunity Act. Each office is independently owned and operated. Listing information is deemed reliable but not guaranteed accurate.