3720 Senseny Rd, Berryville, VA 22611
Local realty services provided by:CENTURY 21 Advantage Gold
3720 Senseny Rd,Berryville, VA 22611
$899,000
- 4 Beds
- 4 Baths
- 2,240 sq. ft.
- Single family
- Coming Soon
Listed by: vicki b broy
Office: re/max roots
MLS#:VACL2007138
Source:BRIGHTMLS
Price summary
- Price:$899,000
- Price per sq. ft.:$401.34
About this home
Nestled on 3 serene acres - don't miss this 4 bed 3.5 bath home with primary suite on main level. Gourmet kitchen opens to large living with fireplace. Remaining 3 beds and 2 full bathrooms on 2nd level. Offers unfinished walk-out basement for future living space. Situated on a private corner with open carport and 2 car garage with circular paved drive. **Professional photos to come**
Contact an agent
Home facts
- Year built:2009
- Subdivision & Development:SENSENY ROAD
- Listing ID #:VACL2007138
- Updated:September 17, 2026 at 01:42 PM
Rooms and interior
- Bedrooms:4
- Total bathrooms:4
- Full bathrooms:3
- Half bathrooms:1
- Flooring:Hardwood, Luxury Vinyl Tile
- Kitchen Description:Built-In Microwave, Built-Ins, Cooktop, Dishwasher, Disposal, Exhaust Fan, Kitchen - Country, Kitchen - Island, Microwave, Oven - Wall, Recessed Lighting, Refrigerator, Water Heater
- Bedroom Description:Walk In Closet(s)
- Basement:Yes
- Basement Description:Full, Rough Bath Plumb, Space For Rooms, Unfinished
- Living area:2,240 sq. ft.
Heating and cooling
- Cooling:Ceiling Fan(s), Central A/C, Heat Pump(s)
- Heating:Electric, Heat Pump - Gas BackUp
Structure and exterior
- Year built:2009
- Building area:2,240 sq. ft.
- Lot area:3 Acres
- Lot Features:Front Yard, Landscaping, Rear Yard, Rural
- Architectural Style:Colonial
- Construction Materials:Vinyl Siding
- Foundation Description:Block, Permanent
- Levels:3 Story
Utilities
- Water:Well
- Sewer:Gravity Sept Fld
Finances and disclosures
- Price:$899,000
- Price per sq. ft.:$401.34
- Tax amount:$2,759 (2025)
Features and amenities
- Laundry features:Dryer, Washer
- Amenities:Built-Ins, Ceiling Fan(s), Recessed Lighting, Window Treatments
Parking
- Parking description:Asphalt Driveway, Attached Garage, Crushed Stone, Garage - Front Entry, Garage Door Opener
- Garage:Yes
- Garage spaces:2
New listings near 3720 Senseny Rd
- Coming Soon
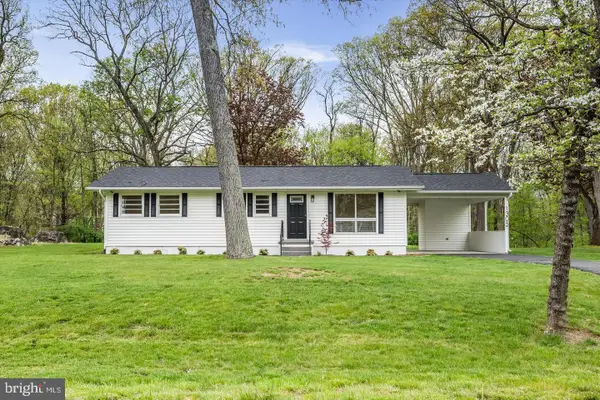 $429,900Coming Soon3 beds 2 baths1,056 sq. ft.
1305 Crums Church Rd, BERRYVILLE, VA 22611
MLS# VACL2007230Listed by: FIRST AMERICAN REAL ESTATE - Coming Soon
 $730,000Coming Soon6 beds 4 baths3,806 sq. ft.
317 Henderson Ct, BERRYVILLE, VA 22611
MLS# VACL2007202Listed by: DANDRIDGE REALTY GROUP, LLC - Coming SoonOpen Sat, 1 to 4pm
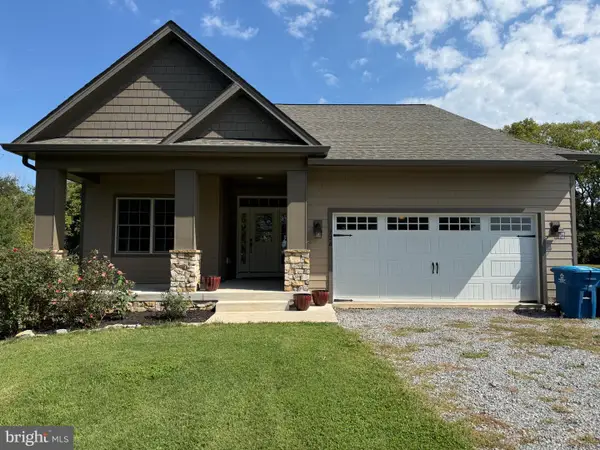 $549,900Coming Soon3 beds 3 baths1,877 sq. ft.
728 E Main St, BERRYVILLE, VA 22611
MLS# VACL2007184Listed by: BERKSHIRE HATHAWAY HOMESERVICES PENFED REALTY - Coming Soon
 $469,000Coming Soon3 beds 2 baths2,496 sq. ft.
12 Dorsey St, BERRYVILLE, VA 22611
MLS# VACL2007210Listed by: CHARIS REALTY GROUP - Coming Soon
 $2,100,000Coming Soon160.05 Acres
7118 Lord Fairfax Hwy, BERRYVILLE, VA 22611
MLS# VACL2007140Listed by: ERA OAKCREST REALTY, INC. - New
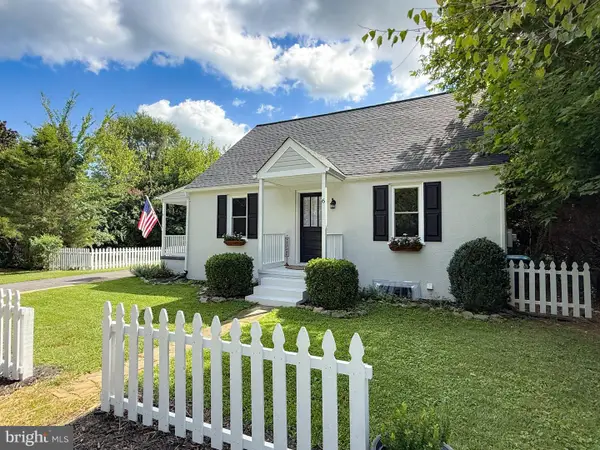 $449,990Active4 beds 2 baths1,428 sq. ft.
6 Virginia Ave, BERRYVILLE, VA 22611
MLS# VACL2007216Listed by: TAKE 2 REAL ESTATE LLC - New

 $240,000Active4 beds 2 baths1,610 sq. ft.
22 Bundy St, BERRYVILLE, VA 22611
MLS# VACL2007196Listed by: CENTURY 21 REDWOOD REALTY  $700,000Pending4 beds 4 baths3,652 sq. ft.
401 Hancock Ct, BERRYVILLE, VA 22611
MLS# VACL2007188Listed by: KELLER WILLIAMS REALTY $799,990Pending4 beds 3 baths3,701 sq. ft.
774 Russell Rd, BERRYVILLE, VA 22611
MLS# VACL2007170Listed by: KELLER WILLIAMS REALTY


Protect your home and budget from life's surprises with an Assurant Home Warranty, backed by a partner that supports you through every step of homeownership. Explore Plans.
©2026 Century 21 Real Estate LLC. All rights reserved. CENTURY 21®, the CENTURY 21 Logo and C21® are service marks owned by Century 21 Real Estate LLC. Century 21 Real Estate LLC fully supports the principles of the Fair Housing Act and the Equal Opportunity Act. Each office is independently owned and operated. Listing information is deemed reliable but not guaranteed accurate.