1512 Artesian Well Hollow Road, Big Stone Gap, VA 24219
Local realty services provided by:CENTURY 21 Legacy
1512 Artesian Well Hollow Road,Big Stone Gap, VA 24219
$95,000
- 2 Beds
- 1 Baths
- 768 sq. ft.
- Single family
- Pending
Listed by: cassie boyd
Office: uptown properties
MLS#:10001423
Source:TNVA_MLS
Price summary
- Price:$95,000
- Price per sq. ft.:$123.7
About this home
🏡 Welcome Home to 1512 Artesian Well Hollow Road, Big Stone Gap, VA!
Whether you're searching for your first home, a cozy place to settle down, or a forever home, this well-maintained property may be just what you've been looking for!
This charming 2-bedroom, 1-bathroom home offers a comfortable living room and an inviting open-concept kitchen, making it a great space for everyday living and entertaining. Step outside and enjoy the covered front porch, perfect for relaxing with your morning coffee or unwinding at the end of the day.
🌿 Great Location! Conveniently located just minutes from Mountain Empire Community College, with restaurants and shopping nearby. You're also conveniently located near Duffield, Virginia, and within easy access to the Virginia-Tennessee state line, making this a great location for those who enjoy convenience while still having a comfortable home setting.
Outside, you'll find a storage building, a spacious yard with room for gardening and pets, and plenty of outdoor space to enjoy.
✨ Features include:
2 Bedrooms
1 Bathroom
Open-concept kitchen
Comfortable living room
Covered front porch
Storage building
Space for a garden
Room for pets and outdoor enjoyment
Well-maintained home
Convenient Big Stone Gap location
Minutes from Mountain Empire Community College
Close to restaurants and shopping
Convenient to Duffield, VA
Close to the Virginia-Tennessee state line
Buyers and buyers agent to verify all information with in for omissions and errors. Call your favorite agent to schedule your private showing. Note some interior photos have been virtually staged with furniture, appliances, window treatments....
Contact an agent
Home facts
- Year built:2006
- Subdivision & Development:Not In Subdivision
- Listing ID #:10001423
- Added:8 day(s) ago
- Updated:October 05, 2026 at 07:36 AM
Rooms and interior
- Bedrooms:2
- Total bathrooms:1
- Full bathrooms:1
- Rooms Total:4
- Flooring:Laminate
- Bathrooms Description:Shower Only
- Basement Description:Crawl Space
- Living area:768 sq. ft.
Heating and cooling
- Cooling:Ceiling Fan(s), Heat Pump
- Heating:Heat Pump
Structure and exterior
- Year built:2006
- Building area:768 sq. ft.
- Architectural Style:Bungalow
- Construction Materials:Vinyl Siding
- Exterior Features:Deck, Porch
- Foundation Description:Block
Schools
- High school:Union
- Middle school:Powell Valley
- Elementary school:Powell Valley
Utilities
- Water:Public
- Sewer:Public Sewer
Finances and disclosures
- Price:$95,000
- Price per sq. ft.:$123.7
Features and amenities
- Laundry features:Electric Dryer Hookup, Washer Hookup
- Amenities:Double Pane Windows, Open Floorplan
Parking
- Parking description:Gravel Driveway
New listings near 1512 Artesian Well Hollow Road
- New
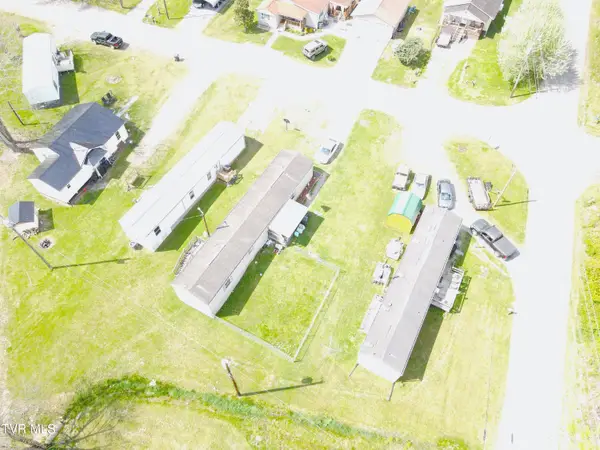 $279,900Active2 beds 2 baths960 sq. ft.
2828 East 4th Avenue, Big Stone Gap, VA 24219
MLS# 10001740Listed by: APPALACHIAN REALTY EXECUTIVES, LLC - New
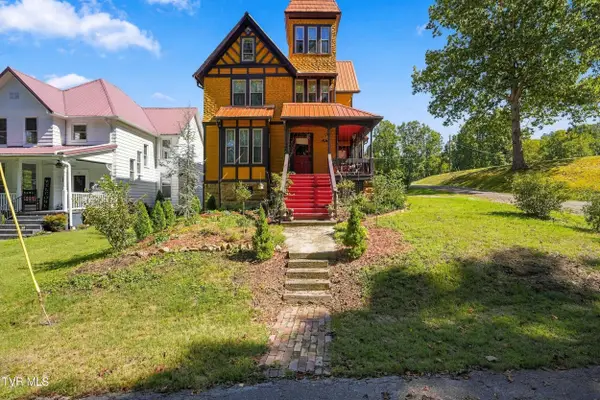 $439,500Active4 beds 2 baths2,511 sq. ft.
28 Hill Street, Big Stone Gap, VA 24219
MLS# 10001474Listed by: RIDGEVIEW REAL ESTATE 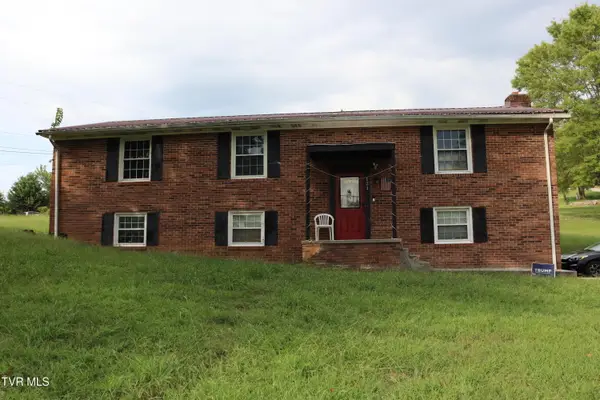 $119,000Active5 beds 2 baths2,496 sq. ft.
121 Daniel Christman Drive, Big Stone Gap, VA 24219
MLS# 10000985Listed by: APPALACHIAN REALTY EXECUTIVES, LLC $134,900Active3 beds 2 baths1,242 sq. ft.
824 West Buckner Avenue, Big Stone Gap, VA 24219
MLS# 10000914Listed by: APPALACHIAN REALTY EXECUTIVES, LLC
 $199,777Active13.12 Acres
Tbd Holcomb Hollow Road, Big Stone Gap, VA 24219
MLS# 10000799Listed by: CENTURY 21 BENNETT & EDWARDS $339,000Pending3 beds 2 baths1,928 sq. ft.
5403 Wedgewood Drive, Big Stone Gap, VA 24219
MLS# 10000621Listed by: EXP REALTY, LLC $69,995Active2 beds 1 baths760 sq. ft.
2112 Lock Street, Big Stone Gap, VA 24219
MLS# 10000556Listed by: RIDGEVIEW REAL ESTATE $350,000Pending3 beds 2 baths1,948 sq. ft.
51972 Veterans Memorial Hwy, Big Stone Gap, VA 24219
MLS# 1354576Listed by: CENTURY 21 VIRGINIA WILDER REAL ESTATE $440,000Active4 beds 4 baths3,648 sq. ft.
3511 Sunray Lane, Big Stone Gap, VA 24219
MLS# 10000505Listed by: CENTURY 21 BENNETT & EDWARDS


Protect your home and budget from life's surprises with an Assurant Home Warranty, backed by a partner that supports you through every step of homeownership. Explore Plans.
©2026 Century 21 Real Estate LLC. All rights reserved. CENTURY 21®, the CENTURY 21 Logo and C21® are service marks owned by Century 21 Real Estate LLC. Century 21 Real Estate LLC fully supports the principles of the Fair Housing Act and the Equal Opportunity Act. Each office is independently owned and operated. Listing information is deemed reliable but not guaranteed accurate.