28 Hill Street, Big Stone Gap, VA 24219
Local realty services provided by:CENTURY 21 Legacy
28 Hill Street,Big Stone Gap, VA 24219
$439,500
- 4 Beds
- 2 Baths
- 2,511 sq. ft.
- Single family
- Active
Listed by: noelle owens
Office: ridgeview real estate
MLS#:10001474
Source:TNVA_MLS
Price summary
- Price:$439,500
- Price per sq. ft.:$141.14
About this home
Own a remarkable piece of Southwest Virginia history! Built in 1874 by General John D. Imboden, an entrepreneur and early visionary associated with the development of Big Stone Gap and Damascus, Virginia, this beautifully restored Queen Anne Victorian combines historic character with thoughtful modern updates.
Perched on a hill overlooking the heart of Big Stone Gap, this distinctive 4-bedroom, 2-bath home showcases timeless Victorian architecture, including a cut sandstone foundation, impressive third-floor tower room, soaring 10-foot ceilings on the main level, 9-foot ceilings on the second floor, and stately 8-foot doors downstairs. Original details remain throughout the home, including hardwood flooring milled from local timber, original woodwork and wooden doorknobs, fragments of historic wallpaper.
The home offers inviting outdoor spaces with two covered porches/terraces and beautiful seasonal views overlooking the town. A cellar/wine cellar is also a unique feature. Despite its peaceful, elevated setting, the property is conveniently located just minutes from downtown Big Stone Gap, schools, restaurants, and local amenities.
Extensive improvements have been completed while preserving the home's historic appeal. Updates include electrical wiring and wall insulation in 2018; a metal roof and heat pump in 2020; water heater in 2022; renovated kitchen, appliances, and plumbing in 2023; two beautifully updated full bathrooms in 2024; and new ENERGY STAR windows, additional insulation, and a finished third floor in 2025. The third floor provides versatile space currently suited for a sewing/craft room, yoga room, and office. Additional improvements include new ceiling fans and light fixtures, along with fresh interior and exterior paint.
Situated on an approximately 8,712-square-foot lot, this one-of-a-kind property offers the rare opportunity to own a beautifully updated historic home within walking distance of downtown while enjoying privacy, character, and picturesque views above Big Stone Gap.
Historic charm, modern improvements, and an extraordinary connection to Southwest Virginia's past make this a property unlike any other.
Buyers and buyers agents to verify all information in this Listing Subject to e and o....
Contact an agent
Home facts
- Year built:1874
- Subdivision & Development:Not In Subdivision
- Listing ID #:10001474
- Added:6 day(s) ago
- Updated:October 05, 2026 at 03:47 PM
Rooms and interior
- Bedrooms:4
- Total bathrooms:2
- Full bathrooms:2
- Rooms Total:10
- Flooring:Hardwood
- Bathrooms Description:2+ Person Tub, Soaking Tub
- Kitchen Description:Eat-in Kitchen, Microwave, Range, Refrigerator
- Basement Description:Concrete, Finished
- Living area:2,511 sq. ft.
Heating and cooling
- Cooling:Heat Pump
- Heating:Heat Pump
Structure and exterior
- Year built:1874
- Building area:2,511 sq. ft.
- Architectural Style:Historic, Victorian
- Construction Materials:Wood Siding
- Exterior Features:Covered, Front porch, Side Porch
- Foundation Description:Stone
Schools
- High school:Union
- Middle school:Union
- Elementary school:Union
Utilities
- Water:Public
- Sewer:Public Sewer
Finances and disclosures
- Price:$439,500
- Price per sq. ft.:$141.14
Features and amenities
- Appliances:Microwave, Range, Refrigerator, Washer
- Laundry features:Dryer, Electric Dryer Hookup, Washer, Washer Hookup
- Amenities:Eat-in Kitchen, Entrance Foyer, Insulated Windows, Remodeled, Soaking Tub, Walk-In Closet(s)
New listings near 28 Hill Street
- New
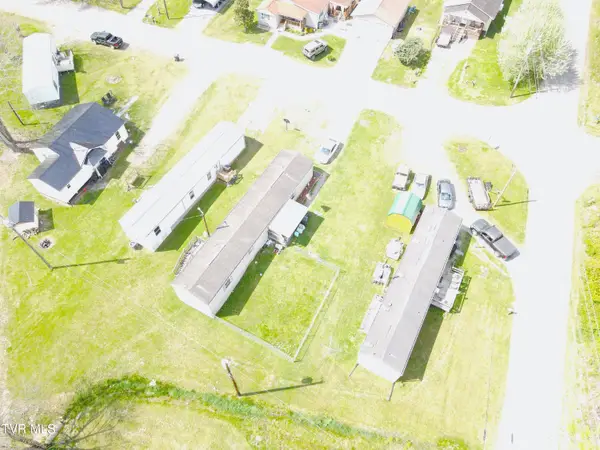 $279,900Active2 beds 2 baths960 sq. ft.
2828 East 4th Avenue, Big Stone Gap, VA 24219
MLS# 10001740Listed by: APPALACHIAN REALTY EXECUTIVES, LLC 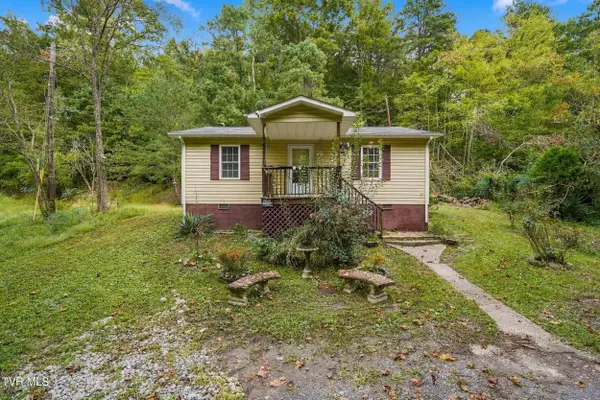 $95,000Pending2 beds 1 baths768 sq. ft.
1512 Artesian Well Hollow Road, Big Stone Gap, VA 24219
MLS# 10001423Listed by: UPTOWN PROPERTIES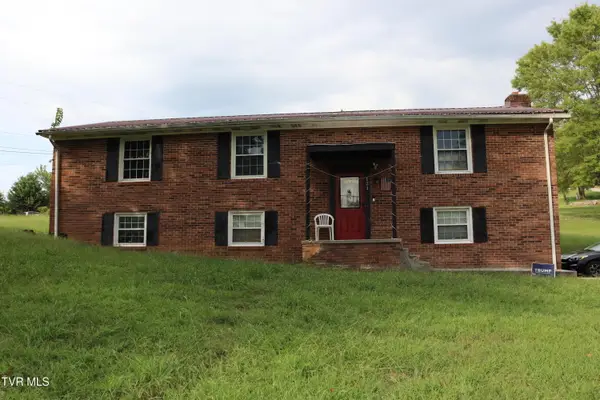 $119,000Active5 beds 2 baths2,496 sq. ft.
121 Daniel Christman Drive, Big Stone Gap, VA 24219
MLS# 10000985Listed by: APPALACHIAN REALTY EXECUTIVES, LLC $134,900Active3 beds 2 baths1,242 sq. ft.
824 West Buckner Avenue, Big Stone Gap, VA 24219
MLS# 10000914Listed by: APPALACHIAN REALTY EXECUTIVES, LLC
 $199,777Active13.12 Acres
Tbd Holcomb Hollow Road, Big Stone Gap, VA 24219
MLS# 10000799Listed by: CENTURY 21 BENNETT & EDWARDS $339,000Pending3 beds 2 baths1,928 sq. ft.
5403 Wedgewood Drive, Big Stone Gap, VA 24219
MLS# 10000621Listed by: EXP REALTY, LLC $69,995Active2 beds 1 baths760 sq. ft.
2112 Lock Street, Big Stone Gap, VA 24219
MLS# 10000556Listed by: RIDGEVIEW REAL ESTATE $350,000Pending3 beds 2 baths1,948 sq. ft.
51972 Veterans Memorial Hwy, Big Stone Gap, VA 24219
MLS# 1354576Listed by: CENTURY 21 VIRGINIA WILDER REAL ESTATE $440,000Active4 beds 4 baths3,648 sq. ft.
3511 Sunray Lane, Big Stone Gap, VA 24219
MLS# 10000505Listed by: CENTURY 21 BENNETT & EDWARDS


Protect your home and budget from life's surprises with an Assurant Home Warranty, backed by a partner that supports you through every step of homeownership. Explore Plans.
©2026 Century 21 Real Estate LLC. All rights reserved. CENTURY 21®, the CENTURY 21 Logo and C21® are service marks owned by Century 21 Real Estate LLC. Century 21 Real Estate LLC fully supports the principles of the Fair Housing Act and the Equal Opportunity Act. Each office is independently owned and operated. Listing information is deemed reliable but not guaranteed accurate.