1916 Tate Springs Road, Big Stone Gap, VA 24219
Local realty services provided by:CENTURY 21 Legacy
1916 Tate Springs Road,Big Stone Gap, VA 24219
$829,900
- 4 Beds
- 5 Baths
- 5,728 sq. ft.
- Single family
- Active
Listed by: seth jervis
Office: exp realty, llc.
MLS#:9998767
Source:TNVA_MLS
Price summary
- Price:$829,900
- Price per sq. ft.:$144.88
About this home
*New Roof Coming Soon**(There are homes with mountain views, and then there are properties that place you in the very heart of the mountains. Surrounded by Wallen's Ridge, Powell Mountain and Stone Mountain, this remarkable custom estate offers breathtaking 360 degree views from just under 25 acres in beautiful Big Stone Gap, Virginia.
Offering approximately 5,700 finished square feet, four bedrooms and six full bathrooms, the home has been continually updated and provides accommodations for family, guests and entertaining. Multiple living areas allow everyone to gather comfortably while still having room to retreat.
The living room and den each feature a river stone fireplace, while the spacious finished walkout basement has a wall of windows that fills the space with natural light and showcases the surrounding mountains. Additional spaces include a heated sunroom, private balcony and loft, formal dining room, office and recreation areas.
The gourmet kitchen features granite countertops, a large island, built in appliances and a generous dining space. Entertaining continues outdoors with a full outdoor kitchen and bar area overlooking the surrounding mountain scenery. Wraparound porches, multiple decks, a gazebo and an outdoor fireplace provide countless places to enjoy morning coffee, evening sunsets and cool mountain nights.
Four fireplaces add warmth and character throughout the property, including one in a bedroom and another on the porch. One bedroom is conveniently located on the main level, two bedrooms offer private full bathrooms, and two complete laundry areas on separate floors add everyday convenience.
The outdoor amenities make the property feel like a private mountain resort. An in-ground swimming pool is accompanied by a pool house with a full bathroom. Above a detached two car garage is an apartment with its own full bathroom, providing excellent space for guests, extended family, a private office or studio.
The nearly 25 acres offer much more than privacy and beautiful views. Established pastures and paddocks with automatic watering systems provide an excellent setup for horses or livestock. A metal building with a concrete floor serves as a barn and provides valuable space for animals, equipment and storage. The property also includes several additional utility spaces.
For added preparedness and peace of mind, the home is wired for solar power and a generator. It also includes an extraordinary safe room constructed with poured concrete walls, floors and ceiling and secured by double metal doors.
This private setting is only minutes from the town of Big Stone Gap, a quaint Appalachian community known for its Southern charm, locally owned restaurants and shops, live music, festivals, museums, historic attractions and outdoor recreation. Big Cherry Lake and the surrounding trail system are just a side by side ride away, putting fishing, trails and mountain adventure within easy reach of the property.
This is more than a large home on acreage. It is a complete Southwest Virginia, Appalachian lifestyle. Whether envisioned as a private mountain estate, family retreat, equestrian property or legacy home, this is a rare opportunity to own one of the region's most distinctive properties.
Schedule your private showing and experience the space, privacy and natural beauty of this exceptional Big Stone Gap estate.
Showings are exclusive to qualified, pre-approved buyers....
Contact an agent
Home facts
- Year built:1985
- Subdivision & Development:Not In Subdivision
- Listing ID #:9998767
- Added:50 day(s) ago
- Updated:September 16, 2026 at 03:47 PM
Rooms and interior
- Bedrooms:4
- Total bathrooms:5
- Full bathrooms:5
- Rooms Total:12
- Flooring:Ceramic Tile, Laminate
- Kitchen Description:Cooktop, Dishwasher, Double Oven, Eat-in Kitchen, Granite Counters, Microwave, Refrigerator
- Basement Description:Finished, Heated, Walk-Out Access
- Living area:5,728 sq. ft.
Heating and cooling
- Cooling:Heat Pump
- Heating:Fireplace(s), Heat Pump
Structure and exterior
- Year built:1985
- Building area:5,728 sq. ft.
- Lot area:24 Acres
- Lot Features:Pasture
- Architectural Style:Cabin, Cape Cod, Log
- Construction Materials:Log
- Exterior Features:Deck, Outdoor Grill, Wrap Around
Schools
- High school:Union
- Middle school:Union
- Elementary school:Union
Utilities
- Water:Public
- Sewer:Septic Tank
Finances and disclosures
- Price:$829,900
- Price per sq. ft.:$144.88
Features and amenities
- Appliances:Dishwasher, Microwave, Refrigerator
- Laundry features:Electric Dryer Hookup, Washer Hookup
- Amenities:Bar, Built In Safe, Built-in Features, Double Pane Windows, Eat-in Kitchen, Outdoor Grill, Walk-In Closet(s), Whirlpool
Parking
- Parking description:Concrete Driveway, Driveway
- Garage spaces:2
New listings near 1916 Tate Springs Road
- New
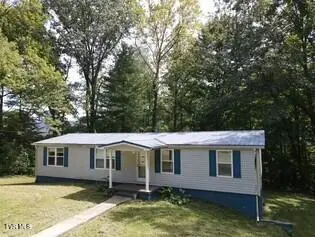 $134,900Active3 beds 2 baths1,248 sq. ft.
824 West Buckner Avenue, Big Stone Gap, VA 24219
MLS# 10000914Listed by: APPALACHIAN REALTY EXECUTIVES, LLC - New

 $199,777Active13.12 Acres
Tbd Holcomb Hollow Road, Big Stone Gap, VA 24219
MLS# 10000799Listed by: CENTURY 21 BENNETT & EDWARDS  $339,000Pending3 beds 2 baths1,928 sq. ft.
5403 Wedgewood Drive, Big Stone Gap, VA 24219
MLS# 10000621Listed by: EXP REALTY, LLC- New
 $69,995Active2 beds 1 baths760 sq. ft.
2112 Lock Street, Big Stone Gap, VA 24219
MLS# 10000556Listed by: RIDGEVIEW REAL ESTATE  $350,000Active3 beds 2 baths1,948 sq. ft.
51972 Veterans Memorial Hwy, Big Stone Gap, VA 24219
MLS# 1354576Listed by: CENTURY 21 VIRGINIA WILDER REAL ESTATE $440,000Active4 beds 4 baths3,648 sq. ft.
3511 Sunray Lane, Big Stone Gap, VA 24219
MLS# 10000505Listed by: CENTURY 21 BENNETT & EDWARDS $750,000Active4 beds 4 baths3,493 sq. ft.
6005 Powell Valley Rd, Big Stone Gap, VA 24219
MLS# 1353927Listed by: REMAX PROFESSIONAL'S $229,900Active3 beds 2 baths1,488 sq. ft.
1815 East Shawnee Avenue, Big Stone Gap, VA 24219
MLS# 10000290Listed by: PARK HILL REALTY GROUP, LLC $185,000Active3 beds 2 baths1,296 sq. ft.
706 North River Street, Big Stone Gap, VA 24219
MLS# 10000225Listed by: REMAX CAVALIERS WISE $155,000Active3 beds 1 baths1,316 sq. ft.
3113 Willis Road, Big Stone Gap, VA 24219
MLS# 9999970Listed by: PARK HILL REALTY GROUP, LLC


Protect your home and budget from life's surprises with an Assurant Home Warranty, backed by a partner that supports you through every step of homeownership. Explore Plans.
©2026 Century 21 Real Estate LLC. All rights reserved. CENTURY 21®, the CENTURY 21 Logo and C21® are service marks owned by Century 21 Real Estate LLC. Century 21 Real Estate LLC fully supports the principles of the Fair Housing Act and the Equal Opportunity Act. Each office is independently owned and operated. Listing information is deemed reliable but not guaranteed accurate.