606 Orby Cantrell Highway, Big Stone Gap, VA 24219
Local realty services provided by:CENTURY 21 Legacy
606 Orby Cantrell Highway,Big Stone Gap, VA 24219
$159,000
- 1 Beds
- 1 Baths
- 504 sq. ft.
- Single family
- Active
Listed by: brenda hill
Office: appalachian realty executives, llc.
MLS#:9997500
Source:TNVA_MLS
Price summary
- Price:$159,000
- Price per sq. ft.:$315.48
About this home
Nice residential or commercial space with 5 rooms, 1 bath, 504 sq.ft., 0.69 acres with 375' fronting US 23 N, originally used as a takeout restaurant, then used as a residence. Commercial kitchen with prep area and walkup window. Grease trap still in place. Great location to reside in living quarters and work as stationary ''food truck.'' Paperwork is in order for commercial designation from Wise County. Currently used as office space for truck and equipment sales. Public water and private sewer. Located 2 miles south of Mountain Empire Community College and 1 mile north of Lee County line. Large parking lot fronting on US 23 (Orby Cantrell Hwy). Shown to prequalified buyers only. Listing agent must accompany for all showings.
Contact an agent
Home facts
- Year built:1990
- Listing ID #:9997500
- Added:21 day(s) ago
- Updated:July 21, 2026 at 03:01 PM
Rooms and interior
- Bedrooms:1
- Total bathrooms:1
- Full bathrooms:1
- Rooms Total:5
- Flooring:Carpet, Laminate
- Kitchen Description:Laminate Counters, Refrigerator
- Living area:504 sq. ft.
Heating and cooling
- Cooling:Ceiling Fan(s), Heat Pump
- Heating:Heat Pump
Structure and exterior
- Year built:1990
- Building area:504 sq. ft.
- Lot area:0.69 Acres
- Architectural Style:Traditional
- Construction Materials:Block, Vinyl Siding
- Foundation Description:Concrete Perimeter, Slab
Schools
- High school:Union
- Middle school:Union
- Elementary school:Union
Utilities
- Water:Public
- Sewer:Septic Tank
Finances and disclosures
- Price:$159,000
- Price per sq. ft.:$315.48
Features and amenities
- Appliances:Refrigerator
- Amenities:Double Pane Windows, Open Floorplan
Parking
- Parking description:Gravel Driveway
New listings near 606 Orby Cantrell Highway
- New

 $239,900Active3 beds 3 baths2,112 sq. ft.
28101 Us Highway 23, Big Stone Gap, VA 24219
MLS# 9998459Listed by: CENTURY 21 BENNETT & EDWARDS - New
 $263,000Active3 beds 2 baths1,873 sq. ft.
1420 East Shawnee Avenue, Big Stone Gap, VA 24219
MLS# 9998331Listed by: APPALACHIAN REALTY EXECUTIVES, LLC - New
 $249,000Active3 beds 2 baths1,568 sq. ft.
768 East Wood Avenue, Big Stone Gap, VA 24219
MLS# 9998273Listed by: REMAX MOUNTAIN - New
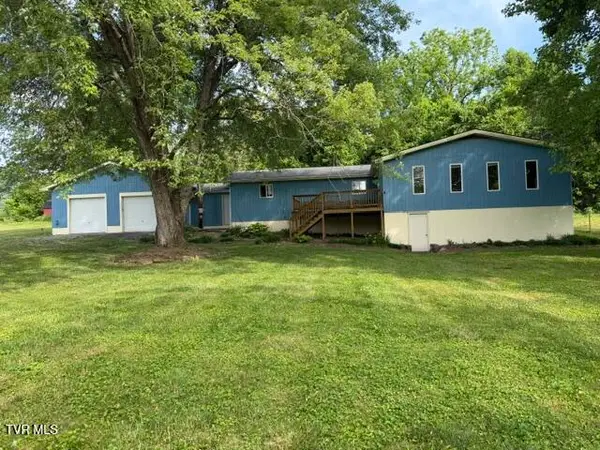 $183,000Active3 beds 2 baths2,058 sq. ft.
163 Warren Drive, Big Stone Gap, VA 24219
MLS# 9998034Listed by: PARK HILL REALTY GROUP, LLC 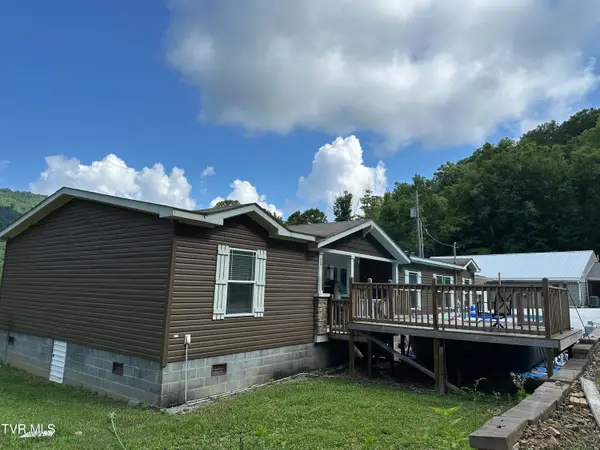 $230,000Active3 beds 2 baths1,800 sq. ft.
172 Cavalier Drive, Big Stone Gap, VA 24219
MLS# 9997930Listed by: REMAX CAVALIERS WISE $255,000Active3 beds 2 baths1,558 sq. ft.
1769 Irondale Road, Big Stone Gap, VA 24219
MLS# 9997885Listed by: APPALACHIAN REALTY EXECUTIVES, LLC $165,000Active3 beds 1 baths1,304 sq. ft.
2001 East 3rd Avenue, Big Stone Gap, VA 24219
MLS# 9997765Listed by: PARK HILL REALTY GROUP, LLC $1Active3 beds 1 baths1,283 sq. ft.
1509 Wildcat Road, Big Stone Gap, VA 24219
MLS# 9997703Listed by: PARK HILL REALTY GROUP, LLC $789,000Pending4 beds 5 baths4,600 sq. ft.
2639 Clinch Haven Road, Big Stone Gap, VA 24219
MLS# 9997492Listed by: RIDGEVIEW REAL ESTATE


Protect your home and budget from life's surprises with an Assurant Home Warranty, backed by a partner that supports you through every step of homeownership. Explore Plans.
©2026 Century 21 Real Estate LLC. All rights reserved. CENTURY 21®, the CENTURY 21 Logo and C21® are service marks owned by Century 21 Real Estate LLC. Century 21 Real Estate LLC fully supports the principles of the Fair Housing Act and the Equal Opportunity Act. Each office is independently owned and operated. Listing information is deemed reliable but not guaranteed accurate.