
312 Circle Street, Bluefield, VA 24605
Local realty services provided by:CENTURY 21 Prime Properties, Inc.
Listed by: andrew ray
Office: fortune realty of richlands
MLS#:112035
Source:VA_SWVAR
Price summary
- Price:$189,000
- Price per sq. ft.:$105.94
About this home
Welcome to 312 Circle Street in Bluefield, Virginia! This beautifully updated tri-level home offers the perfect blend of charm, comfort, and versatility. Featuring 3 bedrooms, 2 full bathrooms, and a spacious bonus room that could easily serve as a 4th bedroom, home office, or guest space, this property offers flexibility to fit your lifestyle. Step inside to discover bright, inviting living spaces filled with natural light. The spacious living and dining areas flow into a welcoming kitchen and breakfast nook, creating an ideal setting for everyday living and entertaining. Thoughtful updates throughout the home complement its original character while providing modern comfort and functionality. The flexible tri-level floor plan offers plenty of room to spread out, while the basement provides a dedicated laundry area, additional storage, and opportunities to customize the space to your needs. Outside, enjoy a spacious covered patio perfect for relaxing evenings, outdoor dining, or entertaining guests. Situated on a generous 0.32-acre lot, the property offers ample outdoor space for gardening, recreation, or simply enjoying the surroundings. A standout feature is the detached two-car garage with a dedicated workshop area and its own electrical meter! Whether you're an automotive enthusiast, hobbyist, or simply need additional storage or workspace, this versatile building is an exceptional bonus. Conveniently located near shopping, dining, schools, medical facilities, and major highways, this home offers the charm of an established neighborhood with easy access to everyday amenities. With its flexible layout, inviting outdoor spaces, and exceptional garage and workshop, 312 Circle Street offers outstanding value and endless possibilities. Schedule your private showing today!...
Contact an agent
Home facts
- Year built:1954
- Subdivision & Development:None
- Listing ID #:112035
- Added:21 day(s) ago
- Updated:October 15, 2026 at 04:21 PM
Rooms and interior
- Bedrooms:3
- Total bathrooms:2
- Full bathrooms:2
- Dining Description:Second Level
- Kitchen Description:Dishwasher, Electric Oven, Electric Range, Microwave, Range Hood, Refrigerator, Second Level
- Bedroom Description:Master Bedroom - Third Level
- Living area:1,784 sq. ft.
Heating and cooling
- Cooling:Central Air, Electric, Heat Pump
- Heating:Central, Electric, Heat Pump
- Central air:Yes
Structure and exterior
- Roof:Metal
- Year built:1954
- Building area:1,784 sq. ft.
- Lot area:0.32 Acres
- Lot Features:Level
- Architectural Style:Split Level
- Construction Materials:Vinyl Siding
- Exterior Features:Mature Trees, Paved Street
- Levels:3 or more Story
Schools
- High school:Graham
- Middle school:Graham Intermediate
- Elementary school:Dudley Primary
Utilities
- Water:Public Water
- Sewer:Public Sewer
Finances and disclosures
- Price:$189,000
- Price per sq. ft.:$105.94
- Tax amount:$850 (2026)
Features and amenities
- Appliances:Dishwasher, Range Hood, Refrigerator, Washer
- Laundry features:Dryer, In Basement, Washer
- Amenities:Smoke Detector
Parking
- Parking description:Paved Street
- Garage spaces:2
New listings near 312 Circle Street
- New
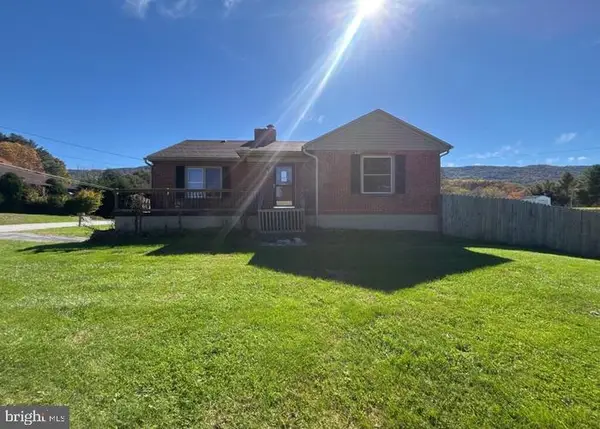 $132,500Active3 beds 1 baths1,225 sq. ft.
221 Fincastle Ln, BLUEFIELD, VA 24605
MLS# VATW2000038Listed by: REALHOME SERVICES AND SOLUTIONS, INC.  $5,000Active0.39 Acres
TBD College Avenue, Bluefield, VA 24605
MLS# 112177Listed by: CEDAR REALTY GROUP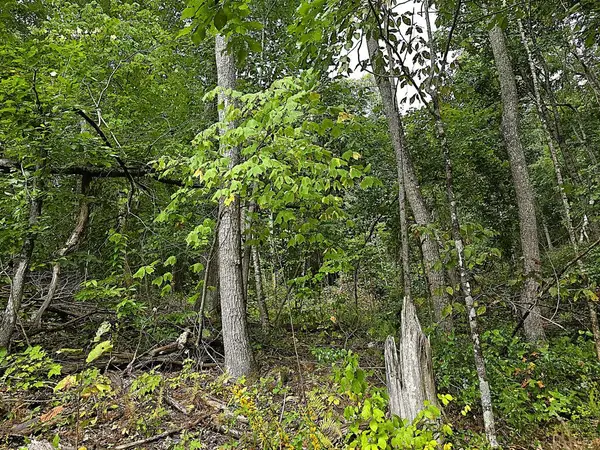 $139,000Active46 Acres
46 acres Dark Hollow Lane, Bluefield, VA 24605
MLS# 111993Listed by: DREAM HOME REALTY LLC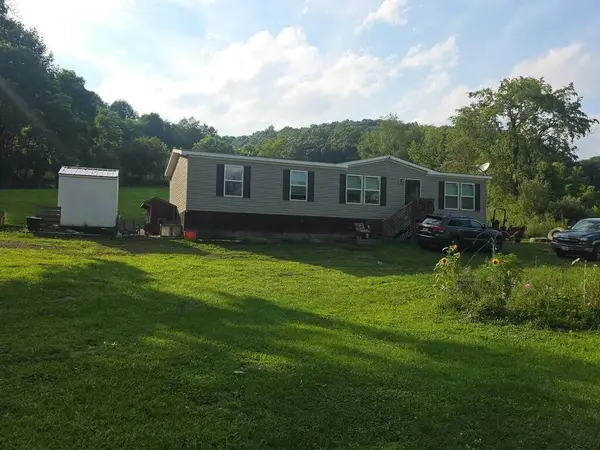 $210,000Active3 beds 2 baths1,728 sq. ft.
631 Whitehall Rd, Bluefield, VA 24605
MLS# 111990Listed by: FATHOM REALTY VA LLC $350,000Active3 beds 2 baths1,188 sq. ft.
207 Barbour Street, Bluefield, VA 24605
MLS# 111982Listed by: ONE REALTY GROUP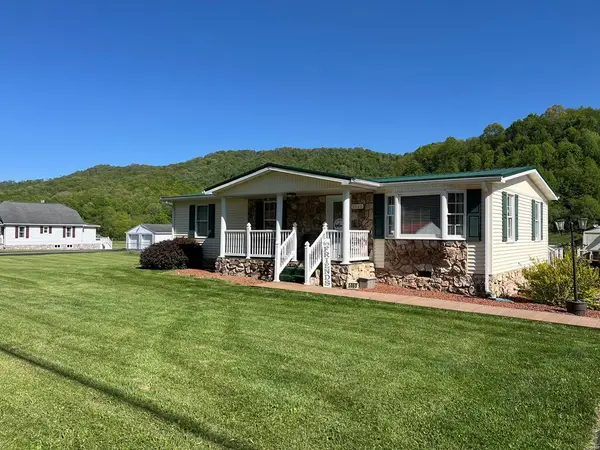 $199,500Active2 beds 2 baths1,300 sq. ft.
5860 Abbs Valley, Bluefield, VA 24605
MLS# 111753Listed by: TAZEWELL COUNTY REALTY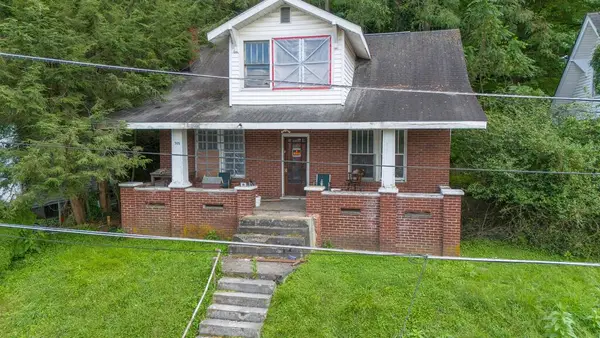 $29,900Active3 beds 2 baths1,400 sq. ft.
N/A 505 Tazewell Ave, Bluefield, VA 24605
MLS# 111619Listed by: EXP REALTY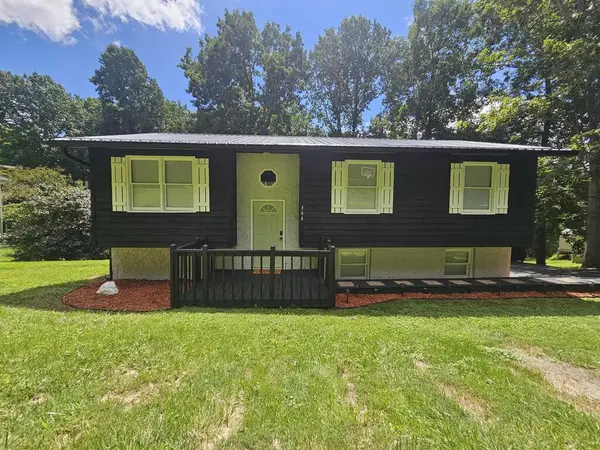 $169,500Active3 beds 2 baths1,225 sq. ft.
366 OAK GROVE WAY, Bluefield, VA 24605
MLS# 111531Listed by: TAZEWELL COUNTY REALTY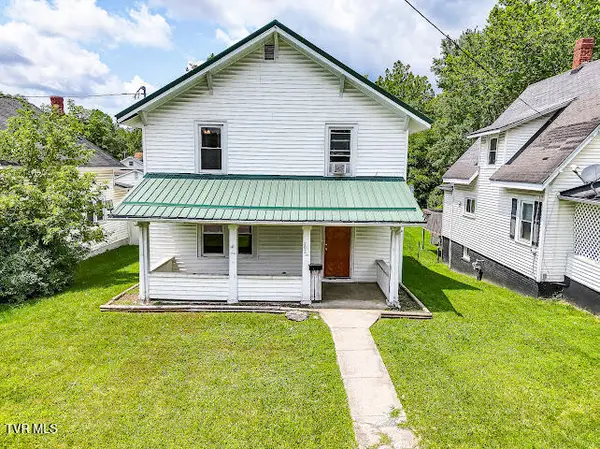 $115,000Active4 beds 2 baths1,840 sq. ft.
202 Montrose Street, Bluefield, VA 24605
MLS# 9999506Listed by: AKERS & ASSOCIATES REALTY LLC


Protect your home and budget from life's surprises with an Assurant Home Warranty, backed by a partner that supports you through every step of homeownership. Explore Plans.
©2026 Century 21 Real Estate LLC. All rights reserved. CENTURY 21®, the CENTURY 21 Logo and C21® are service marks owned by Century 21 Real Estate LLC. Century 21 Real Estate LLC fully supports the principles of the Fair Housing Act and the Equal Opportunity Act. Each office is independently owned and operated. Listing information is deemed reliable but not guaranteed accurate.