
631 Whitehall Rd, Bluefield, VA 24605
Local realty services provided by:CENTURY 21 Prime Properties, Inc.
Listed by: samantha wright
Office: fathom realty va llc.
MLS#:111990
Source:VA_SWVAR
Price summary
- Price:$210,000
- Price per sq. ft.:$121.53
About this home
If you've been dreaming of peaceful country living with room for animals, this move-in-ready mini farm may be exactly what you've been looking for. buyers and agents to verify all information. Built in 2025, this doublewide sits on a permanent foundation and offers 3 bedrooms and 2 full bathrooms with the comfort and convenience of a newer home. Step outside and enjoy a property that's already set up for your mini-farm dreams! The land is fenced and features water running through the property, along with an established chicken coop ready for your flock. The sellers may even offer buyers the option for some of the current farm animals to stay! At the end of the driveway, you'll find a detached garage equipped with electricity—perfect for parking, storage, a workshop, or your farm equipment. With the home, fencing, water, coop, and garage already in place, much of the hard work has already been done. Bring your animals, settle in, and start enjoying your own little piece of country living!...
Contact an agent
Home facts
- Year built:2025
- Subdivision & Development:N/A
- Listing ID #:111990
- Added:15 day(s) ago
- Updated:October 07, 2026 at 03:21 PM
Rooms and interior
- Bedrooms:3
- Total bathrooms:2
- Full bathrooms:2
- Kitchen Description:Dishwasher, Electric Oven, Main Level, Refrigerator
- Bedroom Description:Master Bedroom - Main Level
- Living area:1,728 sq. ft.
Heating and cooling
- Cooling:Central Air, Heat Pump
- Heating:Central, Heat Pump
- Central air:Yes
Structure and exterior
- Roof:Shingle
- Year built:2025
- Building area:1,728 sq. ft.
- Lot area:0.82 Acres
- Lot Features:Mini Farm
- Architectural Style:Doublewide
- Construction Materials:Vinyl Siding
- Exterior Features:Horses Allowed
- Foundation Description:Permanent Foundation
- Levels:1 Story
Schools
- High school:Graham
- Middle school:Graham Intermediate
- Elementary school:Abb's Valley Boissevain
Utilities
- Water:Public Available, Well
- Sewer:Septic System
Finances and disclosures
- Price:$210,000
- Price per sq. ft.:$121.53
- Tax amount:$1,035 (2025)
Features and amenities
- Appliances:Dishwasher, Refrigerator
- Laundry features:Main Level
- Amenities:Newer Paint
New listings near 631 Whitehall Rd
- New
 $5,000Active0.39 Acres
TBD College Avenue, Bluefield, VA 24605
MLS# 112177Listed by: CEDAR REALTY GROUP 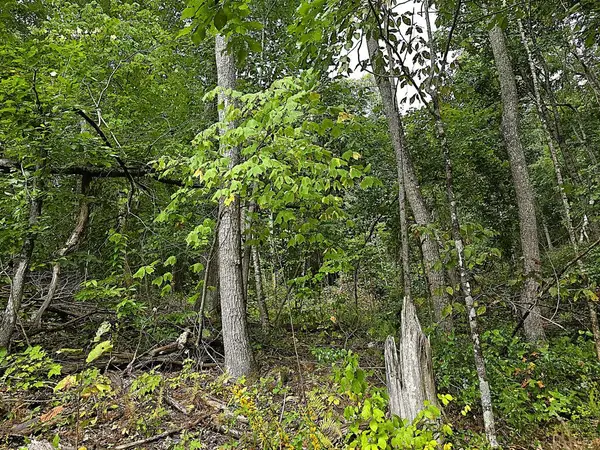 $139,000Active46 Acres
46 acres Dark Hollow Lane, Bluefield, VA 24605
MLS# 111993Listed by: DREAM HOME REALTY LLC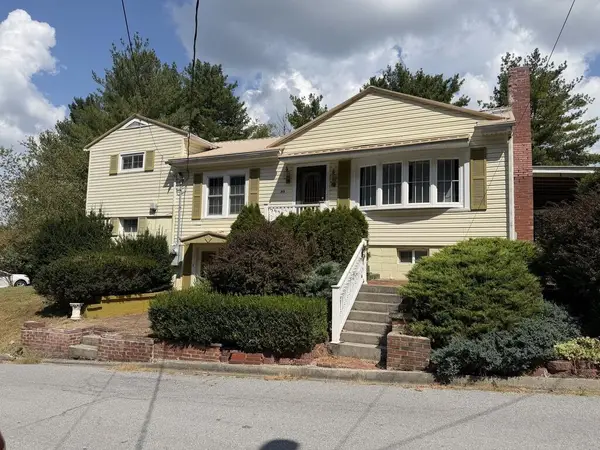 $189,000Active2 beds 2 baths1,784 sq. ft.
312 Circle Street, Bluefield, VA 24605
MLS# 112035Listed by: FORTUNE REALTY OF RICHLANDS $350,000Active3 beds 2 baths1,188 sq. ft.
207 Barbour Street, Bluefield, VA 24605
MLS# 111982Listed by: ONE REALTY GROUP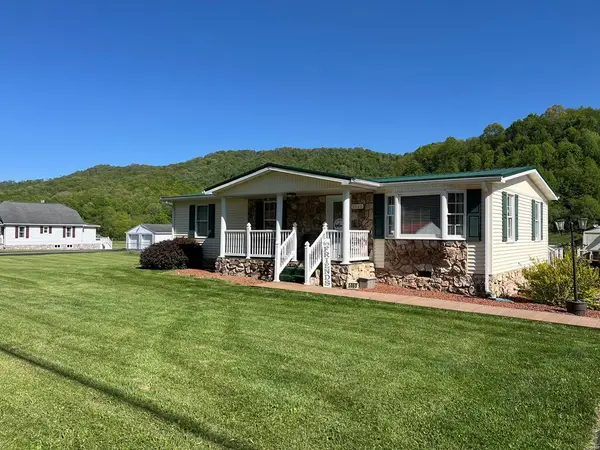 $199,500Active2 beds 2 baths1,300 sq. ft.
5860 Abbs Valley, Bluefield, VA 24605
MLS# 111753Listed by: TAZEWELL COUNTY REALTY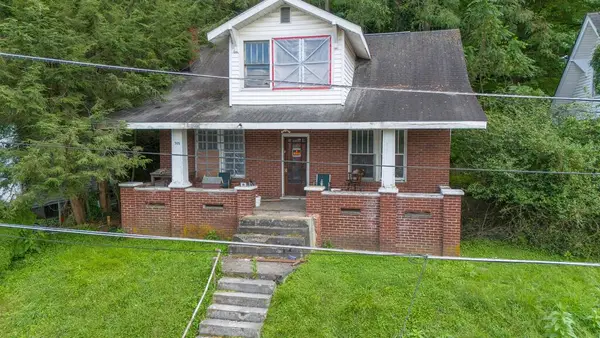 $29,900Active3 beds 2 baths1,400 sq. ft.
N/A 505 Tazewell Ave, Bluefield, VA 24605
MLS# 111619Listed by: EXP REALTY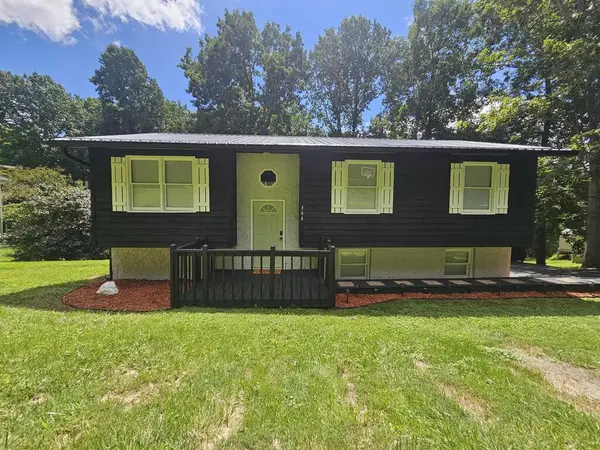 $169,500Active3 beds 2 baths1,225 sq. ft.
366 OAK GROVE WAY, Bluefield, VA 24605
MLS# 111531Listed by: TAZEWELL COUNTY REALTY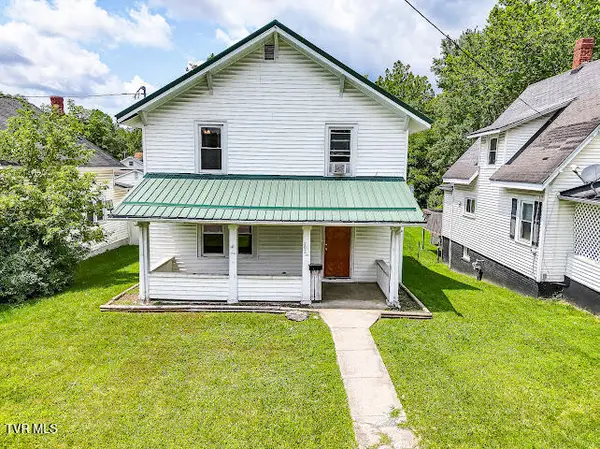 $115,000Active4 beds 2 baths1,840 sq. ft.
202 Montrose Street, Bluefield, VA 24605
MLS# 9999506Listed by: AKERS & ASSOCIATES REALTY LLC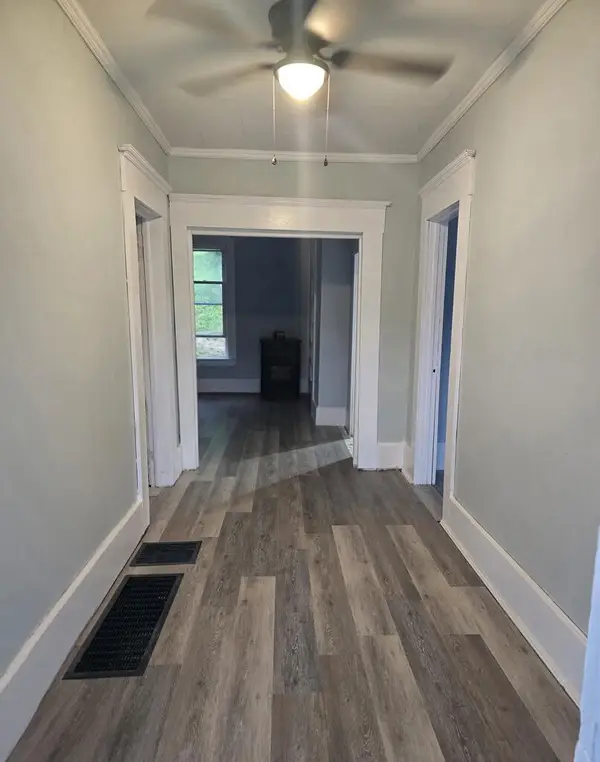 $155,500Active2 beds 1 baths984 sq. ft.
107 Aden Street, Bluefield, VA 24605
MLS# 111368Listed by: PROPERTY MANAGEMENT SOLUTIONS OF VA


Protect your home and budget from life's surprises with an Assurant Home Warranty, backed by a partner that supports you through every step of homeownership. Explore Plans.
©2026 Century 21 Real Estate LLC. All rights reserved. CENTURY 21®, the CENTURY 21 Logo and C21® are service marks owned by Century 21 Real Estate LLC. Century 21 Real Estate LLC fully supports the principles of the Fair Housing Act and the Equal Opportunity Act. Each office is independently owned and operated. Listing information is deemed reliable but not guaranteed accurate.