366 OAK GROVE WAY, Bluefield, VA 24605
Local realty services provided by:CENTURY 21 Prime Properties, Inc.
Listed by: beth clemons
Office: tazewell county realty
MLS#:111531
Source:VA_SWVAR
Price summary
- Price:$169,500
- Price per sq. ft.:$83.7
About this home
Welcome home to this beautifully refreshed 3-bedroom split foyer! This home has recently gone through some wonderful improvements that make it all the more move in ready! It's been painted both inside and out, new floor coverings throughout, new vanities in the bathrooms, new metal roof, gutters & soffit, new garage door, new exterior doors, new lighting inside and out, added insulation, new walkway, beautiful landscaping, freshly sealed driveway and the list goes on! With all the improvements this home offers it will surely give you peace of mind and a place you can proudly call home for years to come. The spacious layout provides plenty of room for everyday living. The basement area has lots of extra storage. The large backyard with mature trees offers summertime shade and a little extra privacy. With its combination of fresh updates, attractive curb appeal, established neighborhood and great location, this home offers an excellent opportunity for the buyer looking for comfort and value. Come see for yourself!...
Contact an agent
Home facts
- Year built:1989
- Subdivision & Development:Lake View Addition
- Listing ID #:111531
- Added:20 day(s) ago
- Updated:September 09, 2026 at 03:47 PM
Rooms and interior
- Bedrooms:3
- Total bathrooms:2
- Full bathrooms:1
- Half bathrooms:1
- Flooring:Newer Floor Covering
- Dining Description:Main Level
- Kitchen Description:Dishwasher, Main Level, Range Hood, Refrigerator
- Bedroom Description:Master Bedroom - Main Level
- Basement Description:Unfinished
- Living area:1,225 sq. ft.
Heating and cooling
- Heating:Baseboard
Structure and exterior
- Roof:Metal
- Year built:1989
- Building area:1,225 sq. ft.
- Lot area:0.36 Acres
- Lot Features:Level
- Architectural Style:Split Foyer
- Construction Materials:Stucco, Wood Siding
- Exterior Features:Mature Trees, Paved Street
- Foundation Description:Block, Concrete
- Levels:2 Story
Schools
- High school:Graham
- Middle school:Other
- Elementary school:Dudley Primary
Utilities
- Water:Public Water
- Sewer:Septic System
Finances and disclosures
- Price:$169,500
- Price per sq. ft.:$83.7
- Tax amount:$600 (2025)
Features and amenities
- Appliances:Dishwasher, Range Hood, Refrigerator, Washer
- Laundry features:Dryer, In Basement, Washer
- Amenities:Newer Paint
Parking
- Parking description:Paved Street
- Garage spaces:1
New listings near 366 OAK GROVE WAY
- New
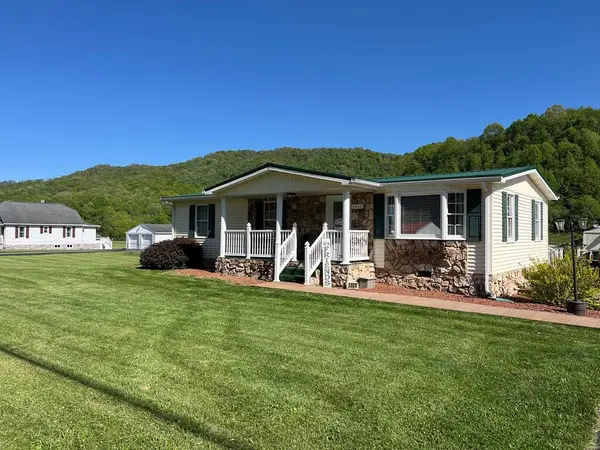 $204,000Active2 beds 2 baths1,300 sq. ft.
5860 Abbs Valley, Bluefield, VA 24605
MLS# 111753Listed by: TAZEWELL COUNTY REALTY 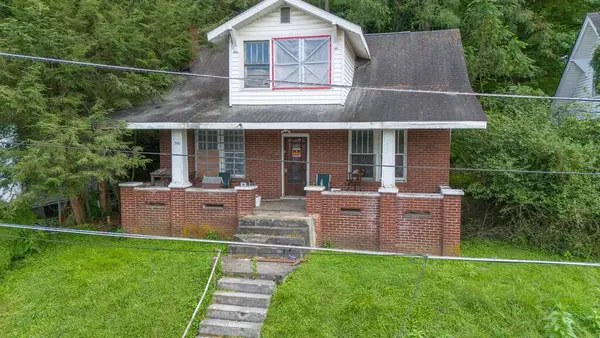 $34,900Active3 beds 2 baths1,400 sq. ft.
N/A 505 Tazewell Ave, Bluefield, VA 24605
MLS# 111619Listed by: EXP REALTY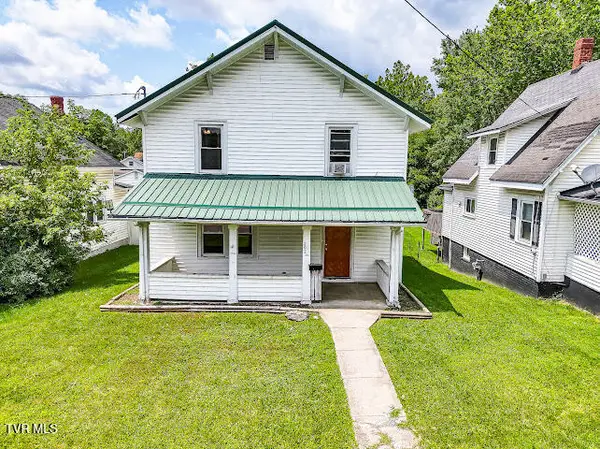 $115,000Active4 beds 2 baths1,840 sq. ft.
202 Montrose Street, Bluefield, VA 24605
MLS# 9999506Listed by: STUART & ASSOC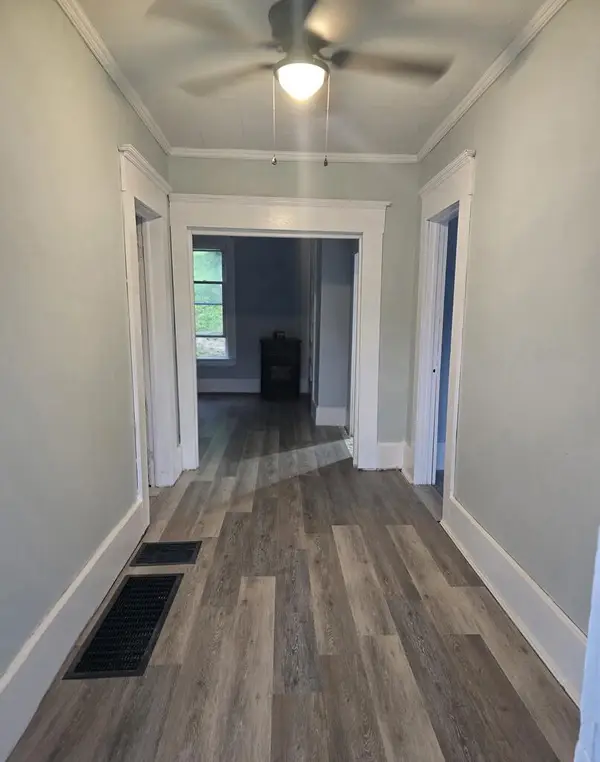 $155,500Active2 beds 1 baths984 sq. ft.
107 Aden Street, Bluefield, VA 24605
MLS# 111368Listed by: PROPERTY MANAGEMENT SOLUTIONS OF VA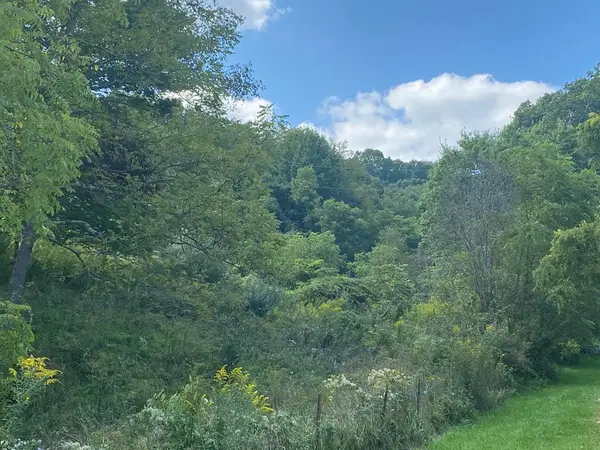 $45,000Active15.36 Acres
TBD Whitehall Road, Bluefield, VA 24605
MLS# 111177Listed by: RIVERSIDE REALTY & AUCTION INC $590,000Active3 beds 3 baths2,219 sq. ft.
1422 Oneida Peak, Bluefield, VA 24605
MLS# 110869Listed by: TAZEWELL COUNTY REALTY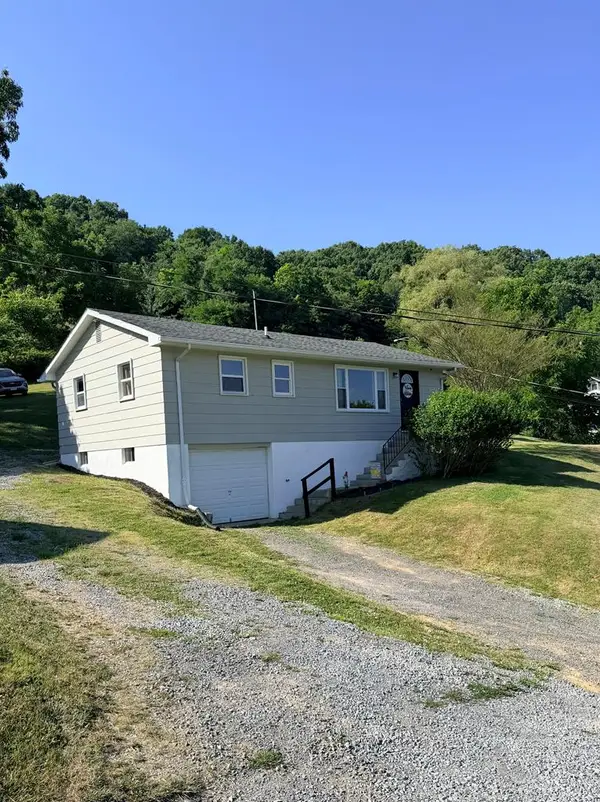
 $120,000Pending3 beds 1 baths888 sq. ft.
100 Serpentine St, Bluefield, VA 24651
MLS# 110844Listed by: CENTURY 21 PRIME PROPERTIES TAZEWELL $175,000Active55.23 Acres
TBD Cove Creek RD- State Route 662, Bastian, VA 24314
MLS# 110622Listed by: KW WYTHEVILLE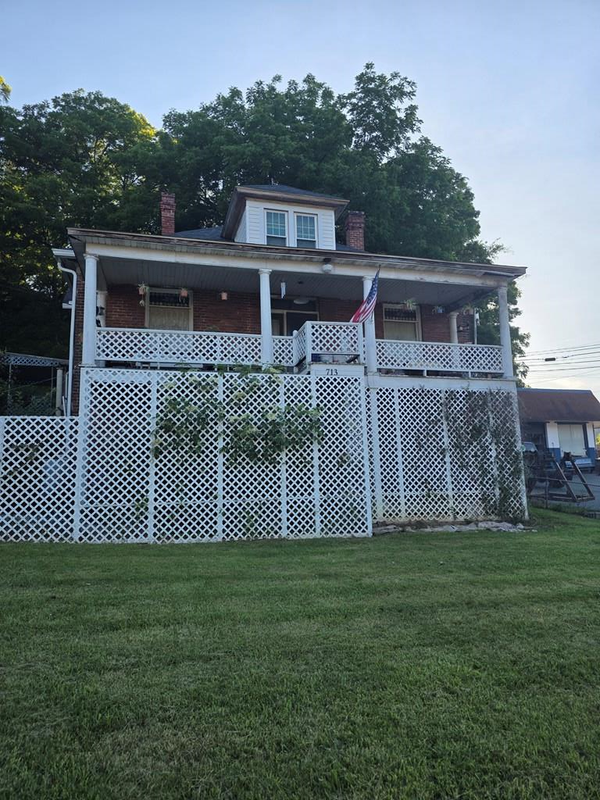 $90,000Pending4 beds 1 baths1,926 sq. ft.
713 Virginia Avenue, Bluefield, VA 24605
MLS# 110571Listed by: RE/MAX AT WORK


Protect your home and budget from life's surprises with an Assurant Home Warranty, backed by a partner that supports you through every step of homeownership. Explore Plans.
©2026 Century 21 Real Estate LLC. All rights reserved. CENTURY 21®, the CENTURY 21 Logo and C21® are service marks owned by Century 21 Real Estate LLC. Century 21 Real Estate LLC fully supports the principles of the Fair Housing Act and the Equal Opportunity Act. Each office is independently owned and operated. Listing information is deemed reliable but not guaranteed accurate.