
2248 Green Level Rd, Boones Mill, VA 24065
Local realty services provided by:CENTURY 21 ALL-SERVICE
2248 Green Level Rd,Boones Mill, VA 24065
$649,950
- 3 Beds
- 3 Baths
- 3,500 sq. ft.
- Single family
- Active
Listed by: bradley victor thomas, william eric thomas
Office: mountain view real estate llc.
MLS#:929671
Source:VA_RVAR
Price summary
- Price:$649,950
- Price per sq. ft.:$185.7
About this home
Welcome to your peaceful, forward-thinking retreat in the heart of Franklin County! This well-maintained 1999 ranch-style home offers timeless Southern charm combined with smart modern upgrades that deliver comfort, efficiency, and versatility for today's lifestyle. The seller opened up the walls in the living room to create a spacious open floor plan--ideal for family gatherings, entertaining, and effortless everyday living. Fresh paint, brand-new LED lighting, elegant crown molding, and a brand-new 50-year architectural shingle roof enhance the bright, welcoming feel throughout. The updated kitchen features a new dishwasher, while brand-new solar panels provide outstanding energy efficiency and significantly lower utility bills. Additional premium features include a generator hook-up
Contact an agent
Home facts
- Year built:1999
- Listing ID #:929671
- Added:8 day(s) ago
- Updated:July 29, 2026 at 03:30 PM
Rooms and interior
- Bedrooms:3
- Total bathrooms:3
- Full bathrooms:3
- Flooring:Carpet, Tile - i.e. ceramic, Vinyl, Wood
- Kitchen Description:Dishwasher, Microwave Oven (Built In), Range Electric, Refrigerator
- Living area:3,500 sq. ft.
Heating and cooling
- Cooling:Heat Pump Electric
- Heating:Heat Pump Electric
Structure and exterior
- Year built:1999
- Building area:3,500 sq. ft.
- Lot area:5 Acres
- Architectural Style:Ranch
- Construction Materials:Brick, Vinyl
- Exterior Features:Covered Porch, Deck, Front Porch, Garden Space, Patio
Schools
- High school:Franklin County
- Middle school:Ben Franklin Middle
- Elementary school:Boones Mill
Utilities
- Water:Private Well
- Sewer:Private Septic
Finances and disclosures
- Price:$649,950
- Price per sq. ft.:$185.7
- Tax amount:$1,805
Features and amenities
- Amenities:Breakfast Area, Horses Permitted, Insulated Windows, Satellite Dish, Storage, Tilt-In Windows, Underground Util
Parking
- Parking description:Off Street Parking
New listings near 2248 Green Level Rd
- New
 $52,500Active5.01 Acres
0 Fox Run Rd, Boones Mill, VA 24065
MLS# 929871Listed by: REAL BROKER, LLC - ROANOKE - New
 $695,000Active3 beds 3 baths2,360 sq. ft.
2972 Algoma Rd, Boones Mill, VA 24065
MLS# 929861Listed by: MOUNTAIN TO LAKE REALTY - New
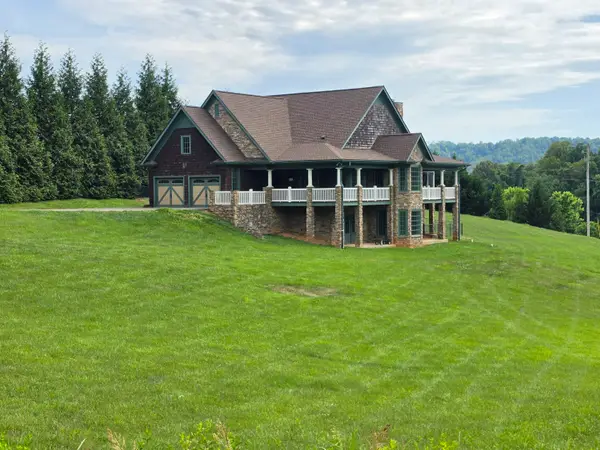 $759,000Active4 beds 4 baths4,018 sq. ft.
110 Monty Rd, Boones Mill, VA 24065
MLS# 929201Listed by: WAINWRIGHT & CO., REALTORS(R)- LAKE  $239,000Pending3 beds 1 baths1,270 sq. ft.
3767 Bonbrook Mill Road Rd, Boones Mill, VA 24065
MLS# 929498Listed by: MOUNTAIN TO LAKE REALTY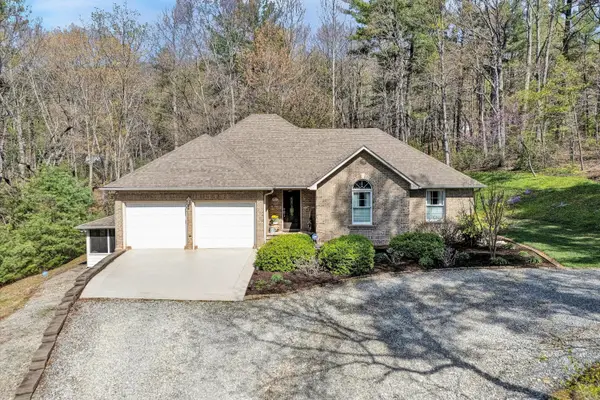 $649,500Active3 beds 3 baths2,676 sq. ft.
499 Cahas Ln, Boones Mill, VA 24065
MLS# 929473Listed by: MOUNTAIN TO LAKE REALTY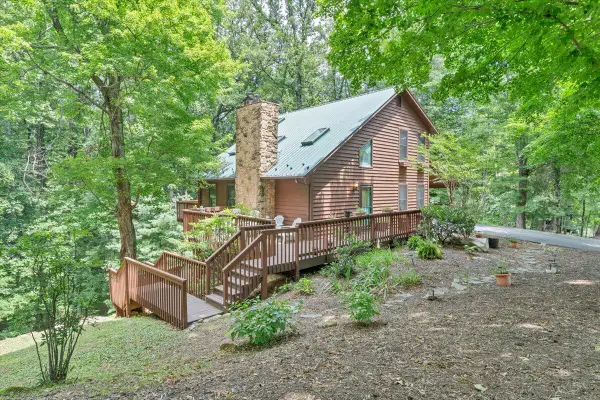 $375,000Pending3 beds 3 baths2,118 sq. ft.
113 Autumn Cir, Boones Mill, VA 24065
MLS# 929360Listed by: WAINWRIGHT & CO., REALTORS(R)- LAKE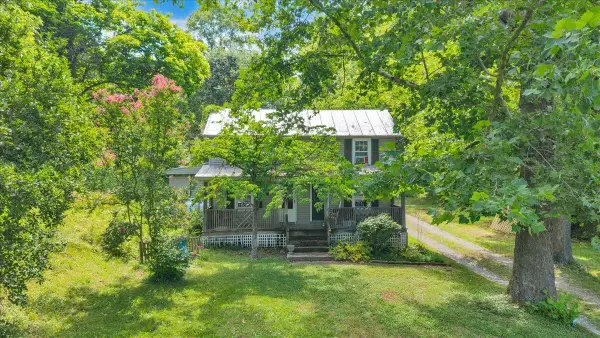 $319,000Active3 beds 1 baths1,592 sq. ft.
6624 Franklin Rd, Boones Mill, VA 24065
MLS# 929313Listed by: MKB, REALTORS(R)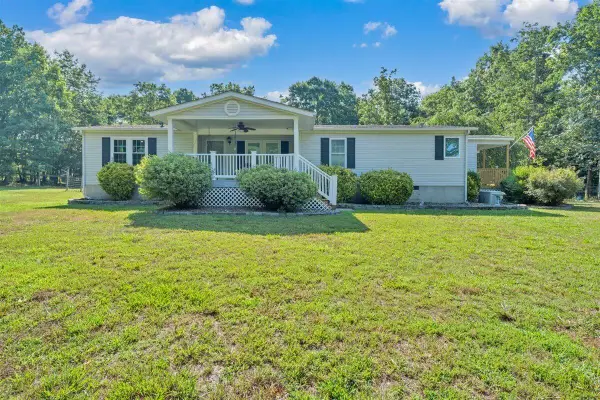 $345,000Pending3 beds 2 baths1,552 sq. ft.
885 Clearwater Dr, Boones Mill, VA 24065
MLS# 929218Listed by: LAZARO REAL ESTATE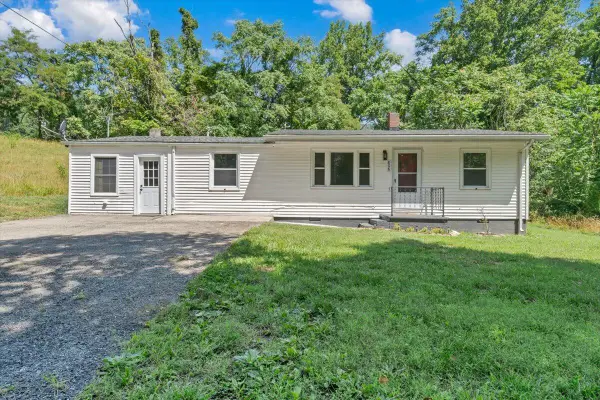 $199,000Active3 beds 1 baths1,420 sq. ft.
808 John Arthur Rd, Boones Mill, VA 24065
MLS# 929116Listed by: MKB, REALTORS(R)


Protect your home and budget from life's surprises with an Assurant Home Warranty, backed by a partner that supports you through every step of homeownership. Explore Plans.
©2026 Century 21 Real Estate LLC. All rights reserved. CENTURY 21®, the CENTURY 21 Logo and C21® are service marks owned by Century 21 Real Estate LLC. Century 21 Real Estate LLC fully supports the principles of the Fair Housing Act and the Equal Opportunity Act. Each office is independently owned and operated. Listing information is deemed reliable but not guaranteed accurate.