
570 Mirey Branch Rd, Boones Mill, VA 24065
Local realty services provided by:CENTURY 21 Wampler Realty
Listed by: angie mcghee
Office: mkb, realtors(r) - franklin co
MLS#:928911
Source:VA_RVAR
Price summary
- Price:$1,325,000
- Price per sq. ft.:$399.94
Contact an agent
Home facts
- Year built:1985
- Subdivision & Development:N/A
- Listing ID #:928911
- Added:55 day(s) ago
- Updated:August 22, 2026 at 02:57 PM
Rooms and interior
- Bedrooms:4
- Total bathrooms:3
- Full bathrooms:3
- Flooring:Tile - i.e. ceramic, Wood
- Kitchen Description:Compactor, Cook Top, Dishwasher, Refrigerator
- Living area:3,313 sq. ft.
Heating and cooling
- Cooling:Heat Pump Electric
- Heating:Gas - Propane, Heat Pump Electric
Structure and exterior
- Year built:1985
- Building area:3,313 sq. ft.
- Lot area:60.6 Acres
- Lot Features:Varied
- Architectural Style:Ranch
- Construction Materials:Stone, Wood
- Exterior Features:Bay Window, Covered Porch, Deck, Front Porch, Garden Space, Sunroom
- Levels:1.5 Story, 2 Story
Schools
- High school:Franklin County
- Middle school:Ben Franklin Middle
- Elementary school:Callaway
Utilities
- Water:Private Well
- Sewer:Private Septic
Finances and disclosures
- Price:$1,325,000
- Price per sq. ft.:$399.94
- Tax amount:$1,917
Features and amenities
- Amenities:Horses Permitted, In-Law Quarters, Storage, Underground Util, Wet Bar
Parking
- Parking description:Garage Detached, Off Street Parking
New listings near 570 Mirey Branch Rd
- New
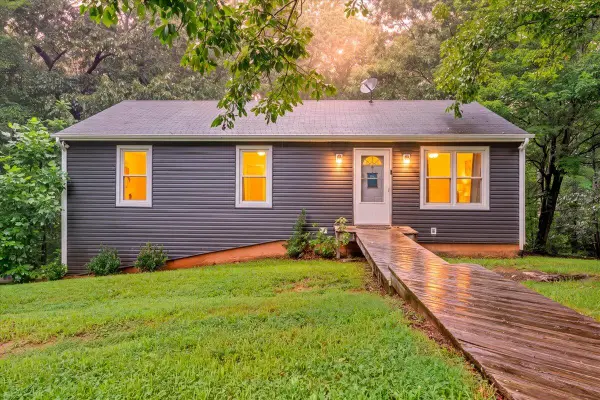 $269,900Active3 beds 2 baths1,680 sq. ft.
864 Harmony Rd, Boones Mill, VA 24065
MLS# 930472Listed by: LICHTENSTEIN ROWAN, REALTORS(R) - New
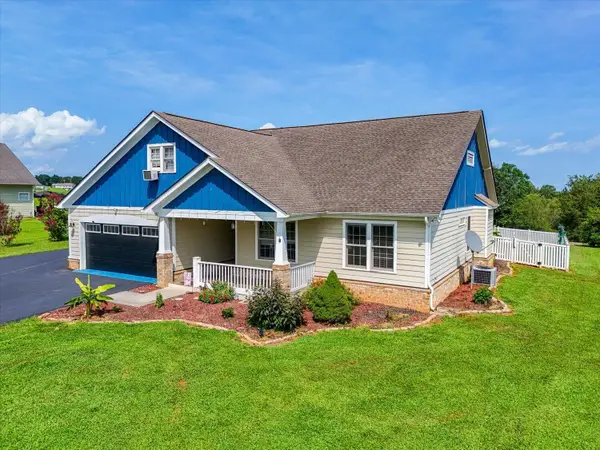 $449,950Active4 beds 2 baths2,145 sq. ft.
540 Nursery Rd, Boones Mill, VA 24065
MLS# 930466Listed by: WAINWRIGHT & CO., REALTORS(R)- LAKE - New
 $93,399Active2.14 Acres
8433 Holly Tree Dr, Boones Mill, VA 24065
MLS# 930347Listed by: KELLER WILLIAMS REALTY ROANOKE  $280,000Pending2 beds 3 baths1,482 sq. ft.
200 Oak Garden Dr, Boones Mill, VA 24065
MLS# 930230Listed by: PREFERRED CHOICE REALTY LLC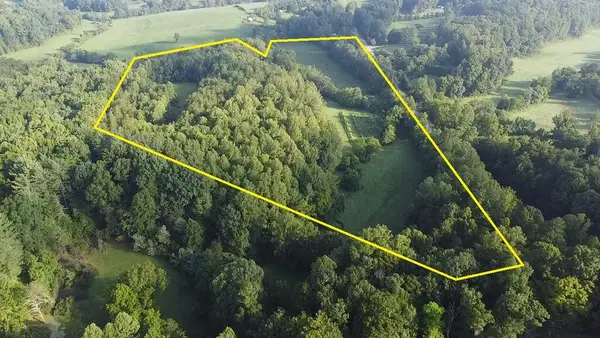 $163,900Active25.7 Acres
25 Acs Jubal Early Highway, Boones Mill, VA 24065
MLS# 73360Listed by: UNITED COUNTRY VIRGINIA REALTY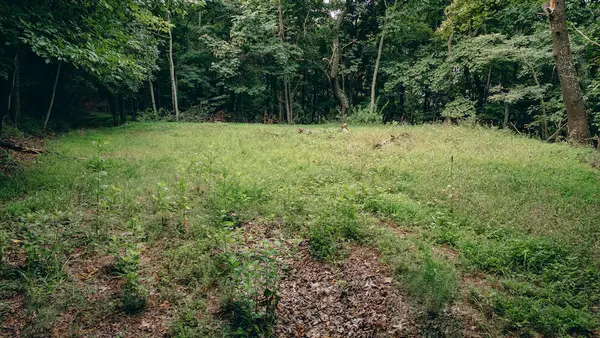 $850,000Active165 Acres
0 Crowell Gap Rd, Boones Mill, VA 24065
MLS# 930168Listed by: WHITETAIL PROPERTIES REAL ESTATE LLC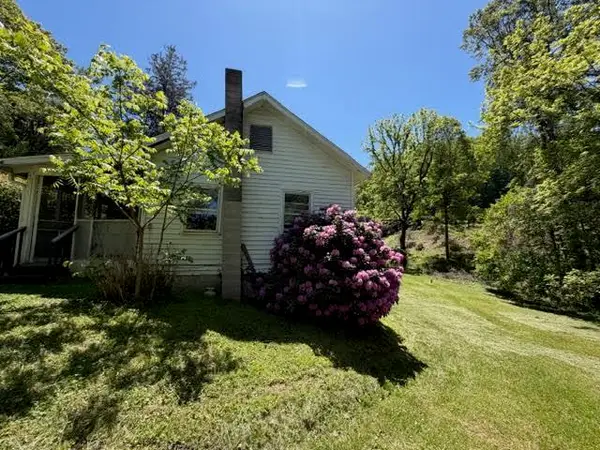 $39,000Pending2 beds 1 baths616 sq. ft.
420 Dogwood Hill Rd, Boones Mill, VA 24065
MLS# 929990Listed by: ROCKY'S MOM REALTY LLC $249,000Pending3 beds 1 baths1,920 sq. ft.
6258 Grassy Hill Rd, Boones Mill, VA 24065
MLS# 929910Listed by: MOUNTAIN TO LAKE REALTY $52,500Active5.01 Acres
0 Fox Run Rd, Boones Mill, VA 24065
MLS# 929871Listed by: REAL BROKER, LLC - ROANOKE $695,000Active3 beds 3 baths2,360 sq. ft.
2972 Algoma Rd, Boones Mill, VA 24065
MLS# 929861Listed by: MOUNTAIN TO LAKE REALTY


Protect your home and budget from life's surprises with an Assurant Home Warranty, backed by a partner that supports you through every step of homeownership. Explore Plans.
©2026 Century 21 Real Estate LLC. All rights reserved. CENTURY 21®, the CENTURY 21 Logo and C21® are service marks owned by Century 21 Real Estate LLC. Century 21 Real Estate LLC fully supports the principles of the Fair Housing Act and the Equal Opportunity Act. Each office is independently owned and operated. Listing information is deemed reliable but not guaranteed accurate.