
6258 Grassy Hill Rd, Boones Mill, VA 24065
Local realty services provided by:CENTURY 21 Wampler Realty
Listed by: w. r. '' billy '' kingery, jr., julie kingery
Office: mountain to lake realty
MLS#:929910
Source:VA_RVAR
Price summary
- Price:$249,000
- Price per sq. ft.:$129.69
About this home
PRIME LOCATION! Classic 1 1/2-story home situated on 13 beautiful acres in a peaceful pastoral setting, conveniently located just 30 minutes from Roanoke. Enjoy the charm of country living with plenty of room for gardening, animals, or simply enjoying the scenic surroundings. The entry level features a spacious bedroom with a walk-in closet, a full bath, an eat-in kitchen, a comfortable den & a formal dining room that could easily serve as a second main-level bedroom/home office. Upstairs you'll find two additional bedrooms plus a versatile media room, office or flex space. The full unfinished basement with a soil floor. Relax on the inviting 8'x30' covered porch, perfect for rocking chairs or enjoy the 8'x8' rear deck overlooking the property. Outside, the property includes...
Contact an agent
Home facts
- Year built:1936
- Subdivision & Development:N/A
- Listing ID #:929910
- Added:1 day(s) ago
- Updated:July 31, 2026 at 03:10 AM
Rooms and interior
- Bedrooms:3
- Total bathrooms:1
- Full bathrooms:1
- Flooring:Vinyl, Wood
- Kitchen Description:Dishwasher, Range Electric, Refrigerator
- Living area:1,920 sq. ft.
Heating and cooling
- Heating:Forced Air Oil
Structure and exterior
- Year built:1936
- Building area:1,920 sq. ft.
- Lot area:13.01 Acres
- Lot Features:Varied
- Construction Materials:Aluminum
- Exterior Features:Covered Porch, Deck, Garden Space, Rear Porch
- Levels:1.5 Story
Schools
- High school:Franklin County
- Middle school:Ben Franklin Middle
- Elementary school:Boones Mill
Utilities
- Water:Private Well
- Sewer:Private Septic
Finances and disclosures
- Price:$249,000
- Price per sq. ft.:$129.69
- Tax amount:$760
Features and amenities
- Laundry features:Clothes Dryer, Clothes Washer
- Amenities:Horses Permitted, Insulated Windows, Paved Road
New listings near 6258 Grassy Hill Rd
- New
 $52,500Active5.01 Acres
0 Fox Run Rd, Boones Mill, VA 24065
MLS# 929871Listed by: REAL BROKER, LLC - ROANOKE - New
 $695,000Active3 beds 3 baths2,360 sq. ft.
2972 Algoma Rd, Boones Mill, VA 24065
MLS# 929861Listed by: MOUNTAIN TO LAKE REALTY - New
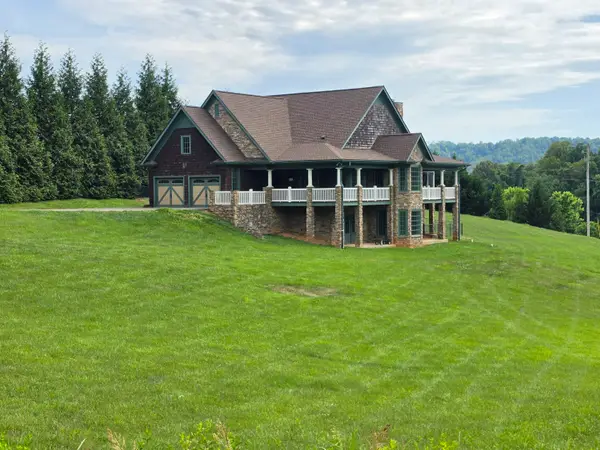 $759,000Active4 beds 4 baths4,018 sq. ft.
110 Monty Rd, Boones Mill, VA 24065
MLS# 929201Listed by: WAINWRIGHT & CO., REALTORS(R)- LAKE - New
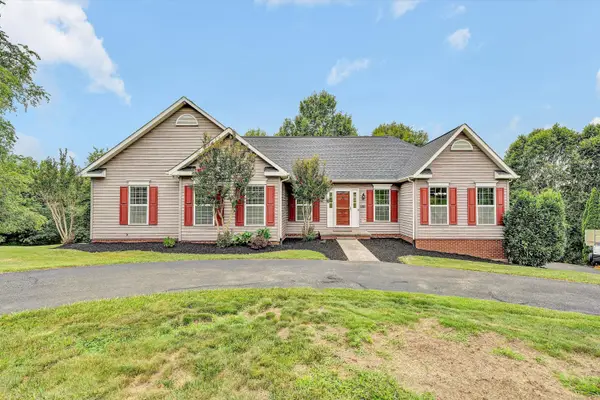 $649,950Active3 beds 3 baths3,500 sq. ft.
2248 Green Level Rd, Boones Mill, VA 24065
MLS# 929671Listed by: MOUNTAIN VIEW REAL ESTATE LLC  $239,000Pending3 beds 1 baths1,270 sq. ft.
3767 Bonbrook Mill Road Rd, Boones Mill, VA 24065
MLS# 929498Listed by: MOUNTAIN TO LAKE REALTY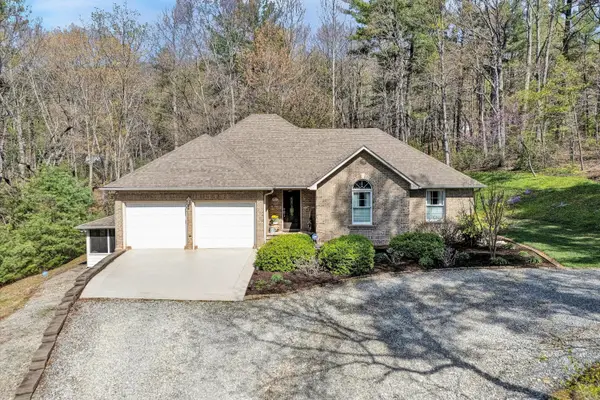 $649,500Active3 beds 3 baths2,676 sq. ft.
499 Cahas Ln, Boones Mill, VA 24065
MLS# 929473Listed by: MOUNTAIN TO LAKE REALTY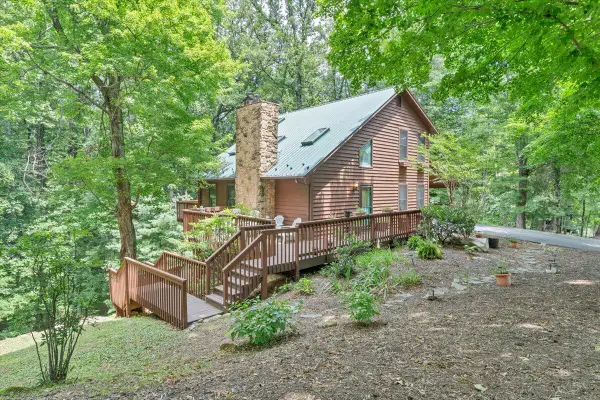 $375,000Pending3 beds 3 baths2,118 sq. ft.
113 Autumn Cir, Boones Mill, VA 24065
MLS# 929360Listed by: WAINWRIGHT & CO., REALTORS(R)- LAKE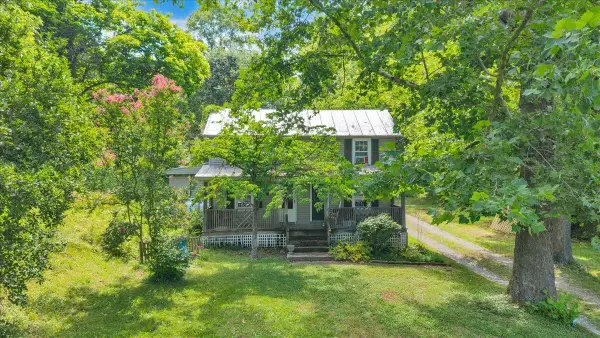 $319,000Active3 beds 1 baths1,592 sq. ft.
6624 Franklin Rd, Boones Mill, VA 24065
MLS# 929313Listed by: MKB, REALTORS(R)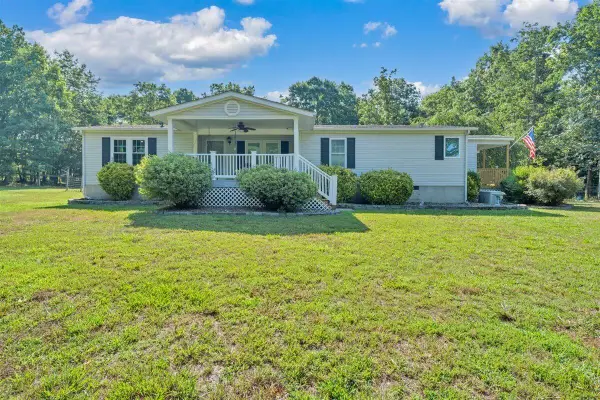 $345,000Pending3 beds 2 baths1,552 sq. ft.
885 Clearwater Dr, Boones Mill, VA 24065
MLS# 929218Listed by: LAZARO REAL ESTATE


Protect your home and budget from life's surprises with an Assurant Home Warranty, backed by a partner that supports you through every step of homeownership. Explore Plans.
©2026 Century 21 Real Estate LLC. All rights reserved. CENTURY 21®, the CENTURY 21 Logo and C21® are service marks owned by Century 21 Real Estate LLC. Century 21 Real Estate LLC fully supports the principles of the Fair Housing Act and the Equal Opportunity Act. Each office is independently owned and operated. Listing information is deemed reliable but not guaranteed accurate.