
118 Anderson Avenue, Bowling Green, VA 22427
Local realty services provided by:CENTURY 21 Nachman Realty
Listed by: john thiel
Office: long & foster realtors
MLS#:2625098
Source:RV
Price summary
- Price:$319,950
- Price per sq. ft.:$289.81
About this home
Welcome to 118 Anderson Avenue, ideally located in the heart of Bowling Green on a private lot within walking distance to local shopping and dining! This well-maintained split bedroom Rancher offers 3 bedrooms, 2 full baths, and comfortable living spaces throughout. Upon entry, you are greeted by new carpet, fresh paint, and plantation blinds throughout. The cozy vaulted family room features a ceiling fan and gas fireplace, creating a warm and inviting space to relax. Just off the family room, the spacious owner's suite offers a ceiling fan, walk-in closet, and private en-suite bath with tile flooring, single vanity, and tub/shower combination. The vaulted eat-in kitchen features stainless steel appliances, gas cooking, tile backsplash, breakfast nook, and breakfast bar, with convenient access to the laundry room. Down the hallway, you will find two additional bedrooms, each with a ceiling fan and generous closet space, along with a second full bath featuring tile flooring, single vanity, and tub/shower combination. Additional highlights include a new roof (2025), maintenance-free vinyl siding, detached shed, and two-car carport. Enjoy your morning coffee on the covered front porch with vinyl handrails or entertain family and friends on the spacious rear deck overlooking the fenced rear yard. Conveniently located in charming downtown Bowling Green, with easy access to I-95 and approximately 20 minutes to Fredericksburg and Richmond. Don't miss the opportunity to make this charming one-level home your own! Call today to schedule your showing!...
Contact an agent
Home facts
- Year built:2003
- Subdivision & Development:None
- Listing ID #:2625098
- Added:1 day(s) ago
- Updated:September 22, 2026 at 07:03 PM
Rooms and interior
- Bedrooms:3
- Total bathrooms:2
- Full bathrooms:2
- Rooms Total:5
- Flooring:Carpet, Vinyl
- Dining Description:Breakfast Area
- Kitchen Description:Dishwasher, Disposal, Gas Cooking, Range Hood, Stove
- Bedroom Description:Main Level Primary
- Basement:Yes
- Basement Description:Crawl Space
- Living area:1,104 sq. ft.
Heating and cooling
- Cooling:Central Air
- Heating:Electric, Heat Pump
- Central air:Yes
Structure and exterior
- Roof:Shingle
- Year built:2003
- Building area:1,104 sq. ft.
- Lot area:0.36 Acres
- Lot Features:Level
- Architectural Style:Ranch
- Construction Materials:Brick, Drywall, Frame, Vinyl Siding
- Exterior Features:Deck, Front Porch
- Levels:One
Schools
- High school:Caroline
- Middle school:Caroline
- Elementary school:Bowling Green Elementary
Utilities
- Water:Public
- Sewer:Public Sewer
Finances and disclosures
- Price:$319,950
- Price per sq. ft.:$289.81
- Tax amount:$1,745 (2026)
Features and amenities
- Appliances:Dishwasher, Disposal, Electric Water Heater, Gas Cooking, Range Hood, Stove, Tankless Water Heater
- Laundry features:Dryer Hookup, Washer Hookup
- Amenities:Ceiling Fans, Walk-In Closets
Parking
- Parking description:Carport, Off Street
 The information being provided is for consumers' personal, non-commercial use and may not be used for any purpose other than to identify prospective properties for purchasing. All information provided is deemed reliable but is not guaranteed accurate.The multiple listing information is provided by Central Virginia Regional Multiple Listing Service, LLC from a copyrighted compilation of listings. The compilation of listings and each individual listing are © 2026 Central Virginia Regional Multiple Listing Service, LLC. All rights reserved.
New listings near 118 Anderson Avenue
- Coming Soon
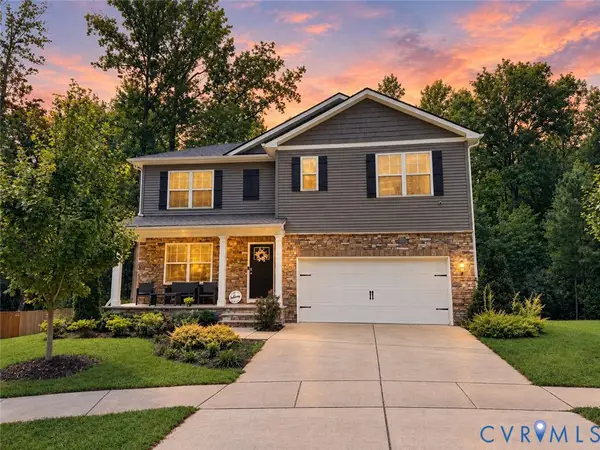 $499,950Coming Soon5 beds 3 baths3,091 sq. ft.
18100 Jackson Drive, Bowling Green, VA 22427
MLS# 2624587Listed by: COMPASS - New
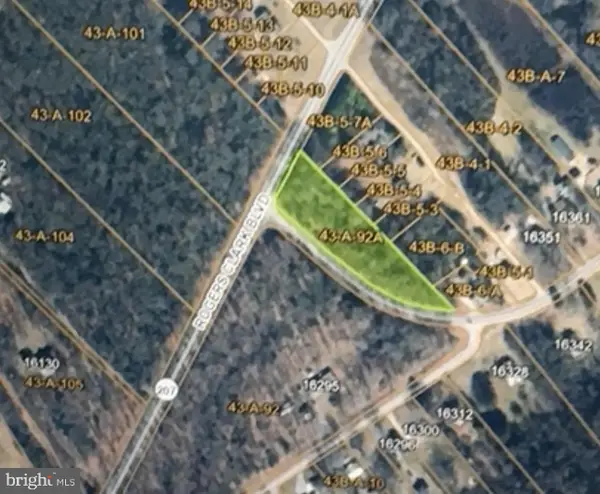 $65,000Active0.85 Acres
Milford St, BOWLING GREEN, VA 22427
MLS# VACV2010978Listed by: PITTS AND MANNS REALTY, INC. - New
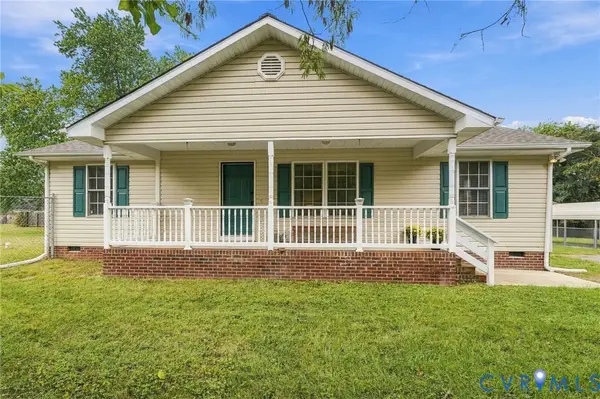 $319,950Active3 beds 2 baths1,104 sq. ft.
118 Anderson Avenue, Bowling Green, VA 22427
MLS# 2625098Listed by: LONG & FOSTER REALTORS - New
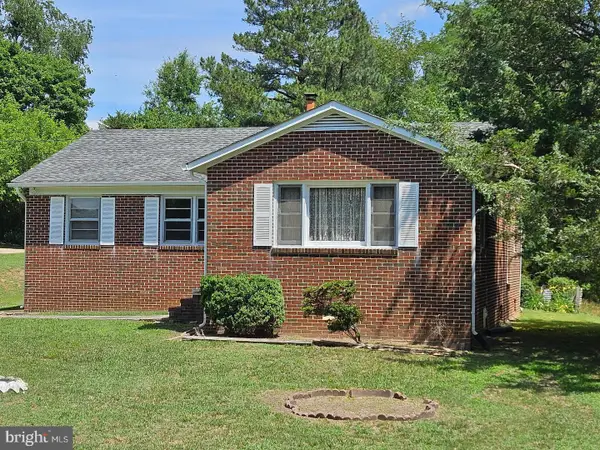 $379,900Active3 beds 1 baths1,282 sq. ft.
147 Chase St, BOWLING GREEN, VA 22427
MLS# VACV2011040Listed by: ASJ REALTY, LLC - New
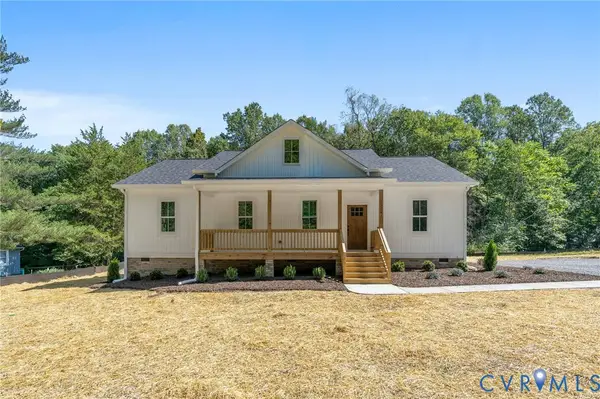 $425,000Active3 beds 2 baths1,584 sq. ft.
15241 Hilldale Avenue, Bowling Green, VA 22427
MLS# 2625285Listed by: JOYNER FINE PROPERTIES - New
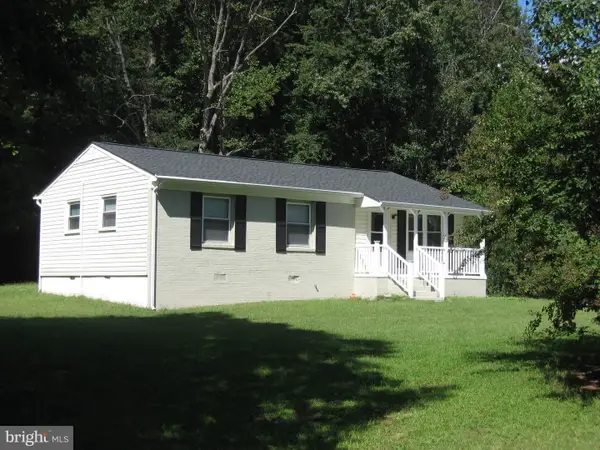 $319,900Active3 beds 1 baths1,152 sq. ft.
16623 Braswell St, BOWLING GREEN, VA 22427
MLS# VACV2011018Listed by: AMERICAN ALL STAR REALTY, LLC - New
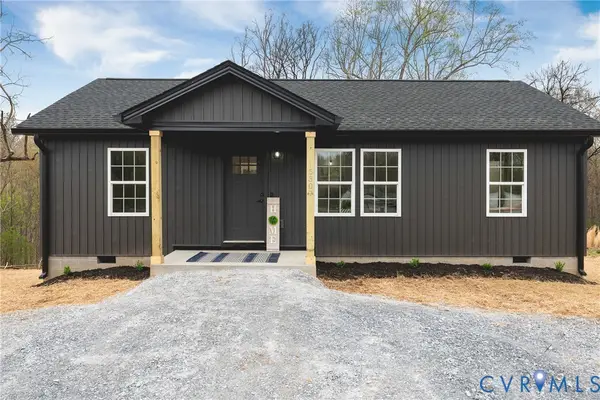 $319,900Active3 beds 2 baths960 sq. ft.
16453 Braswell Street, Bowling Green, VA 22427
MLS# 2624971Listed by: HOMETOWN REALTY 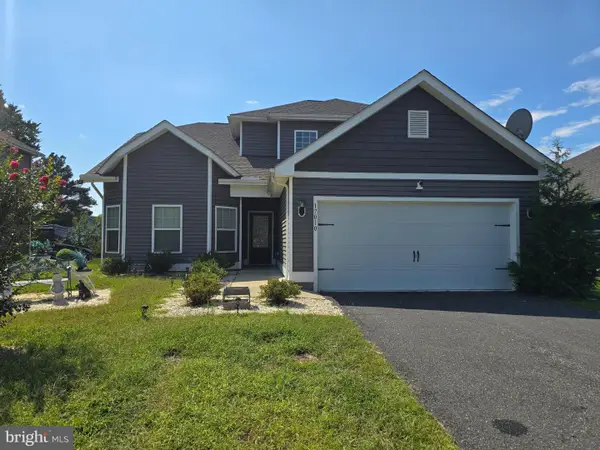 $425,000Active4 beds 3 baths2,185 sq. ft.
17010 Edwards Rd, BOWLING GREEN, VA 22427
MLS# VACV2010984Listed by: RENOMAX REAL ESTATE $95,000Active6.5 Acres
0 Land, BOWLING GREEN, VA 22427
MLS# VACV2010982Listed by: SAMSON PROPERTIES $283,000Active3 beds 1 baths960 sq. ft.
16655 Braswell St, BOWLING GREEN, VA 22427
MLS# VACV2010976Listed by: KELLER WILLIAMS CAPITAL PROPERTIES


Protect your home and budget from life's surprises with an Assurant Home Warranty, backed by a partner that supports you through every step of homeownership. Explore Plans.
©2026 Century 21 Real Estate LLC. All rights reserved. CENTURY 21®, the CENTURY 21 Logo and C21® are service marks owned by Century 21 Real Estate LLC. Century 21 Real Estate LLC fully supports the principles of the Fair Housing Act and the Equal Opportunity Act. Each office is independently owned and operated. Listing information is deemed reliable but not guaranteed accurate.