
12018 Dettor Road, Bristol, VA 24202
Local realty services provided by:CENTURY 21 Legacy
12018 Dettor Road,Bristol, VA 24202
$225,000
- 3 Beds
- 2 Baths
- 1,470 sq. ft.
- Single family
- Active
Listed by: sarah sawyers
Office: path real estate llc.
MLS#:9998140
Source:TNVA_MLS
Price summary
- Price:$225,000
- Price per sq. ft.:$153.06
About this home
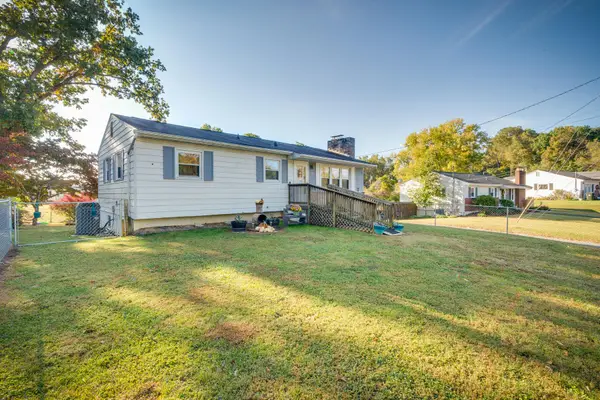
Welcome to 12018 Dettor Road -- a comfortable and inviting 3 bedroom, 2 bath home nestled on a lovely 1.6-acre lot in Bristol, Virginia, enjoying the benefit of county taxes only! This spacious doublewide offers a wonderful combination of peaceful country living and practical everyday comfort.
Step inside to discover an open-concept living space that creates a warm, welcoming atmosphere perfect for gathering and entertaining. And outside, a large covered porch awaits -- the perfect spot to sit back, relax, and soak in the beautiful views that surround this property. Whether you're enjoying your morning coffee or evening sunsets, this outdoor space will quickly become your favorite room in the house.
With a spacious lot, and lovely views, this is a great opportunity for buyers seeking both space and tranquility!
Contact an agent
Home facts
- Year built:2000
- Listing ID #:9998140
- Added:11 day(s) ago
- Updated:July 25, 2026 at 04:11 PM
Rooms and interior
- Bedrooms:3
- Total bathrooms:2
- Full bathrooms:2
- Rooms Total:6
- Flooring:Carpet, Laminate, Vinyl
- Bathrooms Description:Garden Tub
- Kitchen Description:Dishwasher, Electric Range, Laminate Counters, Refrigerator
- Basement Description:Crawl Space
- Living area:1,470 sq. ft.
Heating and cooling
- Cooling:Heat Pump
- Heating:Heat Pump
Structure and exterior
- Year built:2000
- Building area:1,470 sq. ft.
- Lot area:3.9 Acres
- Construction Materials:Vinyl Siding
- Exterior Features:Back, Deck
Schools
- High school:John S. Battle
- Middle school:Wallace
- Elementary school:High Point
Utilities
- Water:Public
- Sewer:Septic Tank
Finances and disclosures
- Price:$225,000
- Price per sq. ft.:$153.06
Features and amenities
- Appliances:Dishwasher, Electric Range, Refrigerator
- Laundry features:Electric Dryer Hookup, Washer Hookup
- Amenities:Insulated Windows
Parking
- Parking description:Asphalt Driveway
New listings near 12018 Dettor Road
- New
 $242,500Active3 beds 1 baths1,044 sq. ft.
Address Withheld By Seller, Bristol, VA 24201
MLS# 111207Listed by: MATT SMITH REALTY - New
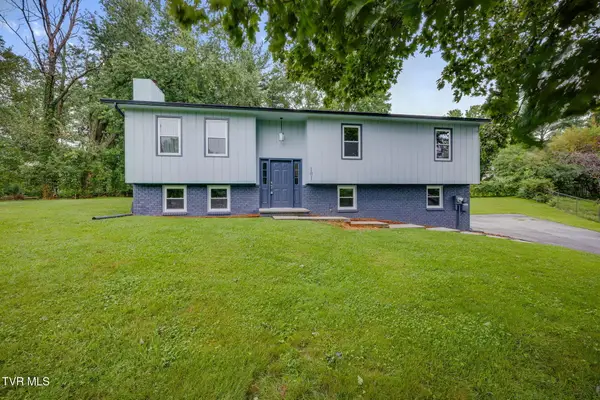 $285,000Active4 beds 2 baths1,782 sq. ft.
101 Canterbury Lane, Bristol, VA 24201
MLS# 9998612Listed by: HBX REALTY - New
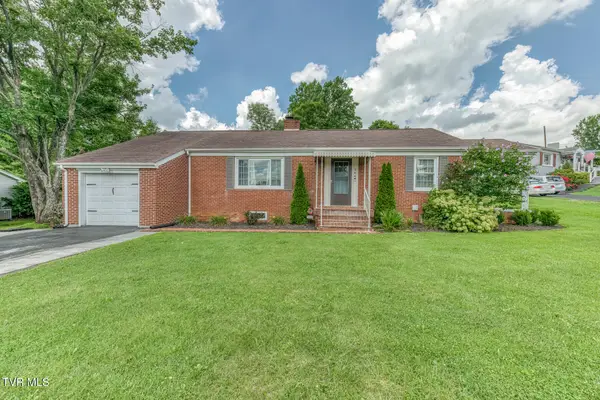 $249,900Active3 beds 1 baths2,113 sq. ft.
344 Crossway Road, Bristol, VA 24201
MLS# 9998552Listed by: THE ADDINGTON AGENCY BRISTOL - New
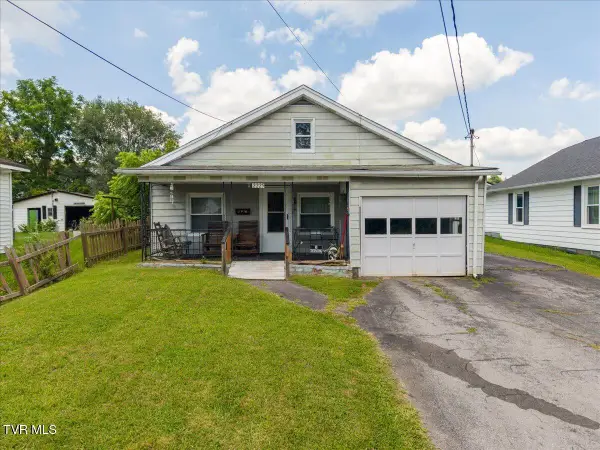 $139,900Active4 beds 1 baths2,143 sq. ft.
2225 Randolph Street, Bristol, VA 24201
MLS# 9998544Listed by: KW JOHNSON CITY - New
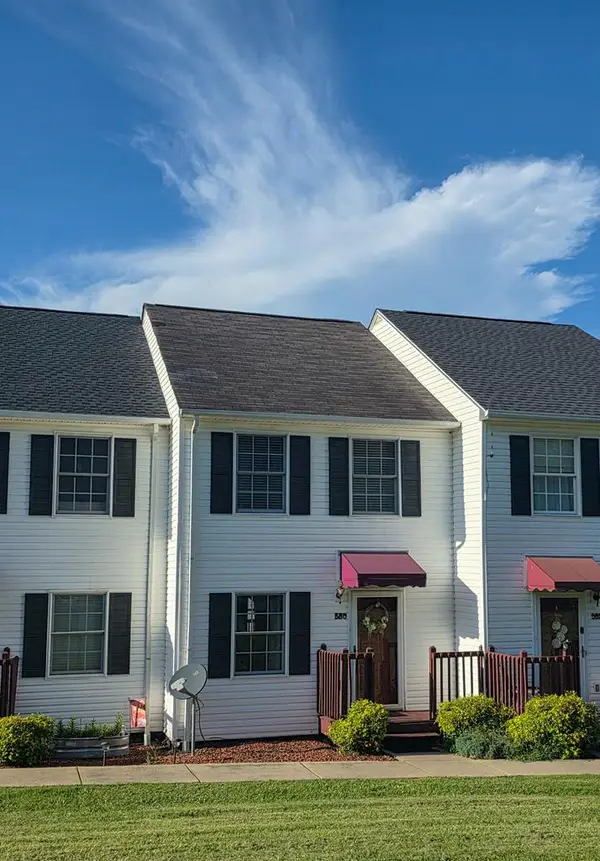 $154,900Active3 beds 2 baths1,088 sq. ft.
580 580 Beaverview Drive, Bristol, VA 24201
MLS# 111174Listed by: UPTOWN PROPERTIES LLC - New
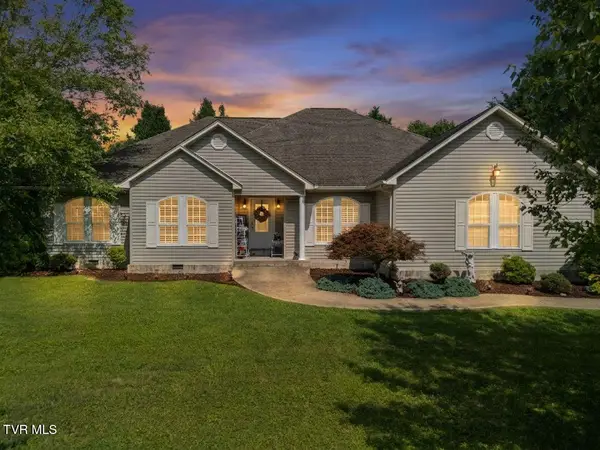 $525,000Active3 beds 2 baths2,604 sq. ft.
311 Harvest Road, Bristol, VA 24201
MLS# 9998525Listed by: KW BRISTOL - New
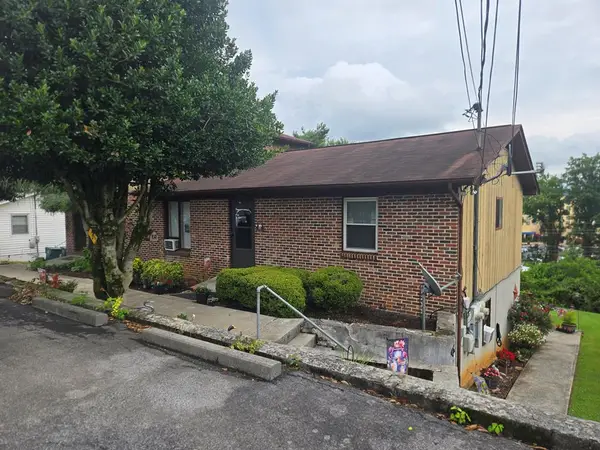 $325,000Active8 beds 8 baths2,132 sq. ft.
2714 Everette St, Bristol, VA 24201
MLS# 111148Listed by: COLDWELL BANKER SECURITY REAL ESTATE - New
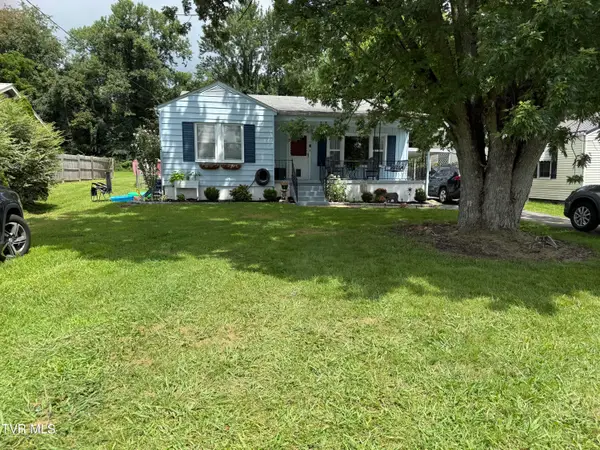 $225,000Active3 beds 1 baths1,080 sq. ft.
2505 Osborne Street, Bristol, VA 24201
MLS# 9998457Listed by: NEXTHOME MAGNOLIA REALTY - New
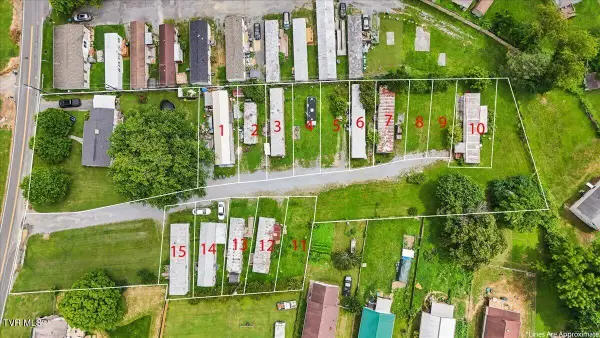 $425,000Active-- beds -- baths1,218 sq. ft.
2634 Island Road, Bristol, VA 24202
MLS# 9998439Listed by: HURD REALTY, LLC - New
 $249,000Active3 beds 1 baths2,003 sq. ft.
2104 Osborne Street, Bristol, VA 24201
MLS# 9998434Listed by: SUMMIT PROPERTIES


Protect your home and budget from life's surprises with an Assurant Home Warranty, backed by a partner that supports you through every step of homeownership. Explore Plans.
©2026 Century 21 Real Estate LLC. All rights reserved. CENTURY 21®, the CENTURY 21 Logo and C21® are service marks owned by Century 21 Real Estate LLC. Century 21 Real Estate LLC fully supports the principles of the Fair Housing Act and the Equal Opportunity Act. Each office is independently owned and operated. Listing information is deemed reliable but not guaranteed accurate.