
15327 Monticello Drive, Bristol, VA 24202
Local realty services provided by:CENTURY 21 Prime Properties, Inc.
Listed by: norman domingo
Office: xrealty.net llc.
MLS#:112204
Source:VA_SWVAR
Price summary
- Price:$269,900
- Price per sq. ft.:$104.09
About this home
Move in ready with spacious room 4 bedrooms 3 full bath. Home features newer windows, and new 2026 HVAC system. Large living room with fireplace and natural gas logs. New waterproof luxury vinyl flooring throughout upperlevel. A den/man cave that looks into the backyard, rear deck, lots of outdoor entertaining area, 2 car drive under garage. Plenty of mature trees on the property with underground utilities, so no power poles or wires. Features a custom chair lift to all floors that can be taken out if not needed. 2 outbuildings that have new roofing. One with electricity and work bench! Lower county taxes, no city taxes, no sewer fees, no HOA dues, natural gas for heat, and garbage pickup is optional making this house more affordable. The house is conveniently on city water. Located in the Lowry Hills neighborhood, which is a hidden gem in Bristol! This home has so much to offer and Its also conveniently located just minutes from everything downtown Bristol TN-VA has to offer except the city taxes. Sugar Hollow park is just down the road. Historic downtown Abingdon, VA and many, many other area attractions nearby! Check this one out today, I promise youll be glad you did. Information taken from tax records and owner and all information to be verified by buyer....
Contact an agent
Home facts
- Year built:1975
- Subdivision & Development:Lowry Hills
- Listing ID #:112204
- Added:13 day(s) ago
- Updated:October 19, 2026 at 11:07 PM
Rooms and interior
- Bedrooms:4
- Total bathrooms:3
- Full bathrooms:3
- Dining Description:First Level
- Kitchen Description:Dishwasher, First Level, Garbage Disposal, Microwave, Refrigerator
- Bedroom Description:Master Bedroom - First Level
- Living area:2,593 sq. ft.
Heating and cooling
- Cooling:Central Air
- Heating:Natural Gas
- Central air:Yes
Structure and exterior
- Roof:Shingle
- Year built:1975
- Building area:2,593 sq. ft.
- Lot area:0.45 Acres
- Lot Features:Wooded
- Architectural Style:Colonial
- Construction Materials:Brick, Wood Siding
- Foundation Description:Block, Brick
- Levels:1 Story
Schools
- High school:John S Battle
- Middle school:Virginia
- Elementary school:High Point
Utilities
- Water:Public Water
- Sewer:Septic System
Finances and disclosures
- Price:$269,900
- Price per sq. ft.:$104.09
- Tax amount:$1,214 (2025)
Features and amenities
- Appliances:Dishwasher, Refrigerator, Washer
- Laundry features:Dryer, Washer
- Amenities:Paneling
Parking
- Garage spaces:2
New listings near 15327 Monticello Drive
- New
 $225,000Active3 beds 3 baths2,200 sq. ft.
1069 Pendergrass Rd, Bristol, VA 24201
MLS# 112367Listed by: LPT REALTY LLC - New
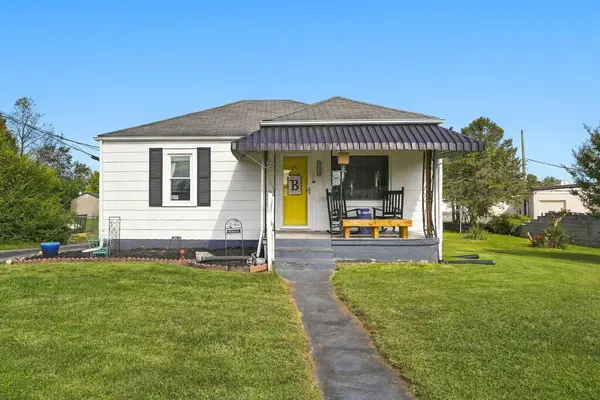 $190,000Active2 beds 1 baths870 sq. ft.
1045 Moorland Ave, Bristol, VA 24201
MLS# 112353Listed by: EXP REALTY - New
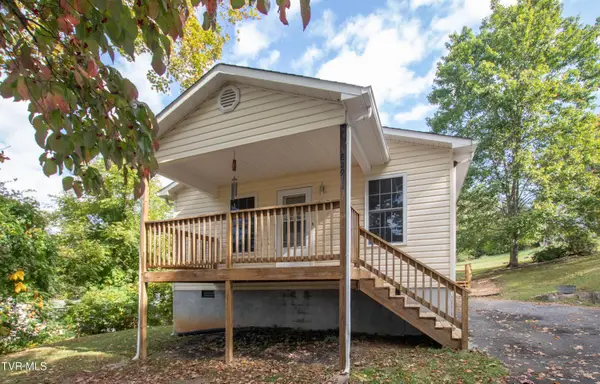 $189,900Active2 beds 1 baths864 sq. ft.
765 Page Street, Bristol, VA 24201
MLS# 10002185Listed by: PRESTIGE HOMES OF THE TRI CITIES, INC. - New
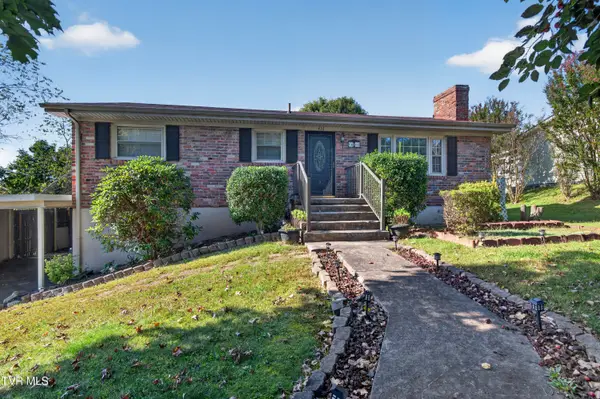 $219,000Active4 beds 2 baths1,838 sq. ft.
416 Sherwood Road, Bristol, VA 24201
MLS# 10002141Listed by: MATT SMITH REALTY - New
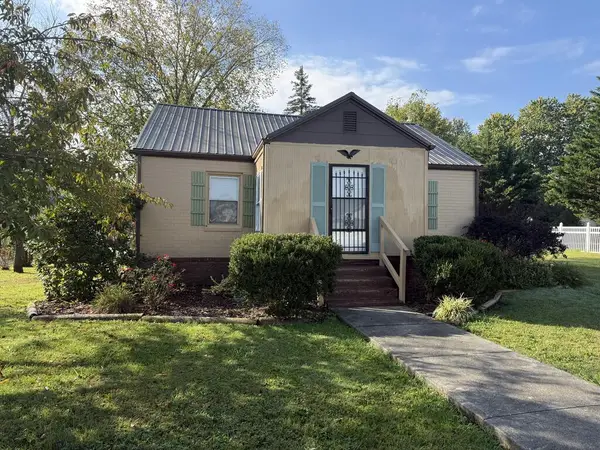 $154,900Active2 beds 1 baths1,116 sq. ft.
1325 King Mill Pike, Bristol, VA 24201
MLS# 112327Listed by: EXP REALTY - New
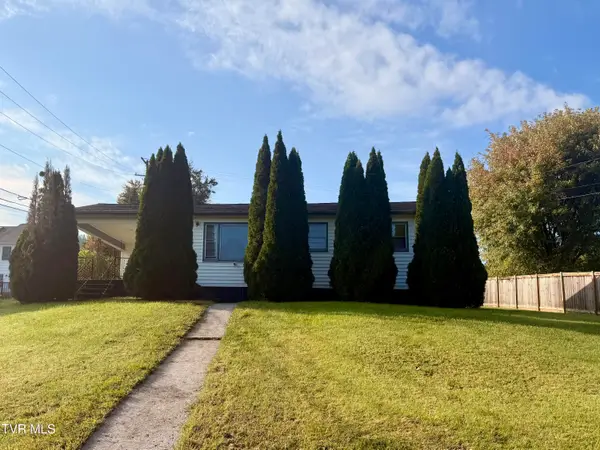 $139,900Active2 beds 1 baths864 sq. ft.
475 Beaverview Drive, Bristol, VA 24201
MLS# 10002097Listed by: HURD REALTY, LLC - New
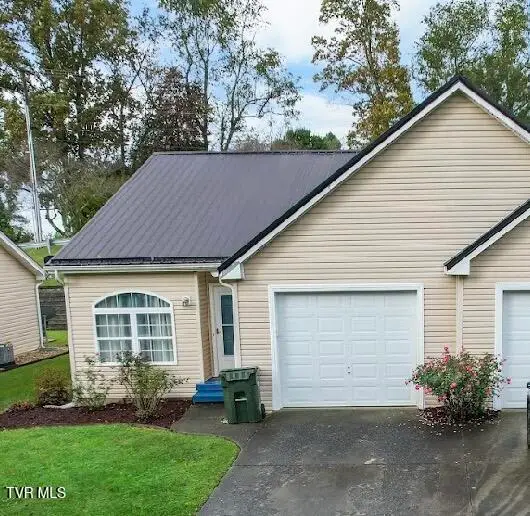 $229,000Active3 beds 2 baths1,150 sq. ft.
116 Willow Oak Court, Bristol, VA 24201
MLS# 10002086Listed by: MATT SMITH REALTY - New
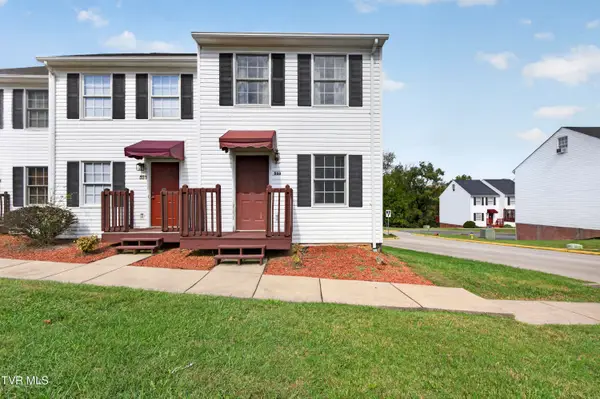 $154,900Active3 beds 2 baths1,251 sq. ft.
533 Beaverview Drive, Bristol, VA 24201
MLS# 10002066Listed by: MATT SMITH REALTY - New
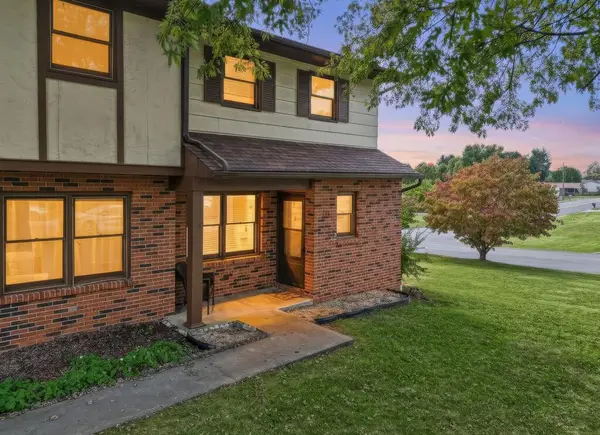 $164,900Active2 beds 2 baths1,080 sq. ft.
121 Oakcrest Circle, Bristol, VA 24201
MLS# 112285Listed by: EXP REALTY - New
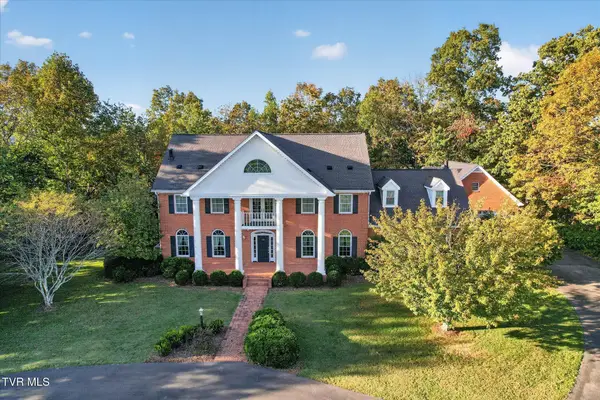 $999,998Active6 beds 5 baths5,064 sq. ft.
298 High Ridge Lane, Bristol, VA 24201
MLS# 10002043Listed by: BERKSHIRE HHS, JONES PROPERTY GROUP


Protect your home and budget from life's surprises with an Assurant Home Warranty, backed by a partner that supports you through every step of homeownership. Explore Plans.
©2026 Century 21 Real Estate LLC. All rights reserved. CENTURY 21®, the CENTURY 21 Logo and C21® are service marks owned by Century 21 Real Estate LLC. Century 21 Real Estate LLC fully supports the principles of the Fair Housing Act and the Equal Opportunity Act. Each office is independently owned and operated. Listing information is deemed reliable but not guaranteed accurate.